Coveted RANCH home w/ WALKOUT basement in Whisper Creek! Lifestyle & location blend together seamlessly in this home that gives you the perfect floor plan & space, but the freedom to lock n' leave as you desire. The HOA maintains the yard, irrigation & snow removal of the sidewalks & driveway all the way up to the front door! Then once you enter this impeccably maintained home, you will immediately be drawn to the gorgeous fireplace & great room that showcase the best VIEWS in the neighborhood. You will love the ample kitchen space, large island & dedicated dining room. Beautiful real wood floors flow through the entertaining spaces & fresh carpet in the upper bedrooms. Continuing through the main level, the primary bedroom features a spacious walk-in closet, 5 piece bath & those same incredible views. In addition, a private guest suite with its own bath, powder bath, large office & laundry ensure all your needs are met on the main floor. The lower level has 2 ample bedrooms, another bedroom/office, 3/4 bath, a cozy fireplace, wet bar & great room with walkout access. This home features a classic stucco exterior, flagstone walkway, upper & lower patios that are beautifully finished w/ stone pillars that extend the entire width of the home...the views are stunning from both levels! 2021 Anderson windows, plantation shutters, NEW fridge & dishwasher. NEW sump pump, 2024 water heater (50 gal) and 6" baseboards throughout. The oversized, insulated & drywalled garage is quite the extra bonus as well! And if you haven't fallen in love with Whisper Creek yet, you're about to...This neighborhood features a wonderful pool, BBQ area, baseball field, playgrounds & clubhouse for the multiple community events or private reservations. You will also love the tennis/pickleball courts, trails, greenbelts & gardens. Plus easy access to all your everyday needs, medical centers, Standley Lake, 5 Parks for summer concerts & farmer's markets, dining & shopping make this one truly unique!
Sold for $1,030,000
$1,030,000
13943 W 87th Ln, Arvada, CO 80005
5beds
4,030sqft
Single Family Residence
Built in 2010
7,434 Square Feet Lot
$1,004,900 Zestimate®
$256/sqft
$4,624 Estimated rent
Home value
$1,004,900
$945,000 - $1.08M
$4,624/mo
Zestimate® history
Owner options
List your home for rent
$4,624/mo
Rent Zestimate®
Find your next renter with Zillow Rental Manager. Plus, with online applications, you can quickly screen prospective tenants – for free.
$4,624/mo
Rent Zestimate®
Refinance and save
$6,221/mo
Est. payment
Refinancing to a lower rate could help reduce your monthly payments and save thousands over the life of the loan.
$6,221/mo
Est. payment
Explore your selling options
Work with a Zillow partner agent
Leverage their expertise and Zillow's premium Showcase listings to get your home seen by more buyers.
Get startedList with your own agent
Get your home in front of millions of buyers by listing it on Zillow.
Learn how to do itSell it yourself
Take full control of how buyers see your home on Zillow by listing For Sale by Owner (FSBO).
List your homeWhat's special
Zillow last checked:
Listing updated:
Listed by:
Lydia Creasey 303-800-8439,
RE/MAX Alliance-Olde Town,
Jim Dixon 303-653-1953,
RE/MAX Alliance-Olde Town
Bought with:
Mo Elliott, 100031144
RE/MAX Professionals
Source: IRES as distributed by MLS GRID,MLS#: 1027540
Facts & features
Interior
Bedrooms & bathrooms
- Bedrooms: 5
- Bathrooms: 4
- Full bathrooms: 2
- 3/4 bathrooms: 1
- 1/2 bathrooms: 1
- Main level bathrooms: 3
Primary bedroom
- Description: Carpet
- Level: Main
- Area: 234 Square Feet
- Dimensions: 18 x 13
Bedroom 2
- Description: Carpet
- Level: Main
- Area: 168 Square Feet
- Dimensions: 14 x 12
Bedroom 3
- Description: Carpet
- Level: Basement
- Area: 224 Square Feet
- Dimensions: 14 x 16
Bedroom 4
- Description: Carpet
- Level: Basement
- Area: 208 Square Feet
- Dimensions: 13 x 16
Bedroom 5
- Description: Carpet
- Level: Basement
- Area: 110 Square Feet
- Dimensions: 10 x 11
Dining room
- Description: Wood
- Level: Main
- Area: 143 Square Feet
- Dimensions: 11 x 13
Family room
- Description: Carpet
- Level: Basement
- Area: 640 Square Feet
- Dimensions: 20 x 32
Kitchen
- Description: Wood
- Level: Main
- Area: 323 Square Feet
- Dimensions: 19 x 17
Laundry
- Description: Tile
- Level: Main
- Area: 48 Square Feet
- Dimensions: 8 x 6
Living room
- Description: Wood
- Level: Main
- Area: 306 Square Feet
- Dimensions: 18 x 17
Study
- Description: Wood
- Level: Main
- Area: 144 Square Feet
- Dimensions: 12 x 12
Heating
- Forced Air
Cooling
- Central Air
Appliances
- Included: Electric Range, Double Oven, Dishwasher, Refrigerator, Disposal
Features
- Eat-in Kitchen, Separate Dining Room, Cathedral Ceiling(s), Open Floorplan, Pantry, Walk-In Closet(s), Wet Bar, Kitchen Island, Two Primary Suites
- Flooring: Wood
- Doors: French Doors
- Windows: Window Coverings
- Basement: Full,Partially Finished,Walk-Out Access,Sump Pump
- Has fireplace: Yes
- Fireplace features: Two or More, Gas, Living Room, Family Room
Interior area
- Total structure area: 2,022
- Total interior livable area: 4,030 sqft
- Finished area above ground: 2,022
Property
Parking
- Total spaces: 3
- Parking features: Garage Door Opener, Attached, Oversized
- Attached garage spaces: 3
- Details: Attached
Accessibility
- Accessibility features: Main Floor Bath, Accessible Bedroom, Stall Shower, Main Level Laundry
Features
- Levels: One
- Stories: 1
- Patio & porch: Patio, Deck
- Exterior features: Sprinkler System
- Fencing: Partial
- Has view: Yes
- View description: Hills
- Waterfront features: Abuts Pond/Lake
Lot
- Size: 7,434 Square Feet
- Features: City Limits, Paved, Curbs, Gutters, Sidewalks, Street Light
Details
- Parcel number: 450903
- Zoning: RES
- Special conditions: Private Owner
Construction
Type & style
- Home type: SingleFamily
- Property subtype: Single Family Residence
Materials
- Frame, Stone, Stucco
- Foundation: Slab
- Roof: Composition
Condition
- New construction: No
- Year built: 2010
Details
- Builder name: Remington
Utilities & green energy
- Electric: Xcel Energy
- Gas: Xcel
- Sewer: Public Sewer
- Water: City
- Utilities for property: Natural Gas Available, Electricity Available, High Speed Avail
Green energy
- Energy efficient items: Southern Exposure, Windows
Community & HOA
Community
- Features: Clubhouse, Tennis Court(s), Pool, Playground, Park, Trail(s), Recreation Room
- Security: Fire Alarm
- Subdivision: Whisper Creek
HOA
- Has HOA: Yes
- Services included: Snow Removal, Maintenance Grounds
- HOA fee: $165 monthly
- HOA name: Whisper Creek
- HOA phone: 303-872-9224
Location
- Region: Arvada
Financial & listing details
- Price per square foot: $256/sqft
- Tax assessed value: $1,012,012
- Annual tax amount: $9,339
- Date on market: 3/3/2025
- Listing terms: Cash,Conventional,FHA,VA Loan
- Exclusions: n/a
- Electric utility on property: Yes
- Road surface type: Concrete
Price history
| Date | Event | Price |
|---|---|---|
| 7/18/2025 | Sold | $1,030,000-1.9%$256/sqft |
Source:  IRES as distributed by MLS GRID #1027540 Report a problem IRES as distributed by MLS GRID #1027540 Report a problem | ||
| 6/29/2025 | Pending sale | $1,050,000$261/sqft |
Source:  REcolorado as distributed by MLS GRID #6433478 Report a problem REcolorado as distributed by MLS GRID #6433478 Report a problem | ||
| 6/5/2025 | Price change | $1,050,000-0.9%$261/sqft |
Source: REcolorado as distributed by MLS GRID #6433478 Report a problem | ||
| 5/16/2025 | Price change | $1,060,000-1.4%$263/sqft |
Source: REcolorado as distributed by MLS GRID #6433478 Report a problem | ||
| 3/7/2025 | Listed for sale | $1,075,000+94.9%$267/sqft |
Source: REcolorado as distributed by MLS GRID #6433478 Report a problem | ||
| 1/12/2010 | Sold | $551,539+401.4%$137/sqft |
Source: Public Record Report a problem | ||
| 10/8/2009 | Sold | $110,000$27/sqft |
Source: Public Record Report a problem | ||
Public tax history
| Year | Property taxes | Tax assessment |
|---|---|---|
| 2025 | $7,407 -20.7% | $63,250 +3.4% |
| 2024 | $9,339 +31.3% | $61,183 |
| 2023 | $7,110 -1.1% | $61,183 +24.6% |
| 2022 | $7,191 +5.5% | $49,112 -2.8% |
| 2021 | $6,813 | $50,524 +4.6% |
| 2020 | $6,813 -14.1% | $48,314 |
| 2019 | $7,934 +6.1% | $48,314 +7.6% |
| 2018 | $7,475 | $44,904 |
| 2017 | $7,475 +5.6% | $44,904 +0.4% |
| 2016 | $7,080 | $44,730 |
| 2015 | $7,080 +7.1% | $44,730 +10.4% |
| 2014 | $6,613 +1.3% | $40,509 |
| 2013 | $6,531 +1.3% | $40,509 +0.7% |
| 2012 | $6,446 -1.3% | $40,235 |
| 2011 | $6,533 +164.9% | $40,235 -1.7% |
| 2010 | $2,466 +23.1% | $40,940 +142% |
| 2009 | $2,004 +378.5% | $16,920 -13.7% |
| 2008 | $419 +29387.3% | $19,610 +567% |
| 2007 | $1 | $2,940 |
Find assessor info on the county website
Neighborhood: Whisper Creek
Nearby homes
- $966,0003 bd4 ba3.9k sqft13923 W 87th Ln, Arvada, CO 80005Off Market
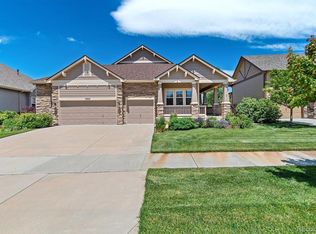
- $928,7003 bd3 ba2k sqft13963 W 87th Ln, Arvada, CO 80005Off Market
- $870,0004 bd3 ba3k sqft13903 W 87th Ln, Arvada, CO 80005Off Market

- $967,1002 bd2 ba2.4k sqft13914 W 87th Ln, Arvada, CO 80005Off Market
- $863,3002 bd3 ba3.7k sqft8786 Eldridge St, Arvada, CO 80005Off Market
- $882,8004 bd3 ba3.4k sqft13883 W 87th Ln, Arvada, CO 80005Off Market
- $991,9003 bd5 ba2k sqft14003 W 87th Ln, Arvada, CO 80005Off Market
- $949,8004 bd3 ba2k sqft13863 W 87th Ln, Arvada, CO 80005Off Market
Nearby schools
GreatSchools rating
- 8/10Meiklejohn Elementary SchoolGrades: PK-5Distance: 0.5 mi
- 6/10Wayne Carle Middle SchoolGrades: 6-8Distance: 2.8 mi
- 10/10Ralston Valley High SchoolGrades: 9-12Distance: 0.9 mi
Schools provided by the listing agent
- Elementary: Meiklejohn
- Middle: Wayne Carle
- High: Ralston Valley
Source: IRES as distributed by MLS GRID. This data may not be complete. We recommend contacting the local school district to confirm school assignments for this home.
Get a cash offer in 3 minutes
Find out how much your home could sell for in as little as 3 minutes with a no-obligation cash offer.
Estimated market value
$1,004,900
Get a cash offer in 3 minutes
Find out how much your home could sell for in as little as 3 minutes with a no-obligation cash offer.
Estimated market value
$1,004,900
- Colorado
- Jefferson County
- Arvada
- 80005
- Whisper Creek
- 13943 W 87th Ln
Nearby cities
Nearby neighborhoods
Nearby zip codes
Other Arvada Topics
