Skip main navigation
Sold
  • $350,000

    13884 Rue Royale Ln, Mc Cordsville, IN 46055

    2beds
    1,700sqft
    Residential, Condominium
    Built in 2008
    -- sqft lot
    $383,400 Zestimate®
    $206/sqft
    $2,207 Estimated rent

    Home value

    $383,400

    $360,000 - $406,000

    $2,207/mo

    Zestimate® history
    Loading
    Loading...

    Owner options

    List your home for rent

    $2,207/mo

    Rent Zestimate®

    Find your next renter with Zillow Rental Manager. Plus, with online applications, you can quickly screen prospective tenants – for free.

    Learn more

    $2,207/mo

    Rent Zestimate®

    Refinance and save

    $2,565/mo

    Est. payment

    Refinancing to a lower rate could help reduce your monthly payments and save thousands over the life of the loan.

    See today's rates

    $2,565/mo

    Est. payment

    Explore your selling options

    Work with a Zillow partner agent

    Leverage their expertise and Zillow's premium Showcase listings to get your home seen by more buyers.

    Get started

    List with your own agent

    Get your home in front of millions of buyers by listing it on Zillow.

    Learn how to do it

    Sell it yourself

    Take full control of how buyers see your home on Zillow by listing For Sale by Owner (FSBO).

    List your home

    What's special

    Walk-in closetGranite countertopsNew furnaceLow maintenance lifestyleSpacious kitchenWalk in closetGleaming hardwoods
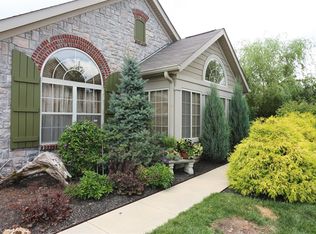
    Indulge in a carefree lifestyle in this elegant condo nestled near Geist! Embrace the dynamic community atmosphere and an array of activities orchestrated by the lively HOA. The flowing open floor plan, adorned with lofty ceilings, sets the stage for seamless entertaining. Gleaming hardwoods adorn the great room, dining area, and sunroom, exuding elegance. The kitchen, boasting slate floors, granite countertops, a gas range, stainless steel appliances, and ample cabinetry, caters to culinary endeavors. Bask in natural light in the sunroom, an ideal spot for unwinding with a good book. Vaulted ceilings elevate the primary bedroom, complete with an en-suite bath and expansive walk-in closet. The generously-sized guest bedroom features vaulted ceilings and a walk-in closet. Palladium windows invite sunshine indoors, while the private patio offers a serene outdoor retreat. Recent updates include a new fence and gate, a furnace, and freshly painted interiors. Community amenities include a clubhouse, pool, and fitness center, enhancing the appeal of this exceptional property.

    Zillow last checked:

    Listing updated:

    Listed by:

    Kay Kammeyer 317-698-7109,

    F.C. Tucker Company

    Bought with:

    Jennifer Blandford

    Carpenter, REALTORS®

    Source: MIBOR as distributed by MLS GRID,MLS#: 21954540MLS Logo

    Facts & features

    Interior

    Bedrooms & bathrooms
    • Bedrooms: 2
    • Bathrooms: 2
    • Full bathrooms: 2
    • Main level bathrooms: 2
    • Main level bedrooms: 2
    Primary bedroom
    • Features: Carpet
    • Level: Main
    • Area: 195 Square Feet
    • Dimensions: 15x13
    Bedroom 2
    • Features: Carpet
    • Level: Main
    • Area: 210 Square Feet
    • Dimensions: 15x14
    Other
    • Features: Tile-Ceramic
    • Level: Main
    • Area: 60 Square Feet
    • Dimensions: 10x6
    Dining room
    • Features: Laminate Hardwood
    • Level: Main
    • Area: 140 Square Feet
    • Dimensions: 14x10
    Kitchen
    • Features: Tile-Ceramic
    • Level: Main
    • Area: 140 Square Feet
    • Dimensions: 14x10
    Living room
    • Features: Laminate Hardwood
    • Level: Main
    • Area: 240 Square Feet
    • Dimensions: 16x15
    Sun room
    • Features: Laminate Hardwood
    • Level: Main
    • Area: 192 Square Feet
    • Dimensions: 16x12
    Heating
    • Forced Air
    Cooling
    • Has cooling: Yes
    Appliances
    • Included: Electric Cooktop, Dishwasher, Disposal, Microwave, Gas Water Heater
    Features
    • Attic Stairway, Cathedral Ceiling(s), Walk-In Closet(s), Entrance Foyer
    • Windows: Wood Work Painted, Windows Vinyl
    • Has basement: No
    • Attic: Permanent Stairs
    • Number of fireplaces: 1
    • Fireplace features: Gas Log, Living Room
    • Common walls with other units/homes: 1 Common Wall
    Interior area
    • Total structure area: 1,700
    • Total interior livable area: 1,700 sqft

    Property

    Parking
    • Total spaces: 2
    • Parking features: Attached, Concrete, Garage Door Opener
    • Attached garage spaces: 2
    • Details: Garage Parking Other(Finished Garage)
    Accessibility
    • Accessibility features: Accessible Entrance
    Features
    • Levels: One
    • Stories: 1
    • Entry location: Ground Level
    • Patio & porch: Patio
    • Fencing: Fenced,Partial
    Lot
    • Size: 435 Square Feet
    • Features: Sidewalks, Street Lights, Trees-Small (Under 20 Ft)
    Details
    • Parcel number: 291512022002000020
    • Horse amenities: None

    Construction

    Type & style
    • Home type: Condo
    • Architectural style: Tudor,Ranch
    • Property subtype: Residential, Condominium
    • Attached to another structure: Yes
    Materials
    • Brick, Stone
    • Foundation: Slab
    Condition
    • New construction: No
    • Year built: 2008

    Utilities & green energy

    • Electric: 200+ Amp Service
    • Water: Municipal/City

    Community & HOA

    Community
    • Features: Clubhouse, Fitness Center, Pool, Sidewalks
    • Subdivision: Villas At Geist
    HOA
    • Has HOA: Yes
    • Amenities included: Clubhouse, Pool, Snow Removal
    • Services included: Clubhouse, Entrance Common, Exercise Room, Insurance, Lawncare, Maintenance Grounds, Management, Snow Removal, Trash
    • HOA fee: $400 monthly
    • HOA phone: 317-570-4358
    Location
    • Region: Mc Cordsville

    Financial & listing details

    • Price per square foot: $206/sqft
    • Date on market: 11/28/2023
    • Cumulative days on market: 140 days

    Price history

    DateEventPrice
    5/7/2024Sold$350,000-4.1%$206/sqft
    Source: MIBOR as distributed by MLS GRID #21954540 Report a problem
    4/15/2024Pending sale$365,000$215/sqft
    Source: MIBOR as distributed by MLS GRID #21954540 Report a problem
    1/16/2024Price change$365,000-1.4%$215/sqft
    Source: MIBOR as distributed by MLS GRID #21954540 Report a problem
    11/28/2023Listed for sale$370,000+34.5%$218/sqft
    Source: MIBOR as distributed by MLS GRID #21954540 Report a problem
    10/25/2016Sold$275,000-1.8%$162/sqft
    Source: MIBOR as distributed by MLS GRID #21431683 Report a problem
    9/13/2016Listed for sale$279,900$165/sqft
    Source: RE/MAX Realty Services #21431683 Report a problem
    9/12/2016Pending sale$279,900$165/sqft
    Source: RE/MAX Realty Services #21431683 Report a problem
    8/20/2016Price change$279,900-1.8%$165/sqft
    Source: RE/MAX Realty Services #21431683 Report a problem
    7/21/2016Listed for sale$284,900+38.4%$168/sqft
    Source: RE/MAX Realty Services #21431683 Report a problem
    1/11/2013Sold$205,900-6.4%$121/sqft
    Source: MIBOR as distributed by MLS GRID #21197085 Report a problem
    11/28/2012Pending sale$219,900$129/sqft
    Source: F.C. Tucker Company, Inc. #21197085 Report a problem
    11/14/2012Price change$219,900-2.3%$129/sqft
    Source: F.C. Tucker Company, Inc. #21197085 Report a problem
    9/19/2012Listed for sale$225,000$132/sqft
    Source: F.C. Tucker Company, Inc. #21197085 Report a problem

    Public tax history

    Tax history is unavailable.

    Neighborhood: 46055

    Nearby schools

    GreatSchools rating
    Get a cash offer in 3 minutes
    Find out how much your home could sell for in as little as 3 minutes with a no-obligation cash offer.
    Estimated market value
    $383,400
    Get a cash offer in 3 minutes
    Find out how much your home could sell for in as little as 3 minutes with a no-obligation cash offer.
    Estimated market value
    $383,400