Skip main navigation
Sold
  • $799,990

    13884 SW 165th Ave, Tigard, OR 97223

    4beds
    2,804sqft
    Residential, Single Family Residence
    Built in 2025
    -- sqft lot
    $806,800 Zestimate®
    $285/sqft
    $3,944 Estimated rent

    Home value

    $806,800

    $766,000 - $855,000

    $3,944/mo

    Zestimate® history
    Loading
    Loading...

    Owner options

    List your home for rent

    $3,944/mo

    Rent Zestimate®

    Find your next renter with Zillow Rental Manager. Plus, with online applications, you can quickly screen prospective tenants – for free.

    Learn more

    $3,944/mo

    Rent Zestimate®

    Refinance and save

    $4,917/mo

    Est. payment

    Refinancing to a lower rate could help reduce your monthly payments and save thousands over the life of the loan.

    See today's rates

    $4,917/mo

    Est. payment

    Explore your selling options

    Work with a Zillow partner agent

    Leverage their expertise and Zillow's premium Showcase listings to get your home seen by more buyers.

    Get started

    List with your own agent

    Get your home in front of millions of buyers by listing it on Zillow.

    Learn how to do it

    Sell it yourself

    Take full control of how buyers see your home on Zillow by listing For Sale by Owner (FSBO).

    List your home

    What's special

    Large fenced private yardAiry and lightLots of storageCovered back patioMany windowsSpa like primary suiteSoaking tub
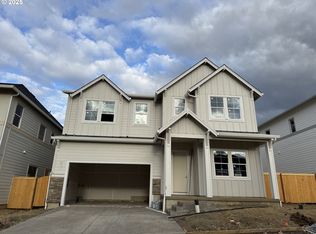
    Generational living with bedroom/bath on main level! 3 bedrooms and large bonus room for media, play, or office upstairs. Enjoy the spa like primary suite with a soaking tub and shower. Airy and light with many windows & 10ft ceilings on main floor. Huge island and lots of storage surround the built-in oven & microwave, gas cooktop with hood, quartz countertops, as well as a pantry for all the Fall goods. Your outdoor living space features a covered back patio, and large fenced private yard. Central Air and GE Cafe Refrigerator that dispenses Hot Water are Included! The last 5-room home with Bed & Bath on main at Axiom. Elevate your lifestyle at Axiom at River Terrace. You will love the convenient surroundings. What are you wanting to see in the retail space? Bakery, clothing boutique? All in your neighborhood. Don't have time to come see, we will video tour for you - Just call us! The neighborhood offers open pickleball courts, walking paths, and fenced dog parks. Future retail developments within the community will include restaurants, coffee shops, bakery, gift shop etc. Convenient living at its best! Come explore the opportunities at Axiom. Enjoy Fall in this beautiful move in ready home.

    Zillow last checked:

    Listing updated:

    Listed by:

    Shawn Meier 503-300-1344,

    TNHC Oregon Realty LLC,

    Kristin Cole 971-302-5424,

    TNHC Oregon Realty LLC

    Bought with:

    Michelle Spanu, 930800029

    Cascade Hasson Sotheby's International Realty

    Source: RMLS (OR),MLS#: 259076920MLS Logo

    Facts & features

    Interior

    Bedrooms & bathrooms
    • Bedrooms: 4
    • Bathrooms: 3
    • Full bathrooms: 3
    • Main level bathrooms: 1
    Rooms
    • Room types: Bonus Room, Bedroom 4, Bedroom 2, Bedroom 3, Dining Room, Family Room, Kitchen, Living Room, Primary Bedroom
    Primary bedroom
    • Features: Bathroom, Double Closet, Double Sinks, Soaking Tub, Walkin Closet, Walkin Shower
    • Level: Upper
    • Area: 240
    • Dimensions: 16 x 15
    Bedroom 2
    • Level: Upper
    • Area: 117
    • Dimensions: 9 x 13
    Bedroom 3
    • Level: Upper
    • Area: 81
    • Dimensions: 9 x 9
    Bedroom 4
    • Features: Bathroom, Shower
    • Level: Main
    • Area: 110
    • Dimensions: 10 x 11
    Dining room
    • Level: Main
    • Area: 136
    • Dimensions: 17 x 8
    Kitchen
    • Features: Dishwasher, Disposal, Island, Microwave, Pantry, Builtin Oven, Free Standing Refrigerator, Laminate Flooring, Quartz
    • Level: Main
    • Area: 170
    • Width: 10
    Living room
    • Features: Fireplace, Patio
    • Level: Main
    • Area: 240
    • Dimensions: 16 x 15
    Heating
    • Forced Air 90, Fireplace(s)
    Cooling
    • Central Air
    Appliances
    • Included: Built In Oven, Cooktop, Dishwasher, Disposal, Free-Standing Refrigerator, Gas Appliances, Microwave, Range Hood, Stainless Steel Appliance(s), Tankless Water Heater
    • Laundry: Laundry Room
    Features
    • High Ceilings, Soaking Tub, Bathroom, Shower, Kitchen Island, Pantry, Quartz, Double Closet, Double Vanity, Walk-In Closet(s), Walkin Shower
    • Flooring: Wall to Wall Carpet, Laminate
    • Windows: Double Pane Windows
    • Basement: Crawl Space
    • Number of fireplaces: 1
    • Fireplace features: Gas
    Interior area
    • Total structure area: 2,804
    • Total interior livable area: 2,804 sqft

    Property

    Parking
    • Total spaces: 2
    • Parking features: Driveway, Attached
    • Attached garage spaces: 2
    • Has uncovered spaces: Yes
    Features
    • Stories: 2
    • Patio & porch: Covered Patio, Patio
    • Exterior features: Yard
    • Fencing: Fenced
    Lot
    • Features: SqFt 5000 to 6999
    Details
    • Parcel number: New Construction

    Construction

    Type & style
    • Home type: SingleFamily
    • Architectural style: Country French
    • Property subtype: Residential, Single Family Residence
    Materials
    • Cement Siding, Stone
    • Foundation: Pillar/Post/Pier
    • Roof: Composition
    Condition
    • New Construction
    • New construction: Yes
    • Year built: 2025
    Details
    • Warranty included: Yes

    Utilities & green energy

    • Gas: Gas
    • Sewer: Public Sewer
    • Water: Public
    • Utilities for property: Cable Connected

    Community & HOA

    Community
    • Features: Pickleball, parks, trails, retail
    • Subdivision: Axiom At River Terrace
    HOA
    • Has HOA: Yes
    • Amenities included: Commons, Front Yard Landscaping, Management
    • HOA fee: $78 monthly
    Location
    • Region: Tigard

    Financial & listing details

    • Price per square foot: $285/sqft
    • Annual tax amount: $8,200
    • Date on market: 2/22/2025
    • Cumulative days on market: 248 days
    • Listing terms: Cash,Conventional,FHA,VA Loan
    • Road surface type: Concrete, Paved

    Price history

    DateEventPrice
    12/11/2025Sold$799,990$285/sqft
    Source: RMLS (OR) #259076920 Report a problem
    10/28/2025Pending sale$799,990$285/sqft
    Source: RMLS (OR) #259076920 Report a problem
    9/24/2025Price change$799,990-4.2%$285/sqft
    Source: RMLS (OR) #259076920 Report a problem
    9/22/2025Price change$834,990+1.8%$298/sqft
    Source: RMLS (OR) #259076920 Report a problem
    9/11/2025Price change$819,990-3.5%$292/sqft
    Source: RMLS (OR) #259076920 Report a problem
    9/2/2025Price change$849,990+3%$303/sqft
    Source: RMLS (OR) #259076920 Report a problem
    7/31/2025Price change$824,990-1.8%$294/sqft
    Source: RMLS (OR) #259076920 Report a problem
    7/1/2025Price change$839,990+1.8%$300/sqft
    Source: RMLS (OR) #259076920 Report a problem
    6/24/2025Price change$824,990+0.6%$294/sqft
    Source: RMLS (OR) #259076920 Report a problem
    3/20/2025Price change$819,990+2.5%$292/sqft
    Source: RMLS (OR) #259076920 Report a problem
    2/23/2025Listed for sale$799,990$285/sqft
    Source: RMLS (OR) #259076920 Report a problem

    Public tax history

    Tax history is unavailable.

    Neighborhood: 97223

    Nearby schools

    GreatSchools rating
    Schools provided by the listing agent
    • Elementary: Art Rutkin
    • Middle: Fowler
    • High: Tigard

    Source: RMLS (OR). This data may not be complete. We recommend contacting the local school district to confirm school assignments for this home.

    Get a cash offer in 3 minutes
    Find out how much your home could sell for in as little as 3 minutes with a no-obligation cash offer.
    Estimated market value
    $806,800
    Get a cash offer in 3 minutes
    Find out how much your home could sell for in as little as 3 minutes with a no-obligation cash offer.
    Estimated market value
    $806,800