Skip main navigation
Off market
  • $861,900

    13886 Trenton St, Thornton, CO 80602

    6beds
    5,479sqft
    SingleFamily
    Built in 2017
    7,840 Square Feet Lot
    $861,900 Zestimate®
    $157/sqft
    $4,229 Estimated rent

    Home value

    $861,900

    $819,000 - $905,000

    $4,229/mo

    Zestimate® history
    Loading
    Loading...

    Owner options

    List your home for rent

    $4,229/mo

    Rent Zestimate®

    Find your next renter with Zillow Rental Manager. Plus, with online applications, you can quickly screen prospective tenants – for free.

    Learn more

    $4,229/mo

    Rent Zestimate®

    Refinance and save

    $4,151/mo

    Est. payment

    Refinancing to a lower rate could help reduce your monthly payments and save thousands over the life of the loan.

    See today's rates

    $4,151/mo

    Est. payment

    Explore your selling options

    Work with a Zillow partner agent

    Leverage their expertise and Zillow's premium Showcase listings to get your home seen by more buyers.

    Get started

    List with your own agent

    Get your home in front of millions of buyers by listing it on Zillow.

    Learn how to do it

    Sell it yourself

    Take full control of how buyers see your home on Zillow by listing For Sale by Owner (FSBO).

    List your home

    What's special

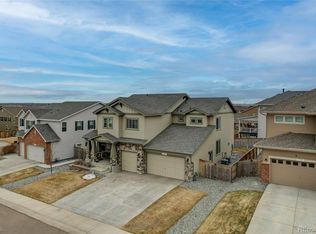
    Impressive luxury home that has six bedrooms and six bathrooms fully finished walkout basement and 3 Car Garage , the contemporary design elements are reflected throughout the house, the entryway take you to a spacious office that can be used as a living room, cozy formal dining room that is perfect for entertaining, the gourmet kitchen is a chef's dream come true complete with gas cook-top, wall mount range hood, double ovens, microwave oven and stainless-steel appliances, granite counters tops, large pantry and retreat area with extra cabinets and counter tops, from the kitchen to the breakfast nook area that take you to the great room with it's ceilings that jet up two stories with beautiful chandelier and natural stacked stone fireplace, the convenient main level guest suite has a bedroom, bathroom and closet. The second floor has four bedrooms, including the master, and three bathrooms. The master suite huge and quite amazing includes a sitting room with a gas fireplace with custom natural stacked stone veneer faade wall, fabulous master bathroom, the laundry room is also on the second floor. The walkout finished basement is huge and great for entertaining, it includes large kitchenette, bedroom, bathroom, large entertaining Room and gym or play room, even with all this living space in the basement there is still ample storage, the house has security system and exterior cameras system, easy access to shopping centers, I-25, E-470 and DIA. Please don't miss viewing this home with the 3D virtual tour tap.

    This property is off market, which means it's not currently listed for sale or rent on Zillow. This may be different from what's available on other websites or public sources.
    Facts & features

    Interior

    Bedrooms & bathrooms
    • Bedrooms: 6
    • Bathrooms: 5
    • Full bathrooms: 5
    • 1/2 bathrooms: 1
    Heating
    • Forced air
    Cooling
    • Central
    Appliances
    • Included: Dishwasher, Garbage disposal, Microwave, Refrigerator
    Features
    • Ceiling Fan(s), Kitchen Island, Pantry, Walk-In Closet(s), Granite Counters, Breakfast Nook, Jack & Jill Bath, Master Suite, Smoke Free
    • Flooring: Tile, Carpet, Hardwood
    • Windows: Double Pane Windows, Window Coverings, Storm Window(s)
    • Basement: Finished
    • Fireplace features: Family Room, Master Bedroom, Gas Log
    Interior area
    • Total interior livable area: 5,479 sqft
    • Finished area below ground: 1647.00

    Property

    Parking
    • Total spaces: 3
    • Parking features: Garage - Attached
    Features
    • Patio & porch: Covered, Front Porch
    • Exterior features: Wood, Brick
    • Fencing: Full
    Lot
    • Size: 7,840 Square Feet
    • Features: Landscaped, Sprinklers In Front, Sprinklers In Rear
    Details
    • Parcel number: 0157121309002

    Construction

    Type & style
    • Home type: SingleFamily
    Materials
    • Frame
    • Roof: Composition
    Condition
    • Year built: 2017

    Utilities & green energy

    • Sewer: Public Sewer
    • Water: Public

    Community & HOA

    Community
    • Security: Smoke Detector(s), Carbon Monoxide Detector(s), Smart Cameras
    HOA
    • Has HOA: Yes
    • Services included: Trash, Recycling
    • HOA fee: $55 monthly
    Location
    • Region: Thornton

    Financial & listing details

    • Price per square foot: $157/sqft
    • Tax assessed value: $898,000
    • Annual tax amount: $5,713
    • Road surface type: Paved

    Price history

    DateEventPrice
    9/9/2020Sold$735,000-2%$134/sqft
    Source: Public Record Report a problem
    7/8/2020Pending sale$749,900$137/sqft
    Source: Re/max Leaders #8340957 Report a problem
    6/24/2020Listed for sale$749,900+15.3%$137/sqft
    Source: Re/max Leaders #8340957 Report a problem
    3/27/2018Sold$650,148$119/sqft
    Source: Public Record Report a problem

    Public tax history

    YearProperty taxesTax assessment
    2025$5,713 +0.5%$56,130 -9.9%
    2024$5,685 +18.9%$62,300
    2023$4,782 +3.8%$62,300 +27.8%
    2022$4,606 $48,760 -2.8%
    2021-- $50,160 +15.5%
    2020$3,913 $43,420 -0.1%
    2019$3,913 +46.1%$43,480 +48.8%
    2018$2,678 $29,220 +37.1%
    2017$2,678 $21,320 +248.9%
    2016-- $6,110
    2015$561 $6,110 +281.9%
    2014-- $1,600
    2013-- $1,600 +60%
    2012-- $1,000
    2011-- $1,000 -51.2%
    2010-- $2,050
    2009-- $2,050 -7.2%
    2008-- $2,210
    2007-- $2,210 +22000%
    2006-- $10
    2005-- $10
    Find assessor info on the county website

    Neighborhood: Quebec Highlands

    Nearby schools

    GreatSchools rating
    Schools provided by the listing agent
    • Elementary: Brantner
    • Middle: Prairie View
    • High: Prairie View
    • District: School District 27-J

    Source: The MLS. This data may not be complete. We recommend contacting the local school district to confirm school assignments for this home.

    Get a cash offer in 3 minutes
    Find out how much your home could sell for in as little as 3 minutes with a no-obligation cash offer.
    Estimated market value
    $861,900
    Get a cash offer in 3 minutes
    Find out how much your home could sell for in as little as 3 minutes with a no-obligation cash offer.
    Estimated market value
    $861,900