Welcome to your dream residence! Discover comfort and style in this 4-bedroom, 4-bathroom haven, complete with a convenient 2-1/2 car garage. Professionally landscaped, the low-maintenance turf welcomes you to a tranquil oasis.
Entertain effortlessly in the finished walk-out basement, or retreat to the main floor study for focused productivity. The gourmet kitchen is a chef's dream, while solar panels provide eco-friendly energy solutions.
Enjoy the convenience of an upstairs laundry and extended driveway for ample parking. The large primary suite offers a luxurious 5-piece bath, ensuring relaxation at its finest.
Conveniently located near parks, a recreation center, and an array of dining and shopping options. With new exterior paint, this home is a true gem awaiting your personal touch. Don't miss out – schedule your viewing today!
Information provided herein is from sources deemed reliable but not guaranteed and is provided without the intention that any buyer rely upon it. Listing Broker takes no responsibility for its accuracy and all information must be independently verified by buyers.
Sold for $659,900
$659,900
13866 Trenton Street, Thornton, CO 80602
4beds
2,975sqft
Single Family Residence
Built in 2017
7,144 Square Feet Lot
$649,200 Zestimate®
$222/sqft
$3,521 Estimated rent
Home value
$649,200
$617,000 - $682,000
$3,521/mo
Zestimate® history
Owner options
List your home for rent
$3,521/mo
Rent Zestimate®
Find your next renter with Zillow Rental Manager. Plus, with online applications, you can quickly screen prospective tenants – for free.
$3,521/mo
Rent Zestimate®
Refinance and save
$4,006/mo
Est. payment
Refinancing to a lower rate could help reduce your monthly payments and save thousands over the life of the loan.
$4,006/mo
Est. payment
Explore your selling options
Work with a Zillow partner agent
Leverage their expertise and Zillow's premium Showcase listings to get your home seen by more buyers.
Get startedList with your own agent
Get your home in front of millions of buyers by listing it on Zillow.
Learn how to do itSell it yourself
Take full control of how buyers see your home on Zillow by listing For Sale by Owner (FSBO).
List your homeWhat's special
Ample parkingLow - maintenance turfLarge primary suiteNew exterior paintSolar panelsRecreation centerExtended driveway
Zillow last checked:
Listing updated:
Listed by:
Nancy Sauceda 720-351-9939 Nancy@coloradohomerealty.com,
Colorado Home Realty
Bought with:
Pushpa Gurung, 100065143
HomeSmart Realty
Source: REcolorado as distributed by MLS GRID,MLS#: 2119503
Facts & features
Interior
Bedrooms & bathrooms
- Bedrooms: 4
- Bathrooms: 4
- Full bathrooms: 2
- 1/2 bathrooms: 2
- Main level bathrooms: 1
Primary bedroom
- Level: Upper
Bedroom
- Level: Upper
Bedroom
- Level: Upper
Bedroom
- Level: Basement
Bathroom
- Level: Main
Bathroom
- Level: Basement
Bathroom
- Level: Upper
Bathroom
- Level: Upper
Great room
- Level: Main
Office
- Level: Main
Heating
- Forced Air, Natural Gas
Cooling
- Central Air
Appliances
- Included: Dishwasher, Disposal, Double Oven, Dryer, Gas Water Heater, Microwave, Oven, Range, Refrigerator, Self Cleaning Oven, Washer
Features
- Ceiling Fan(s), Eat-in Kitchen, Five Piece Bath, Granite Counters, Kitchen Island, Open Floorplan, Pantry, Primary Suite, Smoke Free, Walk-In Closet(s), Wired for Data
- Flooring: Carpet, Linoleum, Tile, Wood
- Windows: Double Pane Windows, Window Coverings, Window Treatments
- Basement: Bath/Stubbed,Finished,Full,Walk-Out Access
- Number of fireplaces: 1
- Fireplace features: Family Room, Gas, Gas Log
Interior area
- Total structure area: 2,975
- Total interior livable area: 2,975 sqft
- Finished area above ground: 2,298
- Finished area below ground: 677
Property
Parking
- Total spaces: 2
- Parking features: Concrete, Oversized
- Attached garage spaces: 2
Features
- Levels: Two
- Stories: 2
- Patio & porch: Deck, Patio
- Exterior features: Garden, Private Yard, Rain Gutters
- Fencing: Full
Lot
- Size: 7,144 Square Feet
- Features: Landscaped, Sprinklers In Front, Sprinklers In Rear
Details
- Parcel number: R0157481
- Special conditions: Standard
Construction
Type & style
- Home type: SingleFamily
- Property subtype: Single Family Residence
Materials
- Cement Siding, Concrete, Frame
- Roof: Composition
Condition
- Year built: 2017
Details
- Builder model: Aspen A
- Builder name: D.R. Horton, Inc
Utilities & green energy
- Sewer: Public Sewer
- Water: Public
- Utilities for property: Cable Available
Community & HOA
Community
- Security: Smoke Detector(s)
- Subdivision: Quebec Highlands
HOA
- Has HOA: Yes
- Services included: Maintenance Grounds, Trash
- HOA fee: $60 monthly
- HOA name: Quebec Highlands Mgmt
- HOA phone: 303-420-4433
Location
- Region: Thornton
Financial & listing details
- Price per square foot: $222/sqft
- Tax assessed value: $709,000
- Annual tax amount: $3,342
- Date on market: 4/5/2024
- Listing terms: Cash,Conventional,FHA,VA Loan
- Exclusions: Sellers Personal Property, Fire Pit, Washer, Dryer Are Negotiable
- Ownership: Individual
- Road surface type: Paved
Price history
| Date | Event | Price |
|---|---|---|
| 5/13/2024 | Sold | $659,900$222/sqft |
Source:  REcolorado as distributed by MLS GRID #2119503 Report a problem REcolorado as distributed by MLS GRID #2119503 Report a problem | ||
| 4/10/2024 | Pending sale | $659,900$222/sqft |
Source: REcolorado as distributed by MLS GRID #2119503 Report a problem | ||
| 4/5/2024 | Listed for sale | $659,900+28.6%$222/sqft |
Source: REcolorado as distributed by MLS GRID #2119503 Report a problem | ||
| 4/16/2018 | Sold | $513,000$172/sqft |
Source: Public Record Report a problem | ||
Public tax history
| Year | Property taxes | Tax assessment |
|---|---|---|
| 2025 | $4,024 +0.5% | $44,320 -1.5% |
| 2024 | $4,005 +19.8% | $44,980 |
| 2023 | $3,342 +3.8% | $44,980 +32% |
| 2022 | $3,220 | $34,070 -2.8% |
| 2021 | -- | $35,060 +7.8% |
| 2020 | $2,931 | $32,510 -0.2% |
| 2019 | $2,931 +32.2% | $32,570 +34.6% |
| 2018 | $2,218 | $24,200 +13.5% |
| 2017 | $2,218 | $21,320 +248.9% |
| 2016 | -- | $6,110 |
| 2015 | $561 | $6,110 +281.9% |
| 2014 | -- | $1,600 |
| 2013 | -- | $1,600 +60% |
| 2012 | -- | $1,000 |
| 2011 | -- | $1,000 -51.2% |
| 2010 | -- | $2,050 |
| 2009 | -- | $2,050 -7.2% |
| 2008 | -- | $2,210 |
| 2007 | -- | $2,210 +22000% |
| 2006 | -- | $10 |
| 2005 | -- | $10 |
Find assessor info on the county website
Neighborhood: Quebec Highlands
Nearby homes
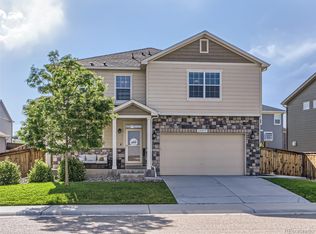
- $620,0004 bd3 ba3.2k sqft13875 Trenton St, Thornton, CO 80602Sold
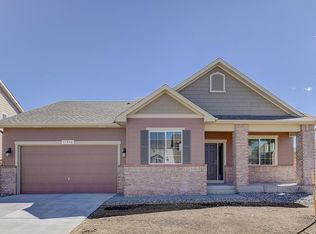
- $718,9005 bd5 ba3.4k sqft13856 Trenton St, Thornton, CO 80602Off Market
- $891,4007 bd4 ba4.1k sqft13876 Trenton St, Thornton, CO 80602Off Market
- $650,4004 bd3 ba3.1k sqft13865 Tamarac St, Thornton, CO 80602Off Market

- $565,3004 bd2 ba1.9k sqft13867 Tamarac St, Thornton, CO 80602Off Market
- $606,3005 bd3 ba1.8k sqft13846 Trenton St, Thornton, CO 80602Off Market
- $640,0004 bd3 ba3.3k sqft13857 Tamarac St, Thornton, CO 80602Sold
- $861,9006 bd5 ba5.4k sqft13886 Trenton St, Thornton, CO 80602Off Market
Nearby schools
GreatSchools rating
- 6/10Brantner Elementary SchoolGrades: PK-5Distance: 0.7 mi
- 4/10Rodger Quist Middle SchoolGrades: 6-8Distance: 0.7 mi
- 5/10Riverdale Ridge High SchoolGrades: 9-12Distance: 0.9 mi
Schools provided by the listing agent
- Elementary: Brantner
- Middle: Prairie View
- High: Prairie View
- District: School District 27-J
Source: REcolorado as distributed by MLS GRID. This data may not be complete. We recommend contacting the local school district to confirm school assignments for this home.
Get a cash offer in 3 minutes
Find out how much your home could sell for in as little as 3 minutes with a no-obligation cash offer.
Estimated market value
$649,200
Get a cash offer in 3 minutes
Find out how much your home could sell for in as little as 3 minutes with a no-obligation cash offer.
Estimated market value
$649,200
- Colorado
- Adams County
- Thornton
- 80602
- Quebec Highlands
- 13866 Trenton Street
Nearby cities
Nearby neighborhoods
Nearby zip codes
Other Thornton Topics
