Immaculate & Move-In Ready in a Coveted Neighborhood!Welcome home to this beautifully maintained 4-bedroom, 2.5-bath residence-proudly cared for by one meticulous owner. This home shines with thoughtful upgrades including a large custom deck, water softener, and solar panels, offering comfort, efficiency, and outdoor enjoyment.Nestled in a highly desirable neighborhood with parks and everyday conveniences just minutes away, this property blends lifestyle and location perfectly. Clean, cared for, and truly turnkey-this is a rare opportunity to own a home that's been loved from day one.
Sold for $640,000
$640,000
13857 Tamarac St, Thornton, CO 80602
4beds
3,396sqft
Single Family Residence
Built in 2018
7,177 Square Feet Lot
$628,200 Zestimate®
$188/sqft
$3,490 Estimated rent
Home value
$628,200
$591,000 - $672,000
$3,490/mo
Zestimate® history
Owner options
List your home for rent
$3,490/mo
Rent Zestimate®
Find your next renter with Zillow Rental Manager. Plus, with online applications, you can quickly screen prospective tenants – for free.
$3,490/mo
Rent Zestimate®
Refinance and save
$3,805/mo
Est. payment
Refinancing to a lower rate could help reduce your monthly payments and save thousands over the life of the loan.
$3,805/mo
Est. payment
Explore your selling options
Work with a Zillow partner agent
Leverage their expertise and Zillow's premium Showcase listings to get your home seen by more buyers.
Get startedList with your own agent
Get your home in front of millions of buyers by listing it on Zillow.
Learn how to do itSell it yourself
Take full control of how buyers see your home on Zillow by listing For Sale by Owner (FSBO).
List your homeWhat's special
Zillow last checked:
Listing updated:
Listed by:
Ron Worley 970-396-0589,
C3 Real Estate Solutions, LLC,
Erin Brady 970-978-8698,
C3 Real Estate Solutions, LLC
Bought with:
Barry Overton, 40023573
eXp Realty, LLC
Source: IRES as distributed by MLS GRID,MLS#: 1051308
Facts & features
Interior
Bedrooms & bathrooms
- Bedrooms: 4
- Bathrooms: 3
- Full bathrooms: 1
- 3/4 bathrooms: 1
- 1/2 bathrooms: 1
- Main level bathrooms: 1
Primary bedroom
- Description: Carpet
- Level: Upper
- Area: 260 Square Feet
- Dimensions: 13 x 20
Bedroom 2
- Description: Carpet
- Level: Upper
- Area: 121 Square Feet
- Dimensions: 11 x 11
Bedroom 3
- Description: Carpet
- Level: Upper
- Area: 121 Square Feet
- Dimensions: 11 x 11
Bedroom 4
- Description: Carpet
- Level: Upper
- Area: 121 Square Feet
- Dimensions: 11 x 11
Kitchen
- Description: Luxury Vinyl
- Level: Main
- Area: 280 Square Feet
- Dimensions: 14 x 20
Laundry
- Description: Luxury Vinyl
- Level: Upper
- Area: 30 Square Feet
- Dimensions: 5 x 6
Living room
- Description: Carpet
- Level: Main
- Area: 224 Square Feet
- Dimensions: 14 x 16
Study
- Description: Carpet
- Level: Main
- Area: 132 Square Feet
- Dimensions: 11 x 12
Heating
- Forced Air
Cooling
- Central Air
Appliances
- Included: Electric Range, Dishwasher, Refrigerator, Microwave, Water Softener Owned
Features
- Windows: Window Coverings
- Basement: Partial
- Has fireplace: Yes
- Fireplace features: Living Room
Interior area
- Total structure area: 2,625
- Total interior livable area: 3,396 sqft
- Finished area above ground: 2,625
Property
Parking
- Total spaces: 2
- Parking features: Attached
- Attached garage spaces: 2
- Details: Attached
Features
- Levels: Two
- Stories: 2
Lot
- Size: 7,177 Square Feet
Details
- Parcel number: R0157491
- Zoning: RES
- Special conditions: Private Owner
Construction
Type & style
- Home type: SingleFamily
- Property subtype: Single Family Residence
Materials
- Frame
- Roof: Composition
Condition
- New construction: No
- Year built: 2018
Utilities & green energy
- Sewer: Public Sewer
- Water: City
- Utilities for property: Natural Gas Available, Electricity Available
Community & HOA
Community
- Subdivision: Quebec Highlands
HOA
- Has HOA: Yes
- HOA fee: $70 monthly
Location
- Region: Thornton
Financial & listing details
- Price per square foot: $188/sqft
- Tax assessed value: $632,000
- Annual tax amount: $3,984
- Date on market: 2/11/2026
- Listing terms: Cash,Conventional,FHA,VA Loan
- Exclusions: Sellers Personal Property
- Electric utility on property: Yes
Price history
| Date | Event | Price |
|---|---|---|
| 3/27/2026 | Sold | $640,000$188/sqft |
Source:  IRES as distributed by MLS GRID #1051308 Report a problem IRES as distributed by MLS GRID #1051308 Report a problem | ||
| 2/23/2026 | Pending sale | $640,000$188/sqft |
Source:  REcolorado as distributed by MLS GRID #IR1051308 Report a problem REcolorado as distributed by MLS GRID #IR1051308 Report a problem | ||
| 2/13/2026 | Listed for sale | $640,000+40.7%$188/sqft |
Source: IRES as distributed by MLS GRID #1051308 Report a problem | ||
| 9/24/2018 | Sold | $455,000$134/sqft |
Source: Public Record Report a problem | ||
| 8/22/2018 | Listed for sale | $455,000$134/sqft |
Source: D.R. Horton - Denver Report a problem | ||
Public tax history
| Year | Property taxes | Tax assessment |
|---|---|---|
| 2025 | $3,984 +0.5% | $39,510 -11.4% |
| 2024 | $3,965 +27% | $44,580 |
| 2023 | $3,123 +3.8% | $44,580 +40% |
| 2022 | $3,008 | $31,840 -2.8% |
| 2021 | -- | $32,760 +3.9% |
| 2020 | $2,842 | $31,520 -0.2% |
| 2019 | $2,842 +36.7% | $31,580 +39.2% |
| 2018 | $2,079 | $22,680 +6.4% |
| 2017 | $2,079 | $21,320 +74.5% |
| 2016 | -- | $12,220 |
| 2015 | $1,123 | $12,220 +663.8% |
| 2014 | -- | $1,600 |
| 2013 | -- | $1,600 +60% |
| 2012 | -- | $1,000 |
| 2011 | -- | $1,000 -51.2% |
| 2010 | -- | $2,050 |
| 2009 | -- | $2,050 -7.2% |
| 2008 | -- | $2,210 |
| 2007 | -- | $2,210 +22000% |
| 2006 | -- | $10 |
| 2005 | -- | $10 |
Find assessor info on the county website
Neighborhood: Quebec Highlands
Nearby homes
- $650,0003 bd4 ba3.3k sqft13855 Tamarac St, Thornton, CO 80602Sold
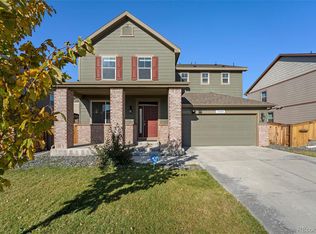
- $651,0004 bd3 ba3.1k sqft13865 Tamarac St, Thornton, CO 80602Off Market

- $720,0005 bd5 ba3.4k sqft13856 Trenton St, Thornton, CO 80602Off Market
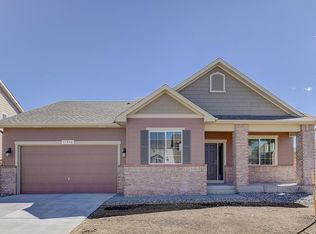
- $563,6004 bd2 ba1.9k sqft13867 Tamarac St, Thornton, CO 80602Off Market

- $604,4005 bd3 ba1.8k sqft13846 Trenton St, Thornton, CO 80602Off Market
- $678,9004 bd4 ba3.2k sqft13845 Tamarac St, Thornton, CO 80602Off Market
- $620,0004 bd3 ba3.2k sqft13875 Trenton St, Thornton, CO 80602Sold
- $659,9004 bd4 ba2.9k sqft13866 Trenton St, Thornton, CO 80602Sold
Nearby schools
GreatSchools rating
- 6/10Brantner Elementary SchoolGrades: PK-5Distance: 0.7 mi
- 4/10Rodger Quist Middle SchoolGrades: 6-8Distance: 0.7 mi
- 5/10Riverdale Ridge High SchoolGrades: 9-12Distance: 0.9 mi
Schools provided by the listing agent
- Elementary: Brantner
- Middle: Quist
- High: Riverdale Ridge High School
Source: IRES as distributed by MLS GRID. This data may not be complete. We recommend contacting the local school district to confirm school assignments for this home.
Get a cash offer in 3 minutes
Find out how much your home could sell for in as little as 3 minutes with a no-obligation cash offer.
Estimated market value
$628,200
Get a cash offer in 3 minutes
Find out how much your home could sell for in as little as 3 minutes with a no-obligation cash offer.
Estimated market value
$628,200
- Colorado
- Adams County
- Thornton
- 80602
- Quebec Highlands
- 13857 Tamarac St
Nearby cities
Nearby neighborhoods
Nearby zip codes
Other Thornton Topics
