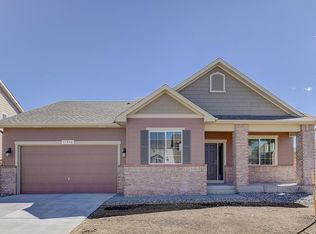
Introducing a meticulously and well maintained 4 bed/3 bath home with an array of desirable features in the Quebec Highlands neighborhood. Step inside and discover a versatile space on the main level that can be easily transformed into an office or extra bedroom. Beyond the office or bedroom, the home features a thoughtfully designed layout that seamlessly combines functionality with style. The kitchen, complete with a kitchen island and eating area as well as smart appliances is a culinary haven where you can prepare meals with ease and convenience. The open living space provides ample room for the perfect setting for relaxation and entertaining, with endless natural light. The expansive primary retreat, located on a separate level, offers a private sanctuary with abundant space for relaxation and rejuvenation. The large primary en suite bathroom boasts a second closet, in addition to the walk in closet located in the primary bedroom. The unfinished basement presents a blank canvas, providing endless possibilities for customization, whether you envision a home theatre, gym or additional living space The spacious backyard is fully fenced with a large concrete pad wrapping around to the side of the home. Within walking distance to the newly opened King Soopers for quick access to daily essentials, and within minutes drive to the district schools and E470. Situated just a block away from a park and open space, you'll have quick access to enjoy the outdoors to the fullest. Only 3.5 miles to the Riverdale Regional Park & Fairgrounds-home to the Adams County Fair and Rodeo. This wonderful area includes a lake, golfing, walking/biking trails, playground, and frisbee golf to name a few.
Don't miss out on the chance to own this exceptional home!
Sold for $620,000
$620,000
13875 Trenton Street, Thornton, CO 80602
4beds
3,278sqft
Single Family Residence
Built in 2017
7,150 Square Feet Lot
$617,900 Zestimate®
$189/sqft
$3,411 Estimated rent
Home value
$617,900
$587,000 - $649,000
$3,411/mo
Zestimate® history
Owner options
List your home for rent
$3,411/mo
Rent Zestimate®
Find your next renter with Zillow Rental Manager. Plus, with online applications, you can quickly screen prospective tenants – for free.
$3,411/mo
Rent Zestimate®
Refinance and save
$3,678/mo
Est. payment
Refinancing to a lower rate could help reduce your monthly payments and save thousands over the life of the loan.
$3,678/mo
Est. payment
Explore your selling options
Work with a Zillow partner agent
Leverage their expertise and Zillow's premium Showcase listings to get your home seen by more buyers.
Get startedList with your own agent
Get your home in front of millions of buyers by listing it on Zillow.
Learn how to do itSell it yourself
Take full control of how buyers see your home on Zillow by listing For Sale by Owner (FSBO).
List your homeWhat's special
Frisbee golfSpacious backyardEating areaKitchen islandPrivate sanctuaryAmple roomSmart appliances
Zillow last checked:
Listing updated:
Listed by:
Kaycee Nuce 303-870-6369 Kaycee@greatwaycolorado.com,
Great Way Real Estate Properties LLC
Bought with:
Roshan Bogati, 100090341
eXp Realty, LLC
Source: REcolorado as distributed by MLS GRID,MLS#: 3883102
Facts & features
Interior
Bedrooms & bathrooms
- Bedrooms: 4
- Bathrooms: 3
- Full bathrooms: 2
- 1/2 bathrooms: 1
- Main level bathrooms: 1
Primary bedroom
- Level: Upper
Bedroom
- Level: Upper
Bedroom
- Level: Upper
Bedroom
- Level: Upper
Primary bathroom
- Level: Upper
Bathroom
- Level: Main
Bathroom
- Level: Upper
Kitchen
- Level: Main
Laundry
- Level: Upper
Living room
- Level: Main
Loft
- Level: Upper
Office
- Level: Main
Heating
- Forced Air
Cooling
- Central Air
Appliances
- Included: Convection Oven, Dishwasher, Disposal, Microwave, Oven, Refrigerator
Features
- Ceiling Fan(s), Eat-in Kitchen, Entrance Foyer, Granite Counters, High Ceilings, Kitchen Island, Pantry, Radon Mitigation System, Smart Thermostat, Smoke Free, Walk-In Closet(s)
- Flooring: Carpet, Linoleum, Tile, Wood
- Windows: Window Coverings
- Basement: Unfinished
- Number of fireplaces: 1
- Fireplace features: Gas, Living Room
Interior area
- Total structure area: 3,278
- Total interior livable area: 3,278 sqft
- Finished area above ground: 2,518
- Finished area below ground: 0
Property
Parking
- Total spaces: 2
- Parking features: Garage Door Opener
- Attached garage spaces: 2
Features
- Levels: Two
- Stories: 2
- Patio & porch: Front Porch, Patio
- Exterior features: Private Yard, Rain Gutters
- Fencing: Full
Lot
- Size: 7,150 Square Feet
- Features: Sprinklers In Front, Sprinklers In Rear
Details
- Parcel number: R0157468
- Special conditions: Standard
Construction
Type & style
- Home type: SingleFamily
- Property subtype: Single Family Residence
Materials
- Frame
Condition
- Year built: 2017
Utilities & green energy
- Sewer: Public Sewer
- Water: Public
Green energy
- Energy efficient items: Appliances
Community & HOA
Community
- Security: Carbon Monoxide Detector(s), Smoke Detector(s), Video Doorbell
- Subdivision: Quebec Highlands
HOA
- Has HOA: Yes
- HOA fee: $60 monthly
- HOA name: Quebec Highlands Homeowners Association
- HOA phone: 303-863-1870
Location
- Region: Thornton
Financial & listing details
- Price per square foot: $189/sqft
- Tax assessed value: $679,000
- Annual tax amount: $2,998
- Date on market: 6/26/2023
- Listing terms: Cash,Conventional,FHA,VA Loan
- Exclusions: Washer, Dryer
- Ownership: Individual
- Road surface type: Paved
Price history
| Date | Event | Price |
|---|---|---|
| 8/16/2023 | Sold | $620,000+34.1%$189/sqft |
Source:  REcolorado as distributed by MLS GRID #3883102 Report a problem REcolorado as distributed by MLS GRID #3883102 Report a problem | ||
| 4/30/2018 | Sold | $462,330$141/sqft |
Source: Public Record Report a problem | ||
Public tax history
| Year | Property taxes | Tax assessment |
|---|---|---|
| 2025 | $3,946 +0.5% | $42,440 -3.9% |
| 2024 | $3,926 +31% | $44,170 |
| 2023 | $2,998 +3.8% | $44,170 +44.5% |
| 2022 | $2,888 | $30,570 -2.8% |
| 2021 | -- | $31,450 +0.4% |
| 2020 | $2,823 | $31,310 -0.2% |
| 2019 | $2,823 +34.5% | $31,370 +37% |
| 2018 | $2,099 | $22,900 +7.4% |
| 2017 | $2,099 | $21,320 +248.9% |
| 2016 | -- | $6,110 |
| 2015 | $561 | $6,110 +281.9% |
| 2014 | -- | $1,600 |
| 2013 | -- | $1,600 +60% |
| 2012 | -- | $1,000 |
| 2011 | -- | $1,000 -51.2% |
| 2010 | -- | $2,050 |
| 2009 | -- | $2,050 -7.2% |
| 2008 | -- | $2,210 |
| 2007 | -- | $2,210 +22000% |
| 2006 | -- | $10 |
| 2005 | -- | $10 |
Find assessor info on the county website
Neighborhood: Quebec Highlands
Nearby homes
- $659,9004 bd4 ba2.9k sqft13866 Trenton St, Thornton, CO 80602Sold

- $715,5005 bd5 ba3.4k sqft13856 Trenton St, Thornton, CO 80602Off Market
- $896,5007 bd4 ba4.1k sqft13876 Trenton St, Thornton, CO 80602Off Market
- $651,0004 bd3 ba3.1k sqft13865 Tamarac St, Thornton, CO 80602Off Market

- $565,3004 bd2 ba1.9k sqft13867 Tamarac St, Thornton, CO 80602Off Market
- $604,4005 bd3 ba1.8k sqft13846 Trenton St, Thornton, CO 80602Off Market
- $640,0004 bd3 ba3.3k sqft13857 Tamarac St, Thornton, CO 80602Sold
- $595,7004 bd2 ba3k sqft13865 Trenton St, Thornton, CO 80602Off Market
Nearby schools
GreatSchools rating
- 6/10Brantner Elementary SchoolGrades: PK-5Distance: 0.7 mi
- 4/10Rodger Quist Middle SchoolGrades: 6-8Distance: 0.7 mi
- 5/10Riverdale Ridge High SchoolGrades: 9-12Distance: 0.9 mi
Schools provided by the listing agent
- Elementary: Brantner
- Middle: Roger Quist
- High: Riverdale Ridge
- District: School District 27-J
Source: REcolorado as distributed by MLS GRID. This data may not be complete. We recommend contacting the local school district to confirm school assignments for this home.
Get a cash offer in 3 minutes
Find out how much your home could sell for in as little as 3 minutes with a no-obligation cash offer.
Estimated market value
$617,900
Get a cash offer in 3 minutes
Find out how much your home could sell for in as little as 3 minutes with a no-obligation cash offer.
Estimated market value
$617,900
- Colorado
- Adams County
- Thornton
- 80602
- Quebec Highlands
- 13875 Trenton Street
Nearby cities
Nearby neighborhoods
Nearby zip codes
Other Thornton Topics
