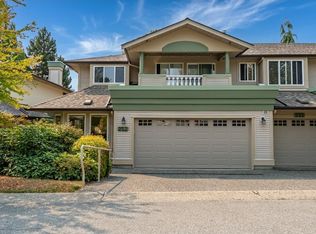
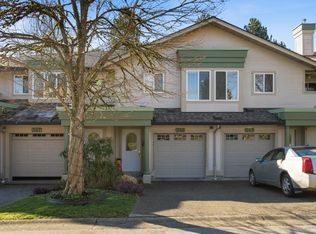
Sought-after Ascot floor plan! This ground-level end unit is ideally located near the first roundabout and fountain inside the main gates of Chelsea Gardens. A gardener's paradise, this south-facing home features windows on three sides and abundant natural light. Large windows brighten the family room, kitchen and eating area, with a window over the sink. Formal living and dining rooms overlook a private patio and lush landscaping. The kitchen offers upgraded appliances and an island. The spacious primary suite includes a walk-in closet and picture window overlooking green space. The guest room also enjoys a green-space view and is near the 3-piece hall bath with walk-in shower. Enjoy 55+ living with clubhouse activities, including water aerobics, line dancing, cards, poker and pub nights.
For sale
C$689,900
13888 70th Ave #328, Surrey, BC V3W 0R8
2beds
1,581sqft
Townhouse
Built in 1994
-- sqft lot
$-- Zestimate®
C$436/sqft
C$577/mo HOA
What's special
Ground-level end unitSouth-facing homeWindows on three sidesAbundant natural lightWindow over the sinkPrivate patioLush landscaping
- 8 hours |
- 3 |
- 0 |
Zillow last checked:
Listing updated:
Listed by:
Lori Dyck,
Century 21 Coastal Realty Ltd. Brokerage
Source: Greater Vancouver REALTORS®,MLS®#: R3156308 Originating MLS®#: Fraser Valley
Originating MLS®#: Fraser ValleyFacts & features
Interior
Bedrooms & bathrooms
- Bedrooms: 2
- Bathrooms: 2
- Full bathrooms: 2
Heating
- Hot Water, Radiant
Appliances
- Included: Washer/Dryer, Dishwasher, Refrigerator, Stove
Features
- Guest Suite, Pantry
- Windows: Window Coverings, Insulated Windows
- Basement: None
- Number of fireplaces: 1
- Fireplace features: Gas
- Common walls with other units/homes: End Unit
Interior area
- Total structure area: 1,581
- Total interior livable area: 1,581 sqft
Property
Parking
- Total spaces: 2
- Parking features: Garage, Open, Guest, Front Access, Aggregate
- Garage spaces: 1
- Has uncovered spaces: Yes
Accessibility
- Accessibility features: Wheelchair Access
Features
- Entry location: Ground Level Unit
- Exterior features: Private Yard
- Pool features: Outdoor Pool
- Spa features: Swirlpool/Hot Tub
Lot
- Features: Central Location, Near Golf Course, Recreation Nearby
Construction
Type & style
- Home type: Townhouse
- Architectural style: Ground Level Unit
- Property subtype: Townhouse
- Attached to another structure: Yes
Condition
- Year built: 1994
Community & HOA
Community
- Features: Gated, Near Shopping
- Security: Smoke Detector(s)
- Subdivision: Chelsea Gardens
HOA
- Has HOA: Yes
- Amenities included: Clubhouse, Exercise Centre, Caretaker, Trash, Maintenance Grounds, Management, Recreation Facilities, Sewer, Snow Removal, Water
- HOA fee: C$577 monthly
Location
- Region: Surrey
Financial & listing details
- Price per square foot: C$436/sqft
- Annual tax amount: C$2,731
- Date on market: 8/19/2026
- Ownership: Freehold Strata
Price history
Price history is unavailable.
Public tax history
Tax history is unavailable.
Climate risks
Neighborhood: Newton
Nearby schools
GreatSchools rating
- 5/10Birch Bay Home ConnectionsGrades: K-8Distance: 9.9 mi
- 6/10Blaine High SchoolGrades: 9-12Distance: 10.5 mi
- C$599,9002 bd2 ba1.7k sqft13888 70th Ave #234, Surrey, BC V3W0R8For Sale

- C$719,0002 bd2 ba1.6k sqft13888 70th Ave #252, Surrey, BC V3W0R8For Sale
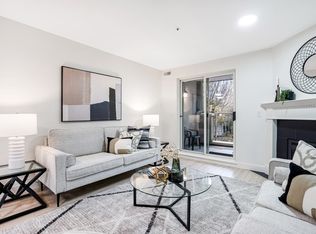
- C$499,9991 bd1 ba959 sqft13870 70th Ave #201, Surrey, BC V3W0R9For Sale
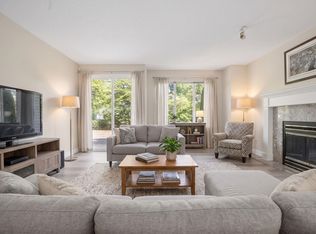
- C$710,0002 bd2 ba1.5k sqft13888 70th Ave #163, Surrey, BC V3W0R8For Sale
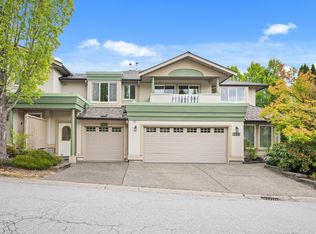
- C$529,9002 bd2 ba1.2k sqft13870 70th Ave #303, Surrey, BC V3W0R9For Sale
- C$679,9002 bd2 ba1.8k sqft13888 70th Ave #235, Surrey, BC V3W0R8For Sale
- C$675,0002 bd2 ba1.5k sqft13888 70th Ave #105, Surrey, BC V3W0R8For Sale
- C$688,8802 bd2 ba1.7k sqft13888 70th Ave #246, Surrey, BC V3W0R8For Sale
Similar homes
- C$675,0002 bd2 ba1.5k sqft13888 70th Ave #105, Surrey, BC V3W 0R8For Sale
 MLS ID #R3154364, Kim Phillips - PREC, RE/MAX Treeland Realty Brokerage. Greater Vancouver REALTORS®
 - C$719,0002 bd2 ba1.6k sqft13888 70th Ave #252, Surrey, BC V3W 0R8For SaleMLS ID #R3152982, Vincent Johnson, RE/MAX Treeland Realty Brokerage. Greater Vancouver REALTORS®
- C$679,9002 bd2 ba1.8k sqft13888 70th Ave #235, Surrey, BC V3W 0R8For Sale
 MLS ID #R3148004, Caileigh Anderson - PREC, RE/MAX Treeland Realty Brokerage. Greater Vancouver REALTORS®
 - C$688,8802 bd2 ba1.7k sqft13888 70th Ave #246, Surrey, BC V3W 0R8For Sale
 MLS ID #R3099309, Brent Roberts, Royal LePage Brent Roberts Realty Brokerage. Greater Vancouver REALTORS®
 - C$688,8802 bd2 ba1.5k sqft13888 70th Ave #245, Surrey, BC V3W 0R8For SaleMLS ID #R3095180, Brent Roberts, Royal LePage Brent Roberts Realty Brokerage. Greater Vancouver REALTORS®
- C$710,0002 bd2 ba1.5k sqft13888 70th Ave #163, Surrey, BC V3W 0R8For SaleMLS ID #R3155225, Aaron Jasper, Royal LePage Sussex Brokerage. Greater Vancouver REALTORS®
- C$618,8802 bd2 ba1k sqft13713 72a Ave #16, Surrey, BC V3W 1K2For SaleMLS ID #R3157027, Brent Roberts, Royal LePage Brent Roberts Realty Brokerage. Greater Vancouver REALTORS®
- C$599,9002 bd2 ba1.7k sqft13888 70th Ave #234, Surrey, BC V3W 0R8For SaleMLS ID #R3150530, Lori Dyck, Century 21 Coastal Realty Ltd. Brokerage. Greater Vancouver REALTORS®
- C$679,9002 bd2 ba1.9k sqft6841 138th St #123, Surrey, BC V3W 0A7For SaleMLS ID #R3117146, Kia Mahbod, eXp Realty of Canada, Inc. Brokerage. Greater Vancouver REALTORS®
- C$515,0002 bd2 ba1.3k sqft13880 70th Ave #324, Surrey, BC V3W 0T3For SaleMLS ID #R3156301, Mikaela Barton, Sutton Premier Realty Brokerage. Greater Vancouver REALTORS®
- C$689,0003 bd2 ba1.3k sqft7287 140th St #145, Surrey, BC V3W 5J6For SaleMLS ID #R3132631, Dan Binng, LPT Realty ULC Brokerage. Greater Vancouver REALTORS®
- C$720,0004 bd4 ba1.9k sqft13981 70th Ave #3, Surrey, BC V3W 0J8For SaleMLS ID #R3124945, Sunny Brar - PREC, LPT Realty ULC Brokerage. Greater Vancouver REALTORS®
- C$729,9003 bd2 ba1.8k sqft13919 70th Ave #4, Surrey, BC V3W 0A1For SaleMLS ID #R3119362, Ron Hubenig, Team 3000 Realty Ltd. Brokerage. Greater Vancouver REALTORS®
- C$679,0002 bd2 ba1.1k sqft13725 72a Ave #129, Surrey, BC V3W 0S4For SaleMLS ID #R3117487, Hardeep Singh - PREC, Century 21 Coastal Realty Ltd. Brokerage. Greater Vancouver REALTORS®
- C$699,0003 bd3 ba1.6k sqft7247 140th St #38, Surrey, BC V3W 1K8For SaleMLS ID #R3150050, Paul Sharma - PREC, Century 21 Coastal Realty Ltd. Brokerage. Greater Vancouver REALTORS®
- C$650,0003 bd3 ba1.5k sqft13931 74th Ave #211, Surrey, BC V3W 6G6For SaleMLS ID #R3154394, Katrina Amurao - PREC, eXp Realty of Canada Inc. Brokerage. Greater Vancouver REALTORS®
- C$749,0003 bd2 ba1.7k sqft13970 72nd Ave #6, Surrey, BC V3W 0M5For SaleMLS ID #R3096366, Justin Zachariuk PREC*, The Agency Vancouver Brokerage. Greater Vancouver REALTORS®
- C$650,0004 bd4 ba2k sqft13900 Hyland Rd #208, Surrey, BC V3W 1K4For SaleMLS ID #R3147758, Puneet Sud, Skystreet Real Estate Marketing Brokerage. Greater Vancouver REALTORS®
- C$699,9003 bd2 ba1.3k sqft7261 140th St #164, Surrey, BC V3W 5J6For SaleMLS ID #R3072869, Gurinder Cheema - PREC, RE/MAX Performance Realty Brokerage. Greater Vancouver REALTORS®
- C$599,0002 bd2 ba1.5k sqft13725 72a Ave #209, Surrey, BC V3W 0S4For SaleMLS ID #R3132291, Anita Marler - PREC, The Agency White Rock Brokerage. Greater Vancouver REALTORS®
