Welcome to 13889 Temin Avenue, a stunning residence nestled within the vibrant and sought-after Laureate Park neighborhood in Orlando, FL. Upon arrival, you'll be captivated by the home's striking curb appeal. The exterior boasts a perfect harmony of modern architectural lines, tasteful landscaping, and a welcoming front porch. Located on one of the local mews, it offers a wonderful space for gathering with the neighbors or letting the little ones play safely. Step inside the home to discover a world of refined interiors. The open-concept layout allows for a seamless flow between the living, dining, and kitchen areas, perfect for both daily living and entertaining. The main floor features engineered hardwood floors for durability and easy cleaning. The abundance of natural light that filters through the large windows enhances the sense of space and invites the outdoors in. The heart of the home is undoubtedly the gourmet kitchen. High-end stainless steel appliances, exquisite countertops, and an oversized island with seating effortlessly combine style and functionality. Whether you're a culinary enthusiast or enjoy casual meals, this kitchen is sure to inspire your inner chef. The home offers three bedrooms, including a spacious owners suite that serves as a private sanctuary. The owners suite located on the main floor features ample space, plush carpeting, and an en-suite bathroom designed for relaxation. The oversized shower and dual vanities create a spa-like experience that's perfect for unwinding after a long day. The large walk-in closet in the primary suite includes a custom closet system designed for plenty of storage space. With a separate office located downstairs, it offers a private place for those work from home days! There are two generous sized bedrooms located upstairs that share a bathroom. The second floor also boasts a loft area that can be used a second TV room, movie room, gaming area, or as a study or reading space. The outdoor area is just as enticing as the interior. A covered and screened lanai provides a shaded area for al fresco dining, while the open pavered patio space offers a serene environment for gatherings or simply enjoying the Florida sunshine. The Solar panels offer energy savings and a commitment to sustainable living without a cost to the new owner. The whole home water filter/softener provides improved water quality for a healthier lifestyle. Being a part of the Laureate Park community comes with a plethora of amenities, including multiple parks, playgrounds, walking and biking trails, a fitness center, and gorgeous resort-style pools. The neighborhood's commitment to a high quality of life is evident in its well-maintained surroundings and the sense of community it fosters. Conveniently located near shopping, dining, entertainment, and major transportation routes. Whether you're heading to downtown Orlando, exploring nearby attractions and beaches, or commuting to work, you'll find easy access to everything the city has to offer. 13889 Temin Avenue in the Laureate Park neighborhood offers an exceptional blend of modern elegance, functional design, and community amenities. This residence presents a unique opportunity to experience luxurious living in one of Orlando's most desirable neighborhoods.
Sold for $600,000
$600,000
13889 TEMIN AVE, ORLANDO, FL 32827
3beds
1,957sqft
Single Family Residence
Built in 2015
3,600 Square Feet Lot
$627,100 Zestimate®
$307/sqft
$3,244 Estimated rent
Home value
$627,100
$596,000 - $658,000
$3,244/mo
Zestimate® history
Owner options
List your home for rent
$3,244/mo
Rent Zestimate®
Find your next renter with Zillow Rental Manager. Plus, with online applications, you can quickly screen prospective tenants – for free.
$3,244/mo
Rent Zestimate®
Refinance and save
$4,408/mo
Est. payment
Refinancing to a lower rate could help reduce your monthly payments and save thousands over the life of the loan.
$4,408/mo
Est. payment
Explore your selling options
Work with a Zillow partner agent
Leverage their expertise and Zillow's premium Showcase listings to get your home seen by more buyers.
Get startedList with your own agent
Get your home in front of millions of buyers by listing it on Zillow.
Learn how to do itSell it yourself
Take full control of how buyers see your home on Zillow by listing For Sale by Owner (FSBO).
List your homeWhat's special
Modern eleganceLarge windowsFunctional designExquisite countertopsMovie roomAmple spaceEngineered hardwood floors
Zillow last checked:
Listing updated:
Listed by:
Mark Geeding, LLC 816-215-1517,
KELLER WILLIAMS ADVANTAGE III 407-207-0825
Bought with:
David Fontana, 3040115
CHARLES RUTENBERG REALTY ORLANDO
Source: Stellar MLS,MLS#: O6138434 Originating MLS: Orlando Regional
Originating MLS: Orlando Regional
Facts & features
Interior
Bedrooms & bathrooms
- Bedrooms: 3
- Bathrooms: 3
- Full bathrooms: 2
- 1/2 bathrooms: 1
Rooms
- Room types: Den/Library/Office, Loft
Primary bedroom
- Features: Ceiling Fan(s), Dual Sinks, En Suite Bathroom, Shower No Tub, Stone Counters, Walk-In Closet(s)
- Level: First
- Dimensions: 14x13
Bedroom 2
- Features: Built-in Closet
- Level: Second
- Dimensions: 11x10
Bedroom 3
- Features: Built-in Closet
- Level: Second
- Dimensions: 10x10
Balcony porch lanai
- Level: First
- Dimensions: 8x15
Dining room
- Level: First
- Dimensions: 8x11
Kitchen
- Features: Pantry, Granite Counters, Kitchen Island
- Level: First
- Dimensions: 10x16
Living room
- Features: Ceiling Fan(s)
- Level: First
- Dimensions: 15x12
Loft
- Features: Ceiling Fan(s)
- Level: Second
- Dimensions: 11x12
Office
- Level: First
- Dimensions: 9x11
Heating
- Central, Electric
Cooling
- Central Air
Appliances
- Included: Oven, Cooktop, Dishwasher, Disposal, Electric Water Heater, Microwave, Range Hood, Refrigerator, Water Filtration System, Water Purifier
- Laundry: Inside, Laundry Room
Features
- Ceiling Fan(s), Crown Molding, High Ceilings, In Wall Pest System, Living Room/Dining Room Combo, Primary Bedroom Main Floor, Open Floorplan, Solid Wood Cabinets, Stone Counters, Walk-In Closet(s)
- Flooring: Carpet, Engineered Hardwood, Tile
- Doors: French Doors, Sliding Doors
- Windows: Blinds, Double Pane Windows, ENERGY STAR Qualified Windows, Low Emissivity Windows
- Has fireplace: No
Interior area
- Total structure area: 2,804
- Total interior livable area: 1,957 sqft
Property
Parking
- Total spaces: 2
- Parking features: Alley Access, Driveway, Garage Door Opener, Garage Faces Rear, On Street
- Garage spaces: 2
- Has uncovered spaces: Yes
- Details: Garage Dimensions: 20x23
Features
- Levels: Two
- Stories: 2
- Patio & porch: Covered, Front Porch, Rear Porch, Screened
- Exterior features: Irrigation System, Rain Gutters, Sidewalk
- Has view: Yes
- View description: Park/Greenbelt
Lot
- Size: 3,600 Square Feet
- Dimensions: 30 x 120
- Features: City Lot, Landscaped, Level, Sidewalk, Above Flood Plain
- Residential vegetation: Trees/Landscaped
Details
- Parcel number: 312430485004790
- Zoning: PD/AN
- Special conditions: None
Construction
Type & style
- Home type: SingleFamily
- Architectural style: Florida
- Property subtype: Single Family Residence
Materials
- Block, HardiPlank Type, Wood Frame
- Foundation: Slab
- Roof: Shingle
Condition
- New construction: No
- Year built: 2015
Details
- Builder model: Kahneman II Model
- Builder name: David Weekley
Utilities & green energy
- Electric: Photovoltaics Seller Owned
- Sewer: Public Sewer
- Water: Public
- Utilities for property: BB/HS Internet Available, Cable Connected, Electricity Connected, Public, Sprinkler Recycled, Street Lights, Underground Utilities, Water Connected
Green energy
- Energy efficient items: Appliances, Construction, Doors, HVAC, Insulation, Water Heater, Windows
- Energy generation: Solar
- Water conservation: Irrigation-Reclaimed Water, Fl. Friendly/Native Landscape
Community & HOA
Community
- Features: Deed Restrictions, Fitness Center, Irrigation-Reclaimed Water, Park, Playground, Pool, Sidewalks
- Security: Security System Owned
- Pet fee: $0 monthly
- Subdivision: LAUREATE PARK PH 1C
HOA
- Has HOA: Yes
- Amenities included: Cable TV, Fitness Center, Park, Playground, Pool
- Services included: Cable TV, Community Pool, Internet, Pool Maintenance, Recreational Facilities
- HOA fee: $157 monthly
- HOA name: Artemis Lifestyles
Location
- Region: Orlando
Financial & listing details
- Price per square foot: $307/sqft
- Tax assessed value: $565,973
- Annual tax amount: $6,398
- Date on market: 8/31/2023
- Cumulative days on market: 34 days
- Listing terms: Cash,Conventional,FHA,VA Loan
- Ownership: Fee Simple
- Total actual rent: 0
- Electric utility on property: Yes
- Road surface type: Paved, Asphalt
Price history
| Date | Event | Price |
|---|---|---|
| 11/15/2023 | Sold | $600,000$307/sqft |
Source:  Stellar MLS #O6138434 Report a problem Stellar MLS #O6138434 Report a problem | ||
| 10/12/2023 | Pending sale | $600,000$307/sqft |
Source: Stellar MLS #O6138434 Report a problem | ||
| 10/5/2023 | Price change | $600,000-4.8%$307/sqft |
Source: Stellar MLS #O6138434 Report a problem | ||
| 9/21/2023 | Price change | $630,000-3.1%$322/sqft |
Source: Stellar MLS #O6138434 Report a problem | ||
| 9/10/2023 | Listed for sale | $650,000$332/sqft |
Source: Stellar MLS #O6138434 Report a problem | ||
| 9/5/2023 | Pending sale | $650,000$332/sqft |
Source: Stellar MLS #O6138434 Report a problem | ||
| 8/31/2023 | Listed for sale | $650,000+84%$332/sqft |
Source: Stellar MLS #O6138434 Report a problem | ||
| 6/29/2015 | Sold | $353,300-3.9%$181/sqft |
Source: Stellar MLS #T2633935 Report a problem | ||
| 2/27/2015 | Listed for sale | $367,554-0.1%$188/sqft |
Source: Better Homes and Gardens Real Estate Fine Living #T2633935 Report a problem | ||
| 11/14/2014 | Listing removed | $367,739$188/sqft |
Source: David Weekley Homes Report a problem | ||
| 11/7/2014 | Price change | $367,739+0.1%$188/sqft |
Source: David Weekley Homes Report a problem | ||
| 7/31/2014 | Listed for sale | $367,554$188/sqft |
Source: Celebration Real Estate Group #T2633935 Report a problem | ||
Public tax history
| Year | Property taxes | Tax assessment |
|---|---|---|
| 2024 | $10,301 +59.3% | $565,973 +58.3% |
| 2023 | $6,468 +1.1% | $357,499 +3% |
| 2022 | $6,398 +1.5% | $347,086 +3% |
| 2021 | $6,306 +0.7% | $336,977 +1.4% |
| 2020 | $6,262 +0.8% | $332,324 +2.3% |
| 2019 | $6,211 +0.8% | $324,852 +1.9% |
| 2018 | $6,164 | $318,795 -3.2% |
| 2017 | $6,164 +1.2% | $329,300 +7.7% |
| 2016 | $6,094 +1% | $305,816 +579.6% |
| 2015 | $6,036 +268.7% | $45,000 +12.5% |
| 2014 | $1,637 +25.4% | $40,000 +60% |
| 2013 | $1,305 | $25,000 |
Find assessor info on the county website
Neighborhood: Lake Nona South
Nearby homes
- $585,7003 bd3 ba1.9k sqft13883 Temin Ave, Orlando, FL 32827Off Market

- $548,1003 bd2 ba1.6k sqft13895 Temin Ave, Orlando, FL 32827Off Market
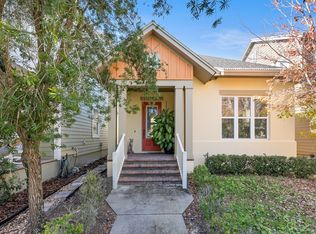
- $592,7003 bd3 ba1.9k sqft13901 Temin Ave, Orlando, FL 32827Off Market
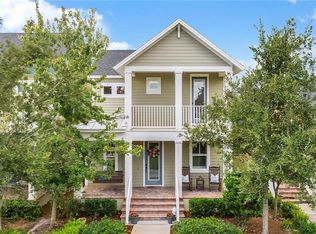
- $100-- bd-- ba-- sqft8607 Laureate Blvd, Orlando, FL 32827Off Market
- $590,1003 bd3 ba1.8k sqft13871 Temin Ave, Orlando, FL 32827Off Market
- $616,2003 bd2 ba1.9k sqft13907 Temin Ave, Orlando, FL 32827Off Market
- $594,9002 bd2 ba1.7k sqft13913 Temin Ave, Orlando, FL 32827Off Market
- $610,0003 bd3 ba1.8k sqft13884 Sato Ave, Orlando, FL 32827Sold
Nearby schools
GreatSchools rating
- 10/10Laureate Park ElementaryGrades: PK-5Distance: 0.5 mi
- 10/10Lake Nona Middle SchoolGrades: 6-8Distance: 0.8 mi
- 7/10Lake Nona High SchoolGrades: 9-12Distance: 1.2 mi
Schools provided by the listing agent
- Elementary: Laureate Park Elementary
- Middle: Lake Nona Middle School
- High: Lake Nona High
Source: Stellar MLS. This data may not be complete. We recommend contacting the local school district to confirm school assignments for this home.
Get a cash offer in 3 minutes
Find out how much your home could sell for in as little as 3 minutes with a no-obligation cash offer.
Estimated market value
$627,100
Get a cash offer in 3 minutes
Find out how much your home could sell for in as little as 3 minutes with a no-obligation cash offer.
Estimated market value
$627,100
- Florida
- Orange County
- Orlando
- 32827
- Lake Nona South
- 13889 TEMIN AVE
Nearby cities
Nearby neighborhoods
Nearby zip codes
Other Orlando Topics
