Rarely available, this 1800 sq.ft corner-unit 3-bedroom, 3-bathroom Penthouse condo offers an inviting living and dining area with a balcony showcasing neighborhood views. The 2018-updated kitchen features a fresh white design, new flooring, quartz countertops, a stylish backsplash, and stainless steel appliances. The expansive master bedroom boasts engineered hardwood flooring, a walk-in closet, and an en-suite bathroom, while the second bedroom has new carpet and an en-suite bathroom with a bathtub. The third bedroom, with new carpet, is conveniently located across from the refreshed hallway bathroom. This condo includes a full-size laundry room, two parking spaces (one in the garage #1 and one outdoors #24), and a 6 x 4 storage space. Ideally situated in Des Plaines with easy access to the Metra, shops, restaurants, and amenities, this is an unmissable opportunity.
Closed
Zillow last checked:
Listing updated:
Bought with:
Jelena Maric-Antonijevic
Coldwell Banker Realty
Source: MRED as distributed by MLS GRID,MLS#: 11950484
Price history
| Date | Event | Price |
|---|---|---|
| 2/23/2024 | Sold | $285,000$158/sqft |
Source:  MRED as distributed by MLS GRID #11950484 Report a problem MRED as distributed by MLS GRID #11950484 Report a problem | ||
| 1/15/2024 | Contingent | $285,000$158/sqft |
Source: MRED as distributed by MLS GRID #11950484 Report a problem | ||
| 1/10/2024 | Listed for sale | $285,000-3.4%$158/sqft |
Source: MRED as distributed by MLS GRID #11950484 Report a problem | ||
| 12/22/2023 | Listing removed | -- |
Source: MRED as distributed by MLS GRID #11936382 Report a problem | ||
| 11/25/2023 | Listed for sale | $295,000$164/sqft |
Source: MRED as distributed by MLS GRID #11936382 Report a problem | ||
| 11/17/2023 | Contingent | $295,000$164/sqft |
Source: MRED as distributed by MLS GRID #11917369 Report a problem | ||
| 10/26/2023 | Price change | $295,000-1.6%$164/sqft |
Source: MRED as distributed by MLS GRID #11917369 Report a problem | ||
| 8/11/2023 | Listed for sale | $299,900+33.3%$167/sqft |
Source: MRED as distributed by MLS GRID #11840756 Report a problem | ||
| 5/5/2021 | Sold | $225,000-4.2%$125/sqft |
Source: MRED as distributed by MLS GRID #10987638 Report a problem | ||
| 2/15/2021 | Contingent | $234,900$131/sqft |
Source: MRED as distributed by MLS GRID #10987638 Report a problem | ||
| 2/10/2021 | Price change | $234,900-2.1%$131/sqft |
Source: MRED as distributed by MLS GRID #10987638 Report a problem | ||
| 2/4/2021 | Listed for sale | $240,000$133/sqft |
Source: MRED as distributed by MLS GRID #10987638 Report a problem | ||
| 2/4/2021 | Listing removed | -- |
Source: MRED as distributed by MLS GRID #10759545 Report a problem | ||
| 2/4/2021 | Listed for sale | $240,000$133/sqft |
Source: MRED as distributed by MLS GRID #10759545 Report a problem | ||
| 2/3/2021 | Contingent | $240,000$133/sqft |
Source: MRED as distributed by MLS GRID #10759545 Report a problem | ||
| 9/15/2020 | Price change | $240,000-4%$133/sqft |
Source: Redfin Corporation #10759545 Report a problem | ||
| 8/22/2020 | Price change | $250,000-1.6%$139/sqft |
Source: Redfin Corporation #10759545 Report a problem | ||
| 8/20/2020 | Price change | $254,000-1.9%$141/sqft |
Source: Redfin Corporation #10759545 Report a problem | ||
| 7/27/2020 | Price change | $259,000-3.7%$144/sqft |
Source: Redfin Corporation #10759545 Report a problem | ||
| 7/7/2020 | Listed for sale | $269,000+28.7%$149/sqft |
Source: Redfin Corporation #10759545 Report a problem | ||
| 9/29/2015 | Sold | $209,000$116/sqft |
Source: Public Record Report a problem | ||
| 7/15/2015 | Pending sale | $209,000$116/sqft |
Source: Coldwell Banker Residential Brokerage - Park Ridge #08977714 Report a problem | ||
| 7/10/2015 | Listed for sale | $209,000+30.6%$116/sqft |
Source: Coldwell Banker Residential Brokerage - Park Ridge #08977714 Report a problem | ||
| 12/7/2012 | Sold | $160,000-5.8%$89/sqft |
Source: Public Record Report a problem | ||
| 6/23/2012 | Listed for sale | $169,900$94/sqft |
Source: Coldwell Banker Residential Brokerage - Park Ridge #08068465 Report a problem | ||
Nearby homes
- $276,0002 bd2 ba1.3k sqft1389 Perry St APT 202, Des Plaines, IL 60016Off Market
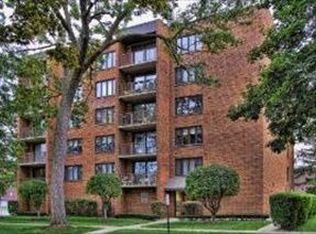
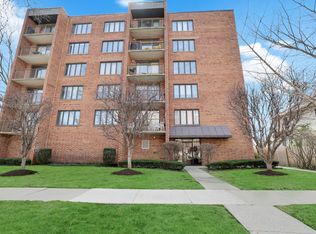
- $408,0003 bd3 ba1.6k sqft1389 Perry St APT 203, Des Plaines, IL 60016For Sale
- $255,2001 bd-- ba29k sqft1389 Perry St APT 301, Des Plaines, IL 60016Off Market
- $274,4002 bd-- ba29k sqft1389 Perry St APT 302, Des Plaines, IL 60016Off Market
Get a cash offer in 3 minutes
Find out how much your home could sell for in as little as 3 minutes with a no-obligation cash offer.
Estimated market value
$357,600
