Skip main navigation
Sold for $335,000
  • $335,000

    13890 E Marina Drive #401, Aurora, CO 80014

    2beds
    1,344sqft
    Condominium
    Built in 1980
    -- sqft lot
    $302,000 Zestimate®
    $249/sqft
    $2,266 Estimated rent

    Home value

    $302,000

    $284,000 - $320,000

    $2,266/mo

    Zestimate® history
    Loading
    Loading...

    Owner options

    List your home for rent

    $2,266/mo

    Rent Zestimate®

    Find your next renter with Zillow Rental Manager. Plus, with online applications, you can quickly screen prospective tenants – for free.

    Learn more

    $2,266/mo

    Rent Zestimate®

    Refinance and save

    $2,655/mo

    Est. payment

    Refinancing to a lower rate could help reduce your monthly payments and save thousands over the life of the loan.

    See today's rates

    $2,655/mo

    Est. payment

    Explore your selling options

    Work with a Zillow partner agent

    Leverage their expertise and Zillow's premium Showcase listings to get your home seen by more buyers.

    Get started

    List with your own agent

    Get your home in front of millions of buyers by listing it on Zillow.

    Learn how to do it

    Sell it yourself

    Take full control of how buyers see your home on Zillow by listing For Sale by Owner (FSBO).

    List your home

    What's special

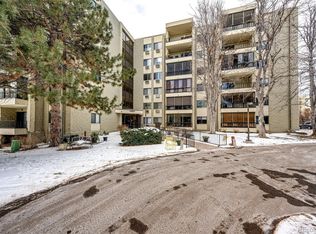
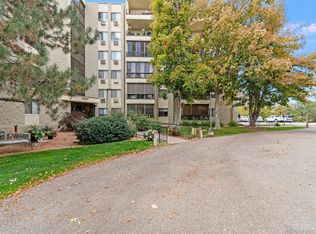
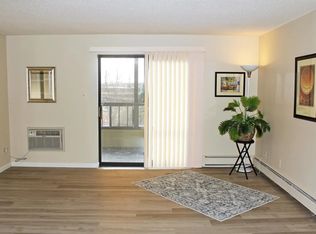
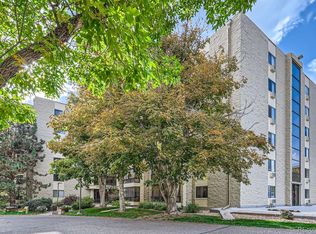
    SIMPLY THE BEST! When you enter this condo, you are welcomed into a corner unit that has MOUNTAIN VIEWS and thoughtful updates. The kitchen includes stainless steel appliances & new quartz counters along with new wood looking vinyl flooring. The open concept living areas are joined by a spacious enclosed lanai to be enjoyed in all seasons. The 2 bedrooms each have updated bathrooms, and the primary closet is wonderfully large. The in-unit laundry room has a full-size washer & dryer + nice storage AND in addition there is more storage located by the elevator on the same floor. An extra perk is the newer A/C room units for our hot summer days. The 1-car underground parking space has a "cowboy" unit for even MORE STORAGE! This condo is located in the SEVILLE community which is a highly desirable building with its own private swimming pool, hot tub & tennis/pickleball court and a beautiful pond. Plus, enjoy all the rest of the Heather Gardens amenities including a multi-million-dollar clubhouse, Rendezvous restaurant, executive 9-hole golf course, indoor and outdoor swimming pools, fitness center, classes and their famous gorgeous landscaping, walking trails and countless community social events. THIS CONDO IS MORE THAN JUST A HOME, IT'S A LIFESTYLE! A perfect blend of modern amenities, stunning mountain views, and a prime location in a vibrant 55+ community. It offers the perfect setting for enjoying the best years of your life. Whether you're looking for relaxation, social engagement, or adventure, THIS PROPERTY HAS IT ALL!

    Zillow last checked:

    Listing updated:

    Listed by:

    Wendy Glazer 303-906-9000 BDGLAZ@AOL.COM,

    Kentwood Real Estate DTC, LLC

    Bought with:

    Earl Wing, 100039631

    Brix Real Estate LLC

    Source: REcolorado as distributed by MLS GRID,MLS#: 9214826MLS Logo

    Facts & features

    Interior

    Bedrooms & bathrooms
    • Bedrooms: 2
    • Bathrooms: 2
    • Full bathrooms: 1
    • 3/4 bathrooms: 1
    • Main level bathrooms: 2
    • Main level bedrooms: 2
    Primary bedroom
    • Description: Very Spacious + Huge Closet + Remodeled Bathroom + A/C Unit
    • Level: Main
    Bedroom
    • Description: Nice Size + A/C Unit
    • Level: Main
    Bathroom
    • Description: Updated, New Lighting + Bathroom Fixtures
    • Level: Main
    Bathroom
    • Description: Updated, New Lighting + New Walk-In Shower
    • Level: Main
    Dining room
    • Description: Spacious +mountain Views!
    • Level: Main
    Kitchen
    • Description: New Quartz Counters + New Appliances
    • Level: Main
    Living room
    • Description: Large & Open To Dining Room/Kitchen/Covered Patio + Mountain Views
    • Level: Main
    Sun room
    • Description: Enclosed Lanai
    • Level: Main
    Heating
    • Baseboard, Hot Water
    Cooling
    • Air Conditioning-Room
    Appliances
    • Included: Dishwasher, Disposal, Dryer, Microwave, Oven, Range, Refrigerator, Washer
    • Laundry: In Unit
    Features
    • Entrance Foyer, No Stairs, Open Floorplan, Quartz Counters, Smoke Free, Walk-In Closet(s)
    • Flooring: Carpet, Laminate, Vinyl
    • Windows: Window Coverings, Window Treatments
    • Has basement: No
    • Common walls with other units/homes: End Unit
    Interior area
    • Total structure area: 1,344
    • Total interior livable area: 1,344 sqft
    • Finished area above ground: 1,344

    Property

    Parking
    • Total spaces: 1
    • Parking features: Concrete, Exterior Access Door, Lighted, Storage, Underground
    • Details: Reserved Spaces: 1
    Features
    • Levels: One
    • Stories: 1
    • Patio & porch: Covered
    • Exterior features: Balcony, Elevator, Garden, Tennis Court(s), Water Feature
    • Pool features: Outdoor Pool
    • Has spa: Yes
    • Spa features: Spa/Hot Tub
    • Waterfront features: Pond
    Lot
    • Features: Greenbelt, Landscaped, Master Planned, Near Public Transit, Open Space
    Details
    • Parcel number: 032329882
    • Special conditions: Standard

    Construction

    Type & style
    • Home type: Condo
    • Property subtype: Condominium
    • Attached to another structure: Yes
    Materials
    • Block, Brick
    • Roof: Tar/Gravel
    Condition
    • Updated/Remodeled
    • Year built: 1980
    Details
    • Builder model: SEVILLE

    Utilities & green energy

    • Sewer: Public Sewer
    • Water: Public
    • Utilities for property: Cable Available, Electricity Connected, Natural Gas Connected

    Community & HOA

    Community
    • Security: Carbon Monoxide Detector(s), Secured Garage/Parking, Security Entrance, Smoke Detector(s)
    • Senior community: Yes
    • Subdivision: Heather Gardens
    HOA
    • Has HOA: Yes
    • Amenities included: Clubhouse, Elevator(s), Fitness Center, Front Desk, Golf Course, Management, Pool, Sauna, Security, Spa/Hot Tub, Tennis Court(s)
    • Services included: Gas, Heat, Insurance, Maintenance Grounds, Maintenance Structure, Security, Sewer, Snow Removal, Trash, Water
    • HOA fee: $703 monthly
    • HOA name: Heather Gardens Association
    • HOA phone: 303-755-0652
    • Second HOA fee: $206 annually
    • Second HOA name: Seville Recreation Association
    • Second HOA phone: 303-755-0652
    Location
    • Region: Aurora

    Financial & listing details

    • Price per square foot: $249/sqft
    • Tax assessed value: $319,100
    • Annual tax amount: $2,024
    • Date on market: 7/9/2024
    • Listing terms: Cash,Conventional
    • Exclusions: Staging Items
    • Ownership: Estate
    • Electric utility on property: Yes

    Price history

    DateEventPrice
    9/16/2024Sold$335,000-2.9%$249/sqft
    Source: REcolorado as distributed by MLS GRID #9214826 Report a problem
    8/14/2024Pending sale$345,000$257/sqft
    Source: REcolorado as distributed by MLS GRID #9214826 Report a problem
    7/9/2024Listed for sale$345,000+157.5%$257/sqft
    Source: REcolorado as distributed by MLS GRID #9214826 Report a problem
    7/1/2008Sold$134,000-9.5%$100/sqft
    Source: Public Record Report a problem
    3/21/2000Sold$148,000$110/sqft
    Source: Public Record Report a problem

    Public tax history

    YearProperty taxesTax assessment
    2025$1,981 +3.3%$19,944 +7.7%
    2024$1,917 -5.3%$18,526 -17.4%
    2023$2,024 -2.7%$22,426 +23.6%
    2022$2,081 $18,147 -2.8%
    2021-- $18,669 -0.6%
    2020$2,162 +8.8%$18,783
    2019$1,987 $18,783 +13.5%
    2018$1,987 +14.8%$16,552
    2017$1,730 $16,552 +30.8%
    2016-- $12,656
    2015-- $12,656 +44.1%
    2014$1,360 +29.1%$8,780 -20.9%
    2013$1,053 $11,100
    2012-- $11,100
    2011$1,195 +16.5%$11,100 -1.9%
    2010$1,026 -15.7%$11,310
    2009$1,217 $11,310 -16.6%
    2008-- $13,564
    2007-- $13,564 +2.3%
    2006-- $13,254
    2005-- $13,254 -2.3%
    2002$1,134 -1.1%$13,560 +4%
    2001$1,147 $13,040
    Find assessor info on the county website

    Neighborhood: Heather Gardens

    Nearby schools

    GreatSchools rating
    Schools provided by the listing agent
    • Elementary: Yale
    • Middle: Aurora Hills
    • High: Gateway
    • District: Adams-Arapahoe 28J

    Source: REcolorado as distributed by MLS GRID. This data may not be complete. We recommend contacting the local school district to confirm school assignments for this home.

    Get a cash offer in 3 minutes
    Find out how much your home could sell for in as little as 3 minutes with a no-obligation cash offer.
    Estimated market value
    $302,000
    Get a cash offer in 3 minutes
    Find out how much your home could sell for in as little as 3 minutes with a no-obligation cash offer.
    Estimated market value
    $302,000