Premium and coveted top-floor Executive Suite in the highly desirable Heather Gardens, an active 55+ community in the SE Metro area. This rare corner unit offers a spacious open layout and top-of-the-line features, including three bedrooms—an uncommon find in the community. Situated on 200 acres of park-like grounds accented by a public golf course with discounted rates to residents, Heather Gardens is by far one of Colorado’s finest senior and retirement communities. Professionally managed with attentive staff, 24/7 security, and over 100 clubs, classes, and activities, residents enjoy a vibrant lifestyle with endless opportunities for social connection and personal enrichment. This bright, sunny top-floor unit has been thoughtfully updated with brand new carpet, light fixtures, interior door knobs, cabinet hardware, and crisp fresh paint in 2025. The home features two enclosed sunrooms, a spacious living room with wet bar, and a dining area that flows seamlessly for easy entertaining. The kitchen includes a convenient pass-through cutout to the living room, while the expansive primary retreat is thoughtfully separated from the guest bedrooms and offers dual closets and a private en-suite bath. Attached bath and walk-in closet in one of the guest bedrooms. Additional highlights include an in-unit washer and dryer, generous storage, and numerous modern updates such as a walk-in shower in the attached bath, granite counters in the third bathroom, new sliding doors, new lanai/sunroom windows, newer laminate flooring, and a stainless refrigerator. Beyond the community, residents enjoy easy access to a variety of nearby retail shops, medical services, Cherry Creek State Park, and the Nine Mile light rail station, providing quick connections to downtown Denver and DIA. This exceptional home combines space, style, and the ultimate Heather Gardens lifestyle.
Sold for $408,560
$408,560
13890 E Marina Drive #606, Aurora, CO 80014
3beds
1,876sqft
Condominium
Built in 1980
-- sqft lot
$404,200 Zestimate®
$218/sqft
$2,619 Estimated rent
Home value
$404,200
$380,000 - $432,000
$2,619/mo
Zestimate® history
Owner options
List your home for rent
$2,619/mo
Rent Zestimate®
Find your next renter with Zillow Rental Manager. Plus, with online applications, you can quickly screen prospective tenants – for free.
$2,619/mo
Rent Zestimate®
Refinance and save
$3,436/mo
Est. payment
Refinancing to a lower rate could help reduce your monthly payments and save thousands over the life of the loan.
$3,436/mo
Est. payment
Explore your selling options
Work with a Zillow partner agent
Leverage their expertise and Zillow's premium Showcase listings to get your home seen by more buyers.
Get startedList with your own agent
Get your home in front of millions of buyers by listing it on Zillow.
Learn how to do itSell it yourself
Take full control of how buyers see your home on Zillow by listing For Sale by Owner (FSBO).
List your homeWhat's special
Rare corner unitGenerous storageTwo enclosed sunroomsTop-floor executive suiteBright sunny top-floor unitIn-unit washer and dryerThree bedrooms
Zillow last checked:
Listing updated:
Listed by:
Andy Potarf 720-244-1070 andy.potarf@redfin.com,
Redfin Corporation
Bought with:
Sean Nealon, 100071706
Your Castle Real Estate Inc
Source: REcolorado as distributed by MLS GRID,MLS#: 6249167
Facts & features
Interior
Bedrooms & bathrooms
- Bedrooms: 3
- Bathrooms: 3
- Full bathrooms: 2
- 3/4 bathrooms: 1
- Main level bathrooms: 3
- Main level bedrooms: 3
Bedroom
- Description: Carpet Floors, Walk-In Closet, En-Suite Bath
- Level: Main
- Area: 216 Square Feet
- Dimensions: 18 x 12
Bedroom
- Description: Carpet Floors
- Level: Main
- Area: 130 Square Feet
- Dimensions: 13 x 10
Bathroom
- Description: Laminate Floors, Sink With Vanity, Tub/Shower Combination
- Level: Main
- Area: 45 Square Feet
- Dimensions: 9 x 5
Bathroom
- Description: Attached To Bedroom, Sink With Vanity, Walk-In Shower
- Level: Main
- Area: 45 Square Feet
- Dimensions: 9 x 5
Other
- Description: Dual Door Entry, Carpet Floors, Dual Closets, En-Suite Bath
- Level: Main
- Area: 228 Square Feet
- Dimensions: 19 x 12
Other
- Description: Primary En-Suite, Laminate Floors, Tub/Shower Combination
- Level: Main
- Area: 96 Square Feet
- Dimensions: 8 x 12
Dining room
- Description: Open To Living Room, Carpet Floors
- Level: Main
- Area: 324 Square Feet
- Dimensions: 27 x 12
Kitchen
- Description: Laminate Floors, Pantry, White Appliances, Pass-Through Opening To Living Room
- Level: Main
- Area: 156 Square Feet
- Dimensions: 12 x 13
Laundry
- Description: Stackable Washer And Dryer, Storage
- Level: Main
- Area: 30 Square Feet
- Dimensions: 6 x 5
Living room
- Description: Carpet Floors, Two Private Sunrooms, Wet Bar
- Level: Main
- Area: 252 Square Feet
- Dimensions: 14 x 18
Heating
- Baseboard, Electric, Hot Water
Cooling
- Air Conditioning-Room
Appliances
- Included: Bar Fridge, Cooktop, Dishwasher, Disposal, Dryer, Range, Range Hood, Refrigerator, Self Cleaning Oven, Washer
- Laundry: Laundry Closet
Features
- Built-in Features, Elevator, Entrance Foyer, Five Piece Bath, Granite Counters, High Speed Internet, No Stairs, Open Floorplan, Pantry, Primary Suite, Smoke Free, Synthetic Counters, Walk-In Closet(s), Wet Bar
- Flooring: Carpet, Concrete, Laminate
- Windows: Double Pane Windows, Window Coverings
- Has basement: No
- Common walls with other units/homes: End Unit,1 Common Wall
Interior area
- Total structure area: 1,876
- Total interior livable area: 1,876 sqft
- Finished area above ground: 1,876
Property
Parking
- Total spaces: 2
- Parking features: Concrete, Exterior Access Door, Heated Garage, Insulated Garage, Lighted, Storage, Underground
- Garage spaces: 2
Features
- Levels: One
- Stories: 1
- Entry location: Corridor Access
- Patio & porch: Covered, Patio
- Exterior features: Balcony, Lighting, Rain Gutters
- Has spa: Yes
- Spa features: Heated
- Fencing: Partial
- Has view: Yes
- View description: City, Golf Course, Lake, Mountain(s), Water
- Has water view: Yes
- Water view: Lake,Water
Lot
- Features: Corner Lot, Greenbelt, Landscaped, Master Planned, Near Public Transit, On Golf Course, Open Space
Details
- Parcel number: 032330392
- Special conditions: Standard
Construction
Type & style
- Home type: Condo
- Property subtype: Condominium
- Attached to another structure: Yes
Materials
- Brick, Concrete, Stone, Steel Siding
- Roof: Unknown
Condition
- Year built: 1980
Utilities & green energy
- Sewer: Public Sewer
- Water: Public
- Utilities for property: Electricity Connected, Internet Access (Wired), Natural Gas Connected, Phone Connected
Green energy
- Energy efficient items: Appliances, Insulation, Thermostat, Windows
Community & HOA
Community
- Security: Carbon Monoxide Detector(s), Security Entrance, Smoke Detector(s)
- Senior community: Yes
- Subdivision: Heather Gardens
HOA
- Has HOA: Yes
- Amenities included: Clubhouse, Coin Laundry, Concierge, Fitness Center, Front Desk, Garden Area, Gated, Golf Course, Laundry, Management, Park, Parking, Pond Seasonal, Pool, Sauna, Security, Spa/Hot Tub, Storage, Tennis Court(s), Trail(s)
- Services included: Reserve Fund, Electricity, Gas, Heat, Insurance, Maintenance Grounds, Maintenance Structure, Recycling, Road Maintenance, Security, Sewer, Shuttle Available, Snow Removal, Trash, Water
- HOA fee: $1,028 monthly
- HOA name: Heather Gardens Association
- HOA phone: 303-755-0652
- Second HOA name: Seville Recreation Association
- Second HOA phone: 303-755-0652
Location
- Region: Aurora
Financial & listing details
- Price per square foot: $218/sqft
- Tax assessed value: $394,000
- Annual tax amount: $2,340
- Date on market: 9/2/2025
- Listing terms: Cash,Conventional,FHA,VA Loan
- Exclusions: Sellers Personal Property.
- Ownership: Estate
- Electric utility on property: Yes
- Road surface type: Paved
Price history
| Date | Event | Price |
|---|---|---|
| 2/20/2026 | Sold | $408,560-6.1%$218/sqft |
Source:  REcolorado as distributed by MLS GRID #6249167 Report a problem REcolorado as distributed by MLS GRID #6249167 Report a problem | ||
| 1/27/2026 | Pending sale | $435,000$232/sqft |
Source: REcolorado as distributed by MLS GRID #6249167 Report a problem | ||
| 9/2/2025 | Listed for sale | $435,000+151.4%$232/sqft |
Source: REcolorado as distributed by MLS GRID #6249167 Report a problem | ||
| 5/6/1997 | Sold | $173,000$92/sqft |
Source: Public Record Report a problem | ||
Public tax history
| Year | Property taxes | Tax assessment |
|---|---|---|
| 2025 | $2,340 +3.3% | $24,625 -13.8% |
| 2024 | $2,265 +10.1% | $28,583 -12.3% |
| 2023 | $2,057 -2.7% | $32,580 +28.3% |
| 2022 | $2,115 | $25,395 -2.8% |
| 2021 | -- | $26,126 +5.3% |
| 2020 | $2,032 +9.3% | $24,804 |
| 2019 | $1,859 | $24,804 +9.3% |
| 2018 | $1,859 -21.6% | $22,687 |
| 2017 | $2,372 | $22,687 +19.2% |
| 2016 | -- | $19,040 |
| 2015 | -- | $19,040 +36.1% |
| 2014 | $1,191 +41.9% | $13,986 -13.6% |
| 2013 | $839 | $16,180 |
| 2012 | -- | $16,180 |
| 2011 | $1,744 +16.5% | $16,180 -2% |
| 2010 | $1,497 +44.5% | $16,510 |
| 2009 | $1,036 | $16,510 -15.4% |
| 2008 | -- | $19,510 |
| 2007 | -- | $19,510 -2% |
| 2006 | -- | $19,916 |
| 2005 | -- | $19,916 +3.1% |
| 2002 | $1,616 +7.2% | $19,320 +12.7% |
| 2001 | $1,508 | $17,150 |
Find assessor info on the county website
Neighborhood: Heather Gardens
Nearby homes
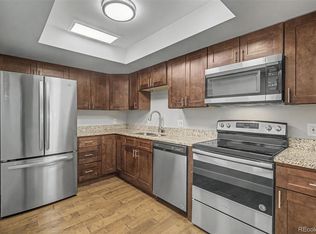
- $279,5002 bd2 ba1.2k sqft13890 E Marina Dr BUILDING 234-110, Aurora, CO 80014For Sale
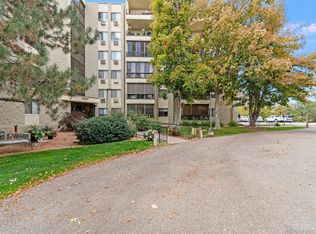
- $275,0002 bd2 ba1.3k sqft13890 E Marina Dr APT 202, Aurora, CO 80014Sold
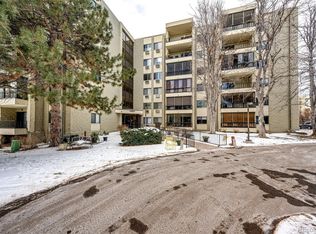
- $145,0001 bd1 ba784 sqft13890 E Marina Dr APT 107, Aurora, CO 80014Sold
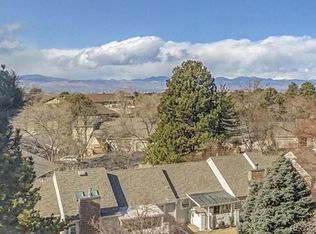
- $385,0003 bd3 ba2k sqft13890 E Marina Dr BUILDING 234-509, Aurora, CO 80014Sold
- $335,0002 bd2 ba1.3k sqft13890 E Marina Dr APT 401, Aurora, CO 80014Sold
- $177,0002 bd1 ba952 sqft13890 E Marina Dr APT 111, Aurora, CO 80014Sold
- $194,1002 bd1 ba952 sqft13890 E Marina Dr APT 612, Aurora, CO 80014Off Market
- $279,0002 bd1 ba1k sqft13661 E Marina Dr APT 307, Aurora, CO 80014For Sale
Nearby schools
GreatSchools rating
- 2/10Yale Elementary SchoolGrades: PK-5Distance: 1.3 mi
- 3/10Aurora Hills Middle SchoolGrades: 6-8Distance: 2.6 mi
- 2/10Gateway High SchoolGrades: 9-12Distance: 2 mi
Schools provided by the listing agent
- Elementary: Century
- Middle: Aurora Hills
- High: Gateway
- District: Adams-Arapahoe 28J
Source: REcolorado as distributed by MLS GRID. This data may not be complete. We recommend contacting the local school district to confirm school assignments for this home.
Get a cash offer in 3 minutes
Find out how much your home could sell for in as little as 3 minutes with a no-obligation cash offer.
Estimated market value
$404,200
Get a cash offer in 3 minutes
Find out how much your home could sell for in as little as 3 minutes with a no-obligation cash offer.
Estimated market value
$404,200
- Colorado
- Arapahoe County
- Aurora
- 80014
- Heather Gardens
- 13890 E Marina Drive Unit 606
Nearby cities
Nearby neighborhoods
Nearby zip codes
Other Aurora Topics
