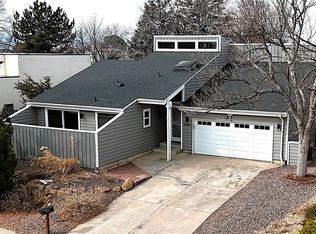
Welcome to Cherry Creek Racquet Club, where comfort and lifestyle meet convenience. This inviting home offers new siding and a beautifully landscaped yard that create wonderful curb appeal from the moment you arrive. Inside, you’ll find thoughtful touches throughout, including skylights that fill the home with natural light as you enter the foyer, a striking rock wall feature with a fireplace in the living room. The kitchen has butcherblock countertops and a wine fridge, offering charm and functionality. Dining area is perfect for those holiday gatherings. Relaxation is at your fingertips with a jetted tub in the primary bathroom located on the main level, walk-in closet and stain finish blue pine walls. The main floor bedroom has its own private deck. The loft has ample amount of shelving with concealed storage. Downstairs you'll find a utility room with sink, space for a home gym or therapy space, and a private sauna in the lower-level bathroom, creating a spa-like retreat at home. The property also has a family room, with 9' ceilings, an updated bedroom, and a non-conforming bedroom. Step outside and enjoy the quiet backyard with tranquil gardens, large deck with zero-scape backyard on automatic drip system. Lastly, the unique, sunlit, finished garage with storage shelves. This home truly feels like Colorado from the natural textures and light-filled spaces to the inviting outdoor areas that connect you to the surroundings. Walking distance from the Cherry Creek Reservoir and Trail system, nearby shops, public transit, and Cherry Creek dog park. This home offers an ideal balance of neighborhood tranquility and easy access to everything you need. A rare opportunity to own in a desirable community! The seller is offering a $10,000 concession to the buyers at closing! This home qualifies for the community reinvestment act providing 1.75% of the loan amount as a credit towards buyer’s closing costs, pre-paids and discount points. Contact listing agent for details.
Sold for $680,000
$680,000
13891 E Radcliff Place, Aurora, CO 80015
4beds
3,948sqft
Single Family Residence
Built in 1980
7,579 Square Feet Lot
$663,700 Zestimate®
$172/sqft
$3,433 Estimated rent
Home value
$663,700
$617,000 - $710,000
$3,433/mo
Zestimate® history
Owner options
List your home for rent
$3,433/mo
Rent Zestimate®
Find your next renter with Zillow Rental Manager. Plus, with online applications, you can quickly screen prospective tenants – for free.
$3,433/mo
Rent Zestimate®
Refinance and save
$4,105/mo
Est. payment
Refinancing to a lower rate could help reduce your monthly payments and save thousands over the life of the loan.
$4,105/mo
Est. payment
Explore your selling options
Work with a Zillow partner agent
Leverage their expertise and Zillow's premium Showcase listings to get your home seen by more buyers.
Get startedList with your own agent
Get your home in front of millions of buyers by listing it on Zillow.
Learn how to do itSell it yourself
Take full control of how buyers see your home on Zillow by listing For Sale by Owner (FSBO).
List your homeWhat's special
Zillow last checked:
Listing updated:
Listed by:
Amanda Kronebusch 651-270-3861,
Century 21 Dream Home
Bought with:
Rachel Schroeder, 1318618
The Denver 100 LLC
Source: REcolorado as distributed by MLS GRID,MLS#: 6994338
Facts & features
Interior
Bedrooms & bathrooms
- Bedrooms: 4
- Bathrooms: 3
- Full bathrooms: 3
- Main level bathrooms: 2
- Main level bedrooms: 2
Bedroom
- Description: Own Private Patio.
- Level: Main
Bedroom
- Description: Non Conforming.
- Level: Basement
Bedroom
- Description: Spacious!
- Level: Basement
Bathroom
- Level: Main
Bathroom
- Description: Enjoy The Sauna!
- Level: Basement
Other
- Description: Jet Action Tub.
- Level: Main
Other
- Description: Style & Rail Prefinished Doors
- Level: Main
Family room
- Level: Basement
Gym
- Description: Workout Area/ Therapy Room.
- Level: Basement
Kitchen
- Description: Butcher Block Countertops.
- Level: Main
Laundry
- Description: Washer And Dryer Stay!
- Level: Main
Living room
- Description: Beautiful Rock Wall.
- Level: Main
Loft
- Description: Tons Of Shelves. Great For An Office!
- Level: Upper
Utility room
- Description: Utility Sink. Great Area For Projects!
- Level: Basement
Heating
- Forced Air
Cooling
- Central Air
Appliances
- Included: Cooktop, Dishwasher, Disposal, Dryer, Microwave, Oven, Washer, Wine Cooler
- Laundry: In Unit
Features
- Butcher Counters, Ceiling Fan(s), Entrance Foyer, Five Piece Bath, High Ceilings, Open Floorplan, Pantry, Sauna, Smoke Free, Vaulted Ceiling(s), Walk-In Closet(s)
- Flooring: Carpet, Laminate, Vinyl, Wood
- Windows: Skylight(s)
- Basement: Finished
- Number of fireplaces: 1
- Fireplace features: Living Room
Interior area
- Total structure area: 3,948
- Total interior livable area: 3,948 sqft
- Finished area above ground: 2,099
- Finished area below ground: 1,680
Property
Parking
- Total spaces: 2
- Parking features: Concrete, Insulated Garage
- Attached garage spaces: 2
Features
- Levels: Two
- Stories: 2
- Patio & porch: Deck
- Exterior features: Dog Run, Garden, Private Yard, Rain Gutters
- Fencing: Full
Lot
- Size: 7,579 Square Feet
- Features: Landscaped, Level, Near Public Transit, Sprinklers In Front, Sprinklers In Rear
Details
- Parcel number: 031678854
- Special conditions: Standard
Construction
Type & style
- Home type: SingleFamily
- Architectural style: Contemporary
- Property subtype: Single Family Residence
Materials
- Frame
- Foundation: Slab
- Roof: Composition
Condition
- Year built: 1980
Utilities & green energy
- Sewer: Public Sewer
- Water: Public
- Utilities for property: Cable Available
Community & HOA
Community
- Security: Carbon Monoxide Detector(s), Smoke Detector(s)
- Subdivision: Cherry Creek Racquet Club
HOA
- Has HOA: Yes
- HOA fee: $199 annually
- HOA name: Cherry Creek Raquet Club
- HOA phone: 303-680-7295
Location
- Region: Aurora
Financial & listing details
- Price per square foot: $172/sqft
- Tax assessed value: $645,800
- Annual tax amount: $4,043
- Date on market: 8/24/2025
- Listing terms: Cash,Conventional,FHA,VA Loan
- Exclusions: Rusted Outdoor Lawn Decor.
- Ownership: Individual
- Electric utility on property: Yes
- Road surface type: Paved
Price history
| Date | Event | Price |
|---|---|---|
| 9/30/2025 | Sold | $680,000-0.7%$172/sqft |
Source:  REcolorado as distributed by MLS GRID #6994338 Report a problem REcolorado as distributed by MLS GRID #6994338 Report a problem | ||
| 8/31/2025 | Pending sale | $685,000$174/sqft |
Source: REcolorado as distributed by MLS GRID #6994338 Report a problem | ||
| 8/24/2025 | Listed for sale | $685,000+155.1%$174/sqft |
Source: REcolorado as distributed by MLS GRID #6994338 Report a problem | ||
| 5/4/2024 | Listing removed | -- |
Source: Zillow Rentals Report a problem | ||
| 4/29/2024 | Listed for rent | $3,050$1/sqft |
Source: Zillow Rentals Report a problem | ||
| 11/9/2009 | Sold | $268,500-4.1%$68/sqft |
Source: Public Record Report a problem | ||
| 9/30/2009 | Listed for sale | $280,000+28.4%$71/sqft |
Source: THE KENTWOOD COMPANY #815943 Report a problem | ||
| 4/22/1999 | Sold | $218,000$55/sqft |
Source: Public Record Report a problem | ||
Public tax history
| Year | Property taxes | Tax assessment |
|---|---|---|
| 2025 | $4,043 +9.6% | $40,363 -4.2% |
| 2024 | $3,688 +23.1% | $42,116 -8.9% |
| 2023 | $2,995 -0.7% | $46,246 +47% |
| 2022 | $3,015 | $31,463 -2.8% |
| 2021 | -- | $32,368 +1.9% |
| 2020 | $3,003 +5.5% | $31,760 |
| 2019 | $2,847 | $31,760 +11.7% |
| 2018 | $2,847 +3% | $28,440 |
| 2017 | $2,765 | $28,440 +11.3% |
| 2016 | -- | $25,552 |
| 2015 | -- | $25,552 +27.5% |
| 2014 | $2,658 +13.3% | $20,035 -0.8% |
| 2013 | $2,345 | $20,200 |
| 2012 | -- | $20,200 |
| 2011 | $2,524 +2.8% | $20,200 -12.5% |
| 2010 | $2,454 +9.7% | $23,090 |
| 2009 | $2,237 | $23,090 -20.7% |
| 2008 | -- | $29,102 |
| 2007 | -- | $29,102 +13.9% |
| 2006 | -- | $25,552 -9.1% |
| 2005 | -- | $28,115 +24.3% |
| 2002 | $1,674 +8.1% | $22,610 +14% |
| 2001 | $1,549 | $19,840 |
Find assessor info on the county website
Neighborhood: Cherry Creek Racquet Club
Nearby homes
- $592,3003 bd5 ba2k sqft13899 E Radcliff Pl, Aurora, CO 80015Off Market
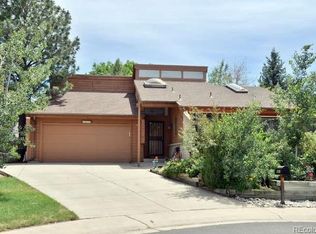
- $712,0004 bd4 ba3k sqft13883 E Radcliff Pl, Aurora, CO 80015Sold
- $642,9003 bd3 ba3k sqft4321 S Atchison Cir, Aurora, CO 80015Off Market
- $650,0005 bd3 ba4.3k sqft4313 S Atchison Cir, Aurora, CO 80015Sold
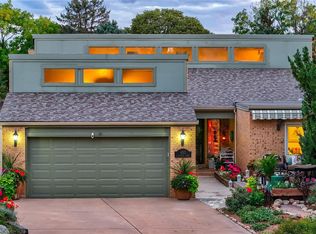
- $614,2004 bd3 ba2.8k sqft13903 E Radcliff Pl, Aurora, CO 80015Off Market
- $559,3002 bd3 ba2.7k sqft13881 E Radcliff Pl, Aurora, CO 80015Off Market
- $656,6003 bd3 ba4.3k sqft4323 S Atchison Cir, Aurora, CO 80015Off Market
- $493,1003 bd2 ba2.3k sqft13892 E Radcliff Pl, Aurora, CO 80015Off Market
Nearby schools
GreatSchools rating
- 4/10Sagebrush Elementary SchoolGrades: PK-5Distance: 0.5 mi
- 5/10Laredo Middle SchoolGrades: 6-8Distance: 1.5 mi
- 5/10Smoky Hill High SchoolGrades: 9-12Distance: 1.6 mi
Schools provided by the listing agent
- Elementary: Sagebrush
- Middle: Laredo
- High: Smoky Hill
- District: Cherry Creek 5
Source: REcolorado as distributed by MLS GRID. This data may not be complete. We recommend contacting the local school district to confirm school assignments for this home.
Get a cash offer in 3 minutes
Find out how much your home could sell for in as little as 3 minutes with a no-obligation cash offer.
Estimated market value
$663,700
Get a cash offer in 3 minutes
Find out how much your home could sell for in as little as 3 minutes with a no-obligation cash offer.
Estimated market value
$663,700
- Colorado
- Arapahoe County
- Aurora
- 80015
- Cherry Creek Racquet Club
- 13891 E Radcliff Place
Nearby cities
Nearby neighborhoods
Nearby zip codes
Other Aurora Topics
