The original owners have lovingly cared for this home for 45 years, and it shows in the warmth and comfort felt throughout. Tucked at the back of a quiet cul-de-sac, this inviting home is ready for its next chapter, offering an abundance of space, character, and opportunity for the next owners to make it their own. Upon entry, you’re welcomed by vaulted ceilings, an open floor plan, and a variety of unique spaces to relax, entertain, work and enjoy daily life. With over 4,300 square feet featuring a loft, sunroom, front and back patios, a main-level primary suite, a greenhouse, multiple functional storage spaces and almost 2,000 finished square feet in the basement, this home offers ample space for every idea and every season of life.
Set on one of the largest lots in the community (a quarter acre), the landscaping is truly a work of art. Mature trees, perennials, and radiant ground cover come back lush and vibrant each spring, creating an outdoor setting designed for tranquility and enjoyment. The one-of-a-kind greenhouse is fully equipped with electricity, water, heating, cooling, and a thermostatic fan. Theres also a custom concrete potting table just outside. A large portion of the front yard was refreshed this year, and all irrigation systems are in perfect working order, making it easy to maintain the outdoor oasis that took a lifetime to create.
Recent updates include a remodeled secondary bathroom, new French doors off of the front bedroom, a new sewer line ($25K), front and back decks were just sanded and stained (December 2025), new exterior paint, a new garage door opener, and a new double oven. You'll love this prime location just steps from Cherry Creek State Park with easy access to I-225 and DIA, plus zoning for the highly regarded Cherry Creek 5 School District. Whether you envision multigenerational living, creative studio space, expanded entertaining areas, or simply room to grow, this home provides the footprint to make it all possible.
Sold for $650,000
$650,000
4313 S Atchison Circle, Aurora, CO 80015
5beds
4,354sqft
Single Family Residence
Built in 1980
0.25 Acres Lot
$639,200 Zestimate®
$149/sqft
$3,478 Estimated rent
Home value
$639,200
$601,000 - $684,000
$3,478/mo
Zestimate® history
Owner options
List your home for rent
$3,478/mo
Rent Zestimate®
Find your next renter with Zillow Rental Manager. Plus, with online applications, you can quickly screen prospective tenants – for free.
$3,478/mo
Rent Zestimate®
Refinance and save
$4,111/mo
Est. payment
Refinancing to a lower rate could help reduce your monthly payments and save thousands over the life of the loan.
$4,111/mo
Est. payment
Explore your selling options
Work with a Zillow partner agent
Leverage their expertise and Zillow's premium Showcase listings to get your home seen by more buyers.
Get startedList with your own agent
Get your home in front of millions of buyers by listing it on Zillow.
Learn how to do itSell it yourself
Take full control of how buyers see your home on Zillow by listing For Sale by Owner (FSBO).
List your homeWhat's special
Main-level primary suiteNew double ovenVaulted ceilingsNew exterior paintFront and back patiosOpen floor planMultiple functional storage spaces
Zillow last checked:
Listing updated:
Listed by:
Stacy Blair 720-297-4492 stacy.blair@compass.com,
Compass - Denver
Bought with:
Eve Evans, 100025455
Integrity Real Estate
Source: REcolorado as distributed by MLS GRID,MLS#: 7583523
Facts & features
Interior
Bedrooms & bathrooms
- Bedrooms: 5
- Bathrooms: 3
- Full bathrooms: 3
- Main level bathrooms: 2
- Main level bedrooms: 3
Bedroom
- Features: Primary Suite
- Level: Main
- Area: 252 Square Feet
- Dimensions: 12 x 21
Bedroom
- Description: Newer Paint & Carpet, Custom Desk & Shelving, Upper Storage Or Play Loft
- Level: Main
- Area: 110 Square Feet
- Dimensions: 11 x 10
Bedroom
- Description: Newer Paint, Ceiling, Carpet And French Doors To The Front Patio
- Level: Main
- Area: 110 Square Feet
- Dimensions: 11 x 10
Bedroom
- Description: A Large Walk-In Closet Is Directly Next To Bedroom
- Level: Basement
- Area: 144 Square Feet
- Dimensions: 12 x 12
Bedroom
- Description: Non-Conforming 5th Bedroom
- Level: Basement
- Area: 140 Square Feet
- Dimensions: 7 x 20
Bathroom
- Description: New Shower And Toilet
- Features: Primary Suite
- Level: Main
- Area: 156 Square Feet
- Dimensions: 12 x 13
Bathroom
- Description: Recently Remodeled With New Jetted Tub, Vanity, Toilet And Flooring
- Level: Main
- Area: 50 Square Feet
- Dimensions: 5 x 10
Bathroom
- Level: Basement
- Area: 49 Square Feet
- Dimensions: 7 x 7
Dining room
- Description: Great Natural Light, Buffet Shelf
- Level: Main
- Area: 121 Square Feet
- Dimensions: 11 x 11
Family room
- Description: Wood Burning Fireplace, Access To Sunroom
- Level: Main
- Area: 252 Square Feet
- Dimensions: 12 x 21
Kitchen
- Description: Stainless Appliances, New Double Oven, Magnetic Storm Windows
- Level: Main
- Area: 110 Square Feet
- Dimensions: 11 x 10
Laundry
- Description: Custom Shelving, Cabinetry And An Oversized Concrete Utility Sink
- Level: Main
- Area: 48 Square Feet
- Dimensions: 6 x 8
Living room
- Level: Main
- Area: 462 Square Feet
- Dimensions: 22 x 21
Living room
- Description: Great Space For A Theater Or Game Room With A Custom Bar
- Level: Basement
- Area: 660 Square Feet
- Dimensions: 20 x 33
Loft
- Description: Light And Bright Multi-Use Space
- Level: Upper
- Area: 192 Square Feet
- Dimensions: 12 x 16
Office
- Description: Previously Used As A Craft Room With Access To A Fully Shelved 12' X 14' Storage Room
- Level: Basement
- Area: 169 Square Feet
- Dimensions: 13 x 13
Sun room
- Description: Designer Window Shades, Access From The Primary Bedroom Or Family Room
- Level: Main
- Area: 168 Square Feet
- Dimensions: 8 x 21
Utility room
- Level: Basement
Workshop
- Level: Basement
- Area: 70 Square Feet
- Dimensions: 7 x 10
Heating
- Forced Air
Cooling
- Central Air
Appliances
- Included: Cooktop, Dishwasher, Disposal, Double Oven, Dryer, Gas Water Heater, Microwave, Refrigerator, Washer, Water Purifier, Water Softener
Features
- Ceiling Fan(s), Five Piece Bath, High Ceilings, Open Floorplan, Pantry, Primary Suite, Smoke Free
- Flooring: Carpet, Wood
- Windows: Skylight(s), Window Coverings
- Basement: Finished,Full
- Number of fireplaces: 1
- Fireplace features: Family Room, Wood Burning
- Common walls with other units/homes: No Common Walls
Interior area
- Total structure area: 4,354
- Total interior livable area: 4,354 sqft
- Finished area above ground: 2,279
- Finished area below ground: 1,767
Property
Parking
- Total spaces: 2
- Parking features: Dry Walled, Oversized, Storage
- Attached garage spaces: 2
Features
- Levels: Two
- Stories: 2
- Patio & porch: Covered, Deck, Front Porch
- Exterior features: Garden, Lighting, Private Yard, Tennis Court(s)
- Fencing: Full
Lot
- Size: 0.25 Acres
- Features: Irrigated, Landscaped, Many Trees, Near Public Transit, Sprinklers In Front, Sprinklers In Rear
Details
- Parcel number: 031678684
- Special conditions: Standard
Construction
Type & style
- Home type: SingleFamily
- Property subtype: Single Family Residence
Materials
- Brick, Wood Siding
- Roof: Composition
Condition
- Year built: 1980
Utilities & green energy
- Sewer: Public Sewer
- Water: Public
Community & HOA
Community
- Security: Smart Cameras, Smoke Detector(s)
- Subdivision: Cherry Creek Racquet Club
HOA
- Has HOA: Yes
- Amenities included: Tennis Court(s)
- HOA fee: $199 annually
- HOA name: Cherry Creek Racquet Club
- HOA phone: 303-680-7295
Location
- Region: Aurora
Financial & listing details
- Price per square foot: $149/sqft
- Tax assessed value: $606,100
- Annual tax amount: $3,230
- Date on market: 2/11/2026
- Listing terms: 1031 Exchange,Cash,Conventional,FHA,VA Loan
- Exclusions: Sellers Personal Property
- Ownership: Individual
- Road surface type: Paved
Price history
| Date | Event | Price |
|---|---|---|
| 4/3/2026 | Sold | $650,000-3.7%$149/sqft |
Source:  REcolorado as distributed by MLS GRID #7583523 Report a problem REcolorado as distributed by MLS GRID #7583523 Report a problem | ||
| 3/2/2026 | Pending sale | $675,000$155/sqft |
Source: REcolorado as distributed by MLS GRID #7583523 Report a problem | ||
| 2/11/2026 | Listed for sale | $675,000$155/sqft |
Source: REcolorado as distributed by MLS GRID #7583523 Report a problem | ||
| 1/13/2026 | Listing removed | $675,000$155/sqft |
Source: REcolorado as distributed by MLS GRID #7583523 Report a problem | ||
| 12/2/2025 | Pending sale | $675,000$155/sqft |
Source: REcolorado as distributed by MLS GRID #7583523 Report a problem | ||
| 11/21/2025 | Listed for sale | $675,000$155/sqft |
Source: REcolorado as distributed by MLS GRID #7583523 Report a problem | ||
Public tax history
| Year | Property taxes | Tax assessment |
|---|---|---|
| 2025 | $3,230 +9.6% | $37,881 -6.1% |
| 2024 | $2,946 +26.7% | $40,347 -9.3% |
| 2023 | $2,324 -0.7% | $44,460 +41.7% |
| 2022 | $2,340 | $31,372 -2.8% |
| 2021 | -- | $32,275 +4.2% |
| 2020 | $2,252 +4.8% | $30,974 |
| 2019 | $2,148 | $30,974 +8.1% |
| 2018 | $2,148 +3% | $28,663 |
| 2017 | $2,087 | $28,663 +20.9% |
| 2016 | -- | $23,705 |
| 2015 | -- | $23,705 +30.7% |
| 2014 | $1,638 +37.4% | $18,141 +1.4% |
| 2013 | $1,192 | $17,890 |
| 2012 | -- | $17,890 |
| 2011 | $2,496 +2.8% | $17,890 -21.7% |
| 2010 | $2,427 +68.6% | $22,840 |
| 2009 | $1,440 | $22,840 -14.4% |
| 2008 | -- | $26,697 |
| 2007 | -- | $26,697 +12.9% |
| 2006 | -- | $23,657 |
| 2005 | -- | $23,657 -2.5% |
| 2002 | $1,797 +18.4% | $24,270 +24.8% |
| 2001 | $1,518 | $19,450 |
Find assessor info on the county website
Neighborhood: Cherry Creek Racquet Club
Nearby homes
- $573,5003 bd3 ba2.1k sqft4311 S Atchison Cir, Aurora, CO 80015Off Market
- $629,1003 bd3 ba3k sqft4321 S Atchison Cir, Aurora, CO 80015Off Market
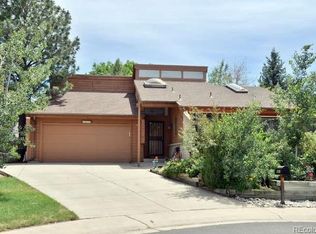
- $680,0004 bd3 ba3.9k sqft13891 E Radcliff Pl, Aurora, CO 80015Sold
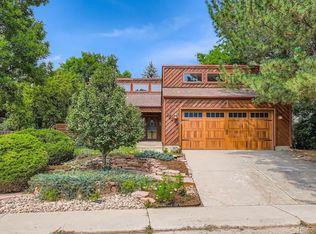
- $614,0004 bd4 ba3.3k sqft4350 S Abilene Cir, Aurora, CO 80015Off Market
- $563,5003 bd3 ba2.1k sqft4360 S Abilene Cir, Aurora, CO 80015Off Market
- $712,0004 bd4 ba3k sqft13883 E Radcliff Pl, Aurora, CO 80015Sold
- $539,1002 bd4 ba2.2k sqft4303 S Atchison Cir, Aurora, CO 80015Off Market
- $583,5004 bd4 ba1.9k sqft4340 S Abilene Cir, Aurora, CO 80015Off Market
Nearby schools
GreatSchools rating
- 2/10Sagebrush Elementary SchoolGrades: PK-5Distance: 0.6 mi
- 5/10Laredo Middle SchoolGrades: 6-8Distance: 1.5 mi
- 5/10Smoky Hill High SchoolGrades: 9-12Distance: 1.6 mi
Schools provided by the listing agent
- Elementary: Sagebrush
- Middle: Laredo
- High: Smoky Hill
- District: Cherry Creek 5
Source: REcolorado as distributed by MLS GRID. This data may not be complete. We recommend contacting the local school district to confirm school assignments for this home.
Get a cash offer in 3 minutes
Find out how much your home could sell for in as little as 3 minutes with a no-obligation cash offer.
Estimated market value
$639,200
Get a cash offer in 3 minutes
Find out how much your home could sell for in as little as 3 minutes with a no-obligation cash offer.
Estimated market value
$639,200
- Colorado
- Arapahoe County
- Aurora
- 80015
- Cherry Creek Racquet Club
- 4313 S Atchison Circle
