Stunning, nearly new townhome-style condo in Gainesville featuring 3 bedrooms, 2.5 baths, and an attached one car garage. Enjoy an open floor plan filled with natural light from abundant windows, creating a bright and airy atmosphere that rivals a model home. The kitchen is appointed with elegant quartz countertops. You'll love the beautiful Brazilian cherry hardwood floors on the upper level! There are custom blinds on the windows, ceiling fans in the bedrooms, and the interior has just been freshly painted for you! Stanley Martin built these homes with well insulated concrete floors offering superior sound proofing between the homes. Just 7 years old, it is still under a structural warranty! Walk through this home right now by clicking the Tours button to access the 3D Matterport tour! The garage has an opener plus an electric car charger! In addition to your garage and driveway, there are lots of unmarked parking spaces right out front. Your homeowner association fees cover trash, recycling, snow removal, water, sewer, exterior building maintenance, the swimming pool, playground, and even a dog park! It's such a fantastic community! This convenient location offers a Harris Teeter grocery, Dunkin Donuts, a bbq restaurant (to name a few) within walking distance. A short drive gets you a Walmart Super Store, Wegmans, lots of boutique stores, restaurants, and so much more. It's less than a 5 minute drive to the commuter lot, I-66, the express lanes, and Route 29. There are lots of parks and the historic Manassas Battlefield very nearby. Open Saturday August 9th from 1 to 3 pm. You'll love it! Welcome home!
Sold for $499,000
$499,000
13891 Gary Fisher Trl, Gainesville, VA 20155
3beds
2,452sqft
Townhouse
Built in 2018
-- sqft lot
$508,100 Zestimate®
$204/sqft
$3,266 Estimated rent
Home value
$508,100
$473,000 - $549,000
$3,266/mo
Zestimate® history
Owner options
List your home for rent
$3,266/mo
Rent Zestimate®
Find your next renter with Zillow Rental Manager. Plus, with online applications, you can quickly screen prospective tenants – for free.
$3,266/mo
Rent Zestimate®
Refinance and save
$3,176/mo
Est. payment
Refinancing to a lower rate could help reduce your monthly payments and save thousands over the life of the loan.
$3,176/mo
Est. payment
Explore your selling options
Work with a Zillow partner agent
Leverage their expertise and Zillow's premium Showcase listings to get your home seen by more buyers.
Get startedList with your own agent
Get your home in front of millions of buyers by listing it on Zillow.
Learn how to do itSell it yourself
Take full control of how buyers see your home on Zillow by listing For Sale by Owner (FSBO).
List your homeWhat's special
Swimming poolOpen floor planElegant quartz countertopsCeiling fansDog parkBrazilian cherry hardwood floorsNatural light
Zillow last checked:
Listing updated:
Listed by:
Christine Richardson 703-231-1812,
Weichert Company of Virginia
Bought with:
Lilly Triplett, WV0025092
Colony Realty
Source: Bright MLS,MLS#: VAPW2098828
Facts & features
Interior
Bedrooms & bathrooms
- Bedrooms: 3
- Bathrooms: 3
- Full bathrooms: 2
- 1/2 bathrooms: 1
- Main level bathrooms: 1
Basement
- Area: 0
Heating
- Heat Pump, Electric
Cooling
- Central Air, Electric
Appliances
- Included: Microwave, Built-In Range, Dishwasher, Disposal, Dryer, Ice Maker, Oven, Oven/Range - Electric, Refrigerator, Washer, Water Heater, Air Cleaner, Electric Water Heater
- Laundry: Dryer In Unit, Has Laundry, Washer In Unit, Upper Level
Features
- Bathroom - Stall Shower, Breakfast Area, Family Room Off Kitchen, Open Floorplan, Kitchen - Country, Kitchen Island, Kitchen - Table Space, Pantry, Upgraded Countertops, Walk-In Closet(s), Ceiling Fan(s), 9'+ Ceilings, Cathedral Ceiling(s), Dry Wall
- Flooring: Ceramic Tile, Hardwood, Vinyl, Wood
- Doors: Sliding Glass
- Windows: Double Pane Windows
- Has basement: No
- Has fireplace: No
Interior area
- Total structure area: 2,652
- Total interior livable area: 2,452 sqft
- Finished area above ground: 2,452
- Finished area below ground: 0
Property
Parking
- Total spaces: 3
- Parking features: Garage Faces Rear, Garage Door Opener, Inside Entrance, Asphalt, Electric Vehicle Charging Station(s), Driveway, Unassigned, Attached, Parking Lot
- Garage spaces: 1
- Uncovered spaces: 1
- Details: Garage Sqft: 200
Accessibility
- Accessibility features: None
Features
- Levels: Three
- Stories: 3
- Exterior features: Sidewalks, Balcony
- Pool features: Community
Lot
- Features: Middle Of Block
Details
- Additional structures: Above Grade, Below Grade
- Parcel number: 7397676826.02
- Zoning: PMD
- Special conditions: Standard
Construction
Type & style
- Home type: Townhouse
- Architectural style: Colonial
- Property subtype: Townhouse
Materials
- Brick, Vinyl Siding
- Foundation: Concrete Perimeter, Slab
- Roof: Asphalt
Condition
- Excellent
- New construction: No
- Year built: 2018
Details
- Builder model: Harper
- Builder name: Stanley Martin
Utilities & green energy
- Sewer: Public Sewer
- Water: Public
- Utilities for property: Cable Available, Electricity Available, Phone Available, Sewer Available, Water Available, Underground Utilities, Fiber Optic, Cable
Community & HOA
Community
- Features: Pool
- Security: Main Entrance Lock
- Condo and coop fee: $328 monthly
- Subdivision: Heathcote Commons
HOA
- Has HOA: Yes
- Amenities included: Clubhouse, Common Grounds, Pool, Dog Park, Tot Lots/Playground
- Services included: Common Area Maintenance, Lawn Care Front, Lawn Care Rear, Maintenance Grounds, Management, Pool(s), Recreation Facility, Reserve Funds, Road Maintenance, Sewer, Snow Removal, Trash, Water
- HOA fee: $120 monthly
- HOA name: HEATHCOTE COMMONS HOA
- Second HOA name: Heathcote Commons Condominiums
Location
- Region: Gainesville
Financial & listing details
- Price per square foot: $204/sqft
- Tax assessed value: $465,700
- Annual tax amount: $4,616
- Date on market: 7/15/2025
- Listing agreement: Exclusive Right To Sell
- Listing terms: Cash,Conventional,Negotiable
- Ownership: Condominium
Price history
| Date | Event | Price |
|---|---|---|
| 10/3/2025 | Sold | $499,000-0.2%$204/sqft |
Source:  Bright MLS #VAPW2098828 Report a problem Bright MLS #VAPW2098828 Report a problem | ||
| 9/2/2025 | Contingent | $499,999$204/sqft |
Source: Bright MLS #VAPW2098828 Report a problem | ||
| 8/7/2025 | Price change | $499,999-3.8%$204/sqft |
Source: Bright MLS #VAPW2098828 Report a problem | ||
| 7/15/2025 | Listed for sale | $520,000+44.4%$212/sqft |
Source: Bright MLS #VAPW2098828 Report a problem | ||
| 9/26/2018 | Sold | $360,155$147/sqft |
Source: Public Record Report a problem | ||
Public tax history
| Year | Property taxes | Tax assessment |
|---|---|---|
| 2025 | $4,566 +0.8% | $465,700 +2.2% |
| 2024 | $4,530 +2% | $455,500 +6.7% |
| 2023 | $4,440 -3.6% | $426,700 +4.4% |
| 2022 | $4,606 +1.9% | $408,700 +10.2% |
| 2021 | $4,519 +9% | $371,000 +10.1% |
| 2020 | $4,145 +107.3% | $336,900 +1.8% |
| 2019 | $1,999 | $331,100 |
Find assessor info on the county website
Neighborhood: 20155
Nearby homes
- $640,0003 bd4 ba2.2k sqft7081 Mongoose Trl, Gainesville, VA 20155Sold

- $605,0003 bd4 ba2.2k sqft13915 Gary Fisher Trl, Gainesville, VA 20155Sold
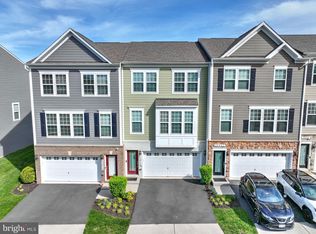
- $622,3003 bd3 ba2.6k sqft13913 Gary Fisher Trl, Gainesville, VA 20155Off Market
- $455,3003 bd3 ba1.8k sqft13901 Gary Fisher, Gainesville, VA 20155Off Market
- $595,0003 bd4 ba2.2k sqft13921 Gary Fisher Trl, Gainesville, VA 20155Sold
- $615,0003 bd4 ba2.2k sqft7075 Mongoose Trl, Gainesville, VA 20155Sold
- $599,1003 bd4 ba2.6k sqft7079 Mongoose Trl, Gainesville, VA 20155Off Market
- $454,6003 bd2 ba1.5k sqft13879 Gary Fisher Trl, Gainesville, VA 20155Off Market
Nearby schools
GreatSchools rating
- 8/10George G. Tyler Elementary SchoolGrades: PK-5Distance: 0.7 mi
- 6/10Bull Run Middle SchoolGrades: 6-8Distance: 1.3 mi
- 7/10Gainesville HighGrades: 9-11Distance: 1.8 mi
Schools provided by the listing agent
- Elementary: Tyler
- Middle: Bull Run
- High: Gainesville
- District: Prince William County Public Schools
Source: Bright MLS. This data may not be complete. We recommend contacting the local school district to confirm school assignments for this home.
Get a cash offer in 3 minutes
Find out how much your home could sell for in as little as 3 minutes with a no-obligation cash offer.
Estimated market value
$508,100
Get a cash offer in 3 minutes
Find out how much your home could sell for in as little as 3 minutes with a no-obligation cash offer.
Estimated market value
$508,100
- Virginia
- Prince William County
- Gainesville
- 20155
- 13891 Gary Fisher Trl
Nearby cities
Nearby zip codes
Other Gainesville Topics
