This home combines generous square footage, thoughtful design, and an unbeatable location. This impeccably maintained and upgraded end-unit townhome is one of the largest models in the community and has 3-bedrooms, and 2 full and 2 half-baths. These original owners have improved the home with a ground level patio, mid-level deck, fenced-in back yard, Nest thermostat and built-in Wifi extenders. The open-concept main level showcases a kitchen with stainless steel appliances, a spacious center island, generous cabinet and counter space, and pendant lighting that adds a clean, modern feel. The kitchen opens directly to the dining area and a bright, expansive living room with large windows to bring in lots of natural light. Directly off of the Livingroom is a large deck overlooking an open field… no other homes were built behind this home. Upstairs, the spacious primary suite is a knockout with a huge walk-in closet, and a luxury ensuite bath. Two additional bedrooms, a full bath, and upper-level laundry provide flexibility for family, guests, or work-from-home needs. The finished lower level adds bonus space for a media room, home gym, or play area. Just outside the lower-level door is a patio and fenced-in back yard. Enjoy quick and easy access to a wide range of community amenities, including a swimming pool, clubhouse, playground, and dog park. Commuting is easy with quick access to Route 66, express lanes, route 29 and route 15. All of these special features along with the wonderful Heathcote Commons community make this a perfect choice for your next home. (Actual photos, as well as virtually staged photos are provided to help provide a visual idea for the use of the abundant spaces in this beautiful home.)
Sold for $640,000
$640,000
7081 Mongoose Trl, Gainesville, VA 20155
3beds
2,265sqft
Townhouse
Built in 2018
3,049 Square Feet Lot
$640,400 Zestimate®
$283/sqft
$3,285 Estimated rent
Home value
$640,400
$596,000 - $692,000
$3,285/mo
Zestimate® history
Owner options
List your home for rent
$3,285/mo
Rent Zestimate®
Find your next renter with Zillow Rental Manager. Plus, with online applications, you can quickly screen prospective tenants – for free.
$3,285/mo
Rent Zestimate®
Refinance and save
$4,093/mo
Est. payment
Refinancing to a lower rate could help reduce your monthly payments and save thousands over the life of the loan.
$4,093/mo
Est. payment
Explore your selling options
Work with a Zillow partner agent
Leverage their expertise and Zillow's premium Showcase listings to get your home seen by more buyers.
Get startedList with your own agent
Get your home in front of millions of buyers by listing it on Zillow.
Learn how to do itSell it yourself
Take full control of how buyers see your home on Zillow by listing For Sale by Owner (FSBO).
List your homeWhat's special
Open-concept main levelThoughtful designGround level patioTwo additional bedroomsBuilt-in wifi extendersMid-level deckSpacious center island
Zillow last checked:
Listing updated:
Listed by:
John Adams 703-629-7626,
RE/MAX Gateway, LLC
Bought with:
Carmen Chomchird, 0225274609
Weichert, REALTORS
Source: Bright MLS,MLS#: VAPW2117498
Facts & features
Interior
Bedrooms & bathrooms
- Bedrooms: 3
- Bathrooms: 4
- Full bathrooms: 2
- 1/2 bathrooms: 2
- Main level bathrooms: 1
Rooms
- Room types: Dining Room, Bedroom 2, Bedroom 3, Kitchen, Family Room, Bedroom 1, Recreation Room, Bathroom 1, Bathroom 2, Half Bath
Bedroom 1
- Level: Upper
Bedroom 2
- Level: Upper
Bedroom 3
- Level: Upper
Bathroom 1
- Level: Upper
Bathroom 2
- Level: Upper
Dining room
- Level: Main
Family room
- Level: Main
Half bath
- Level: Main
Half bath
- Level: Lower
Kitchen
- Level: Main
Recreation room
- Level: Lower
Heating
- Heat Pump, Electric
Cooling
- Central Air, Electric
Appliances
- Included: Microwave, Cooktop, Dishwasher, Disposal, Dryer, ENERGY STAR Qualified Refrigerator, Double Oven, Washer, Water Heater, Electric Water Heater
- Laundry: Upper Level, Has Laundry
Features
- Dining Area, Family Room Off Kitchen, Open Floorplan, Eat-in Kitchen, Kitchen - Gourmet, Kitchen Island, Kitchen - Table Space, Pantry, Primary Bath(s), Recessed Lighting, Upgraded Countertops, Walk-In Closet(s)
- Flooring: Carpet, Luxury Vinyl
- Basement: Full
- Has fireplace: No
Interior area
- Total structure area: 2,265
- Total interior livable area: 2,265 sqft
- Finished area above ground: 1,760
- Finished area below ground: 505
Property
Parking
- Total spaces: 4
- Parking features: Storage, Built In, Garage Faces Front, Garage Door Opener, Unassigned, Attached, Driveway, Off Street
- Attached garage spaces: 2
- Uncovered spaces: 2
Accessibility
- Accessibility features: None
Features
- Levels: Three
- Stories: 3
- Patio & porch: Deck, Patio
- Exterior features: Lighting, Sidewalks
- Pool features: Community
- Fencing: Back Yard,Vinyl,Privacy
Lot
- Size: 3,049 Square Feet
Details
- Additional structures: Above Grade, Below Grade
- Parcel number: 7397678722
- Zoning: PMD
- Special conditions: Standard
Construction
Type & style
- Home type: Townhouse
- Architectural style: Contemporary
- Property subtype: Townhouse
Materials
- Combination
- Foundation: Slab
Condition
- Excellent
- New construction: No
- Year built: 2018
Utilities & green energy
- Sewer: Public Sewer
- Water: Public
Community & HOA
Community
- Subdivision: Heathcote Commons
HOA
- Has HOA: Yes
- Amenities included: Pool, Tot Lots/Playground
- Services included: Common Area Maintenance, Pool(s), Snow Removal, Trash
- HOA fee: $170 monthly
- HOA name: HEATHCOTE COMMONS
Location
- Region: Gainesville
Financial & listing details
- Price per square foot: $283/sqft
- Tax assessed value: $608,900
- Annual tax amount: $5,675
- Date on market: 4/17/2026
- Listing agreement: Exclusive Right To Sell
- Inclusions: Wall Mounted Flat Screen Tv In Family Room Nest Thermostat Built In Wifi Extenders
- Ownership: Fee Simple
Price history
| Date | Event | Price |
|---|---|---|
| 5/13/2026 | Sold | $640,000+2.6%$283/sqft |
Source:  Bright MLS #VAPW2117498 Report a problem Bright MLS #VAPW2117498 Report a problem | ||
| 5/11/2026 | Pending sale | $623,500$275/sqft |
Source: Bright MLS #VAPW2117498 Report a problem | ||
| 4/21/2026 | Contingent | $623,500$275/sqft |
Source: Bright MLS #VAPW2117498 Report a problem | ||
| 4/17/2026 | Listed for sale | $623,500+35.4%$275/sqft |
Source: Bright MLS #VAPW2117498 Report a problem | ||
| 8/16/2018 | Sold | $460,333$203/sqft |
Source: Public Record Report a problem | ||
Public tax history
| Year | Property taxes | Tax assessment |
|---|---|---|
| 2025 | $5,708 +2.4% | $582,200 +3.9% |
| 2024 | $5,572 -1.2% | $560,300 +3.3% |
| 2023 | $5,643 +4.5% | $542,300 +13.3% |
| 2022 | $5,399 +2.6% | $478,800 +10.9% |
| 2021 | $5,263 +4.2% | $431,800 +5.1% |
| 2020 | $5,052 +113.2% | $410,700 +4.7% |
| 2019 | $2,369 +114.9% | $392,400 +329.8% |
| 2018 | $1,102 | $91,300 |
| 2017 | -- | -- |
Find assessor info on the county website
Neighborhood: 20155
Nearby homes
- $622,3003 bd3 ba2.6k sqft13913 Gary Fisher Trl, Gainesville, VA 20155Off Market
- $599,1003 bd4 ba2.6k sqft7079 Mongoose Trl, Gainesville, VA 20155Off Market
- $615,0003 bd4 ba2.2k sqft7075 Mongoose Trl, Gainesville, VA 20155Sold
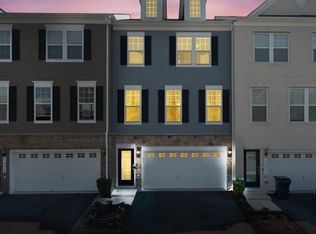
- $499,0003 bd3 ba2.4k sqft13891 Gary Fisher Trl, Gainesville, VA 20155Sold

- $587,0003 bd3 ba1.7k sqft7077 Mongoose Trl, Gainesville, VA 20155Off Market
- $622,7003 bd4 ba2.6k sqft13917 Gary Fisher Trl, Gainesville, VA 20155Off Market
- $605,0003 bd4 ba2.2k sqft13915 Gary Fisher Trl, Gainesville, VA 20155Sold
- $450,0003 bd3 ba1.8k sqft13901 Gary Fisher, Gainesville, VA 20155Off Market
Nearby schools
GreatSchools rating
- 8/10George G. Tyler Elementary SchoolGrades: PK-5Distance: 0.7 mi
- 6/10Bull Run Middle SchoolGrades: 6-8Distance: 1.3 mi
- 7/10Gainesville HighGrades: 9-11Distance: 1.8 mi
Schools provided by the listing agent
- Elementary: Tyler
- Middle: Bull Run
- High: Gainesville
- District: Prince William County Public Schools
Source: Bright MLS. This data may not be complete. We recommend contacting the local school district to confirm school assignments for this home.
Get a cash offer in 3 minutes
Find out how much your home could sell for in as little as 3 minutes with a no-obligation cash offer.
Estimated market value
$640,400
Get a cash offer in 3 minutes
Find out how much your home could sell for in as little as 3 minutes with a no-obligation cash offer.
Estimated market value
$640,400
- Virginia
- Prince William County
- Gainesville
- 20155
- 7081 Mongoose Trl
Nearby cities
Nearby zip codes
Other Gainesville Topics
