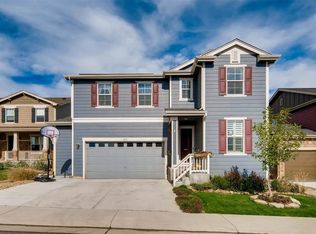
Welcome home to a place where comfort, style, & modern living come together effortlessly in one of the most desirable areas on the west side of town. The moment you arrive, you’ll notice this home is something special. Step onto the charming covered front porch or out back onto the beautiful covered deck, perfect for quiet mornings, evening gatherings, & everything in between.
Inside of the home the kitchen has been thoughtfully updated to impress. Featuring rich granite countertops, stylish backsplash, custom cabinetry, & soft-close dovetail drawers, blending elegance with everyday functionality. Stainless steel appliances & warm, real hardwood floors flow seamlessly throughout the main level, modern can lighting and a cozy gas fireplace. Built-in surround sound creates the perfect atmosphere whether you're entertaining or enjoying a quiet night in. A dedicated main-floor office adds flexibility & convenience. Imagine movie nights in your very own theater room, complete with custom cabinetry for the ultimate cinematic experience. The spacious primary suite is a private retreat filled with natural light, featuring a luxurious five-piece bath, dual sinks & a generous walk-in closet. 3 additional bedrooms provide plenty of space for family, guests, or hobbies, & the upstairs laundry room makes everyday living that much easier. The partially finished basement adds even more versatility, durable LVP flooring, a dry bar for entertaining, & custom touches throughout. You’ll also appreciate the high-efficiency furnace, newer water heater, along with ample storage space and thoughtful utility features. With its fresh exterior paint, solar panels, new roof, & an oversized garage complete with an electric vehicle charging station, it’s designed for both convenience & forward-thinking living. This is more than just a house it’s a home designed for living well, entertaining & growing into your next chapter. Opportunities like this don’t come around often.
Sold for $800,000
$800,000
13891 W Saratoga Avenue, Morrison, CO 80465
4beds
4,035sqft
Single Family Residence
Built in 2014
6,708 Square Feet Lot
$783,500 Zestimate®
$198/sqft
$4,483 Estimated rent
Home value
$783,500
$736,000 - $831,000
$4,483/mo
Zestimate® history
Owner options
List your home for rent
$4,483/mo
Rent Zestimate®
Find your next renter with Zillow Rental Manager. Plus, with online applications, you can quickly screen prospective tenants – for free.
$4,483/mo
Rent Zestimate®
Refinance and save
$4,766/mo
Est. payment
Refinancing to a lower rate could help reduce your monthly payments and save thousands over the life of the loan.
$4,766/mo
Est. payment
Explore your selling options
Work with a Zillow partner agent
Leverage their expertise and Zillow's premium Showcase listings to get your home seen by more buyers.
Get startedList with your own agent
Get your home in front of millions of buyers by listing it on Zillow.
Learn how to do itSell it yourself
Take full control of how buyers see your home on Zillow by listing For Sale by Owner (FSBO).
List your homeWhat's special
Modern can lightingDry bar for entertainingStylish backsplashPartially finished basementCharming covered front porchLuxurious five-piece bathCustom touches throughout
Zillow last checked:
Listing updated:
Listed by:
Anthony Limpede 303-564-8600 MYagentTonyL@gmail.com,
Coldwell Banker Realty 54,
Vicky Limpede 303-980-1177,
Coldwell Banker Realty 54
Bought with:
Bambi Markvart, 100078014
RE/MAX Momentum
Source: REcolorado as distributed by MLS GRID,MLS#: 6175172
Facts & features
Interior
Bedrooms & bathrooms
- Bedrooms: 4
- Bathrooms: 3
- Full bathrooms: 2
- 1/4 bathrooms: 1
- Main level bathrooms: 1
Bedroom
- Description: Master
- Level: Upper
Bedroom
- Description: 2nd Bedroom
- Level: Upper
Bedroom
- Description: 3rd Bedroom
- Level: Upper
Bedroom
- Description: 4th Bedroom
- Level: Upper
Bathroom
- Description: Master 5 Pc. Bath
- Level: Upper
Bathroom
- Description: 2nd Bathroom
- Level: Upper
Bathroom
- Description: Guest Bath
- Level: Main
Bonus room
- Description: Dry Bar With Game Room & Pool Table
- Level: Basement
Dining room
- Description: Large Dining Room
- Level: Main
Exercise room
- Description: Dedicated Workout Space In The Basement
- Level: Basement
Family room
- Description: Family Room
- Level: Main
Kitchen
- Description: Spacious Kitchen
- Level: Main
Laundry
- Description: Laundry Right Next To The Bedrooms
- Level: Upper
Living room
- Description: Living Room
- Level: Main
Loft
- Description: Huge Loft With Projector And Screen
- Level: Upper
Office
- Description: Huge Office
- Level: Main
Heating
- Forced Air, Solar
Cooling
- Central Air
Appliances
- Included: Dishwasher, Disposal, Microwave, Oven, Range, Range Hood, Refrigerator, Self Cleaning Oven, Washer
Features
- Ceiling Fan(s), Five Piece Bath, Granite Counters, High Ceilings, High Speed Internet, Primary Suite, Smart Thermostat, Smoke Free, Walk-In Closet(s)
- Flooring: Carpet, Tile, Wood
- Windows: Double Pane Windows
- Basement: Finished,Full
- Number of fireplaces: 1
- Fireplace features: Family Room, Gas Log
Interior area
- Total structure area: 4,035
- Total interior livable area: 4,035 sqft
- Finished area above ground: 2,783
- Finished area below ground: 1,065
Property
Parking
- Total spaces: 2
- Parking features: Garage - Attached
- Attached garage spaces: 2
Features
- Levels: Two
- Stories: 2
- Patio & porch: Covered, Deck, Front Porch, Patio
- Exterior features: Garden, Rain Gutters
- Fencing: Full
- Has view: Yes
- View description: Mountain(s)
Lot
- Size: 6,708 Square Feet
- Features: Greenbelt
Details
- Parcel number: 458955
- Special conditions: Standard
Construction
Type & style
- Home type: SingleFamily
- Architectural style: Contemporary
- Property subtype: Single Family Residence
Materials
- Brick, Frame
- Foundation: Slab
- Roof: Composition
Condition
- Updated/Remodeled
- Year built: 2014
Utilities & green energy
- Sewer: Public Sewer
- Water: Public
- Utilities for property: Cable Available, Electricity Connected, Internet Access (Wired), Natural Gas Connected, Phone Connected
Community & HOA
Community
- Security: Carbon Monoxide Detector(s), Security System, Smart Cameras, Smoke Detector(s), Video Doorbell
- Subdivision: Truth Christian Academy
HOA
- Has HOA: Yes
- Services included: Recycling, Trash
- HOA fee: $114 monthly
- HOA name: MSI
- HOA phone: 303-420-4433
Location
- Region: Morrison
Financial & listing details
- Price per square foot: $198/sqft
- Tax assessed value: $828,655
- Annual tax amount: $4,863
- Date on market: 4/10/2026
- Listing terms: Cash,Conventional,FHA,VA Loan
- Exclusions: None.
- Ownership: Individual
- Electric utility on property: Yes
- Road surface type: Paved
Price history
| Date | Event | Price |
|---|---|---|
| 5/5/2026 | Sold | $800,000+0%$198/sqft |
Source:  REcolorado as distributed by MLS GRID #6175172 Report a problem REcolorado as distributed by MLS GRID #6175172 Report a problem | ||
| 4/13/2026 | Pending sale | $799,900$198/sqft |
Source: REcolorado as distributed by MLS GRID #6175172 Report a problem | ||
| 4/10/2026 | Listed for sale | $799,900+52.4%$198/sqft |
Source: REcolorado as distributed by MLS GRID #6175172 Report a problem | ||
| 5/15/2017 | Sold | $525,000+3.8%$130/sqft |
Source: Public Record Report a problem | ||
| 3/17/2016 | Listing removed | $3,200$1/sqft |
Source: Denver Realty Group Report a problem | ||
| 2/3/2016 | Listed for rent | $3,200$1/sqft |
Source: Denver Realty Group Report a problem | ||
| 9/2/2015 | Listing removed | $3,200$1/sqft |
Source: Denver Realty Group #eps-1372100341-1437168001 Report a problem | ||
| 8/16/2015 | Price change | $3,200-8.6%$1/sqft |
Source: Denver Realty Group #eps-1372100341-1437168001 Report a problem | ||
| 7/20/2015 | Listed for rent | $3,500$1/sqft |
Source: Denver Realty Group Report a problem | ||
| 12/6/2013 | Sold | $505,816$125/sqft |
Source: Public Record Report a problem | ||
Public tax history
| Year | Property taxes | Tax assessment |
|---|---|---|
| 2025 | $4,863 +0.3% | $51,791 +6.5% |
| 2024 | $4,849 +12.2% | $48,638 |
| 2023 | $4,321 -1.2% | $48,638 +14.5% |
| 2022 | $4,372 +13.3% | $42,465 -2.8% |
| 2021 | $3,858 | $43,687 +13% |
| 2020 | $3,858 +1.1% | $38,655 |
| 2019 | $3,818 +7.5% | $38,655 +11.2% |
| 2018 | $3,552 | $34,768 |
| 2017 | $3,552 +7.9% | $34,768 +3.5% |
| 2016 | $3,293 | $33,595 |
| 2015 | $3,293 +12% | $33,595 +18% |
| 2014 | $2,941 +447.8% | $28,478 +57.3% |
| 2013 | $537 | $18,105 |
Find assessor info on the county website
Neighborhood: 80465
Nearby homes
- $764,2004 bd3 ba3.5k sqft13871 W Saratoga Ave, Morrison, CO 80465Off Market
- $775,0005 bd4 ba3.6k sqft13911 W Saratoga Ave, Morrison, CO 80465Sold

- $786,7005 bd4 ba3.2k sqft13911 S Saratoga Ave, Morrison, CO 80465Off Market
- $775,5005 bd3 ba3.5k sqft13841 W Saratoga Ave, Morrison, CO 80465Off Market

- $707,1003 bd3 ba2.6k sqft13921 W Saratoga Ave, Morrison, CO 80465Off Market
- $770,6004 bd4 ba3k sqft4866 S Coors Ln, Morrison, CO 80465Off Market
- $794,9004 bd3 ba4k sqft4827 S Coors Ln, Morrison, CO 80465Sold
- $703,9003 bd3 ba2.1k sqft4847 S Coors Ln, Morrison, CO 80465Off Market
Nearby schools
GreatSchools rating
- 6/10Kendallvue Elementary SchoolGrades: PK-5Distance: 0.3 mi
- 6/10Carmody Middle SchoolGrades: 6-8Distance: 4.3 mi
- 6/10Bear Creek High SchoolGrades: 9-12Distance: 3.2 mi
Schools provided by the listing agent
- Elementary: Kendallvue
- Middle: Carmody
- High: Bear Creek
- District: Jefferson County R-1
Source: REcolorado as distributed by MLS GRID. This data may not be complete. We recommend contacting the local school district to confirm school assignments for this home.
Get a cash offer in 3 minutes
Find out how much your home could sell for in as little as 3 minutes with a no-obligation cash offer.
Estimated market value
$783,500
Get a cash offer in 3 minutes
Find out how much your home could sell for in as little as 3 minutes with a no-obligation cash offer.
Estimated market value
$783,500
- Colorado
- Jefferson County
- Morrison
- 80465
- 13891 W Saratoga Avenue
Nearby cities
Nearby zip codes
Other Morrison Topics
