**Don't Miss Out on this Great Opportunity!**Marvelous One-Story in Morrison w/ Mountain Views!*Open and Bright Floorplan*Over 3,600sf Finished Living Space*New in 2023 - Impact Resistant Class 4 Shingle, Windows, Doors, Siding, Gutters, and Exterior Paint*Smart Home Features*Well-Maintained*Beautiful Wood Floors Throughout Main Floor*Separate Spacious Office*Large Eat-At Kitchen Island*42" Upper Cabinets*Double Oven Stove*Ample Cabinet and Granite Countertop Space*Convenient Pantry*Luxurious Master Bedroom Suite*Upgraded Countertops Throughout*Expansive Fully Finished Basement*Must See Home Theater Room w/ 9.2 Surround Capability*Over-Sized Bunk Room*Secondary Washer & Dryer Basement*Fully-owned Solar Panel System = Very Low, If Any Electric Bills*Smoke Free*Elegant Pavestone Patio*Adjacent to Green Belt*Minutes Walk to Neighborhood Elementary School*Convenient Access to C-470, I-70, Shopping and Dining*This is the ONE!**WELCOME HOME!!**
Sold for $775,000
$775,000
13911 W Saratoga Avenue, Morrison, CO 80465
5beds
3,638sqft
Single Family Residence
Built in 2014
6,969 Square Feet Lot
$804,300 Zestimate®
$213/sqft
$4,741 Estimated rent
Home value
$804,300
$764,000 - $853,000
$4,741/mo
Zestimate® history
Owner options
List your home for rent
$4,741/mo
Rent Zestimate®
Find your next renter with Zillow Rental Manager. Plus, with online applications, you can quickly screen prospective tenants – for free.
$4,741/mo
Rent Zestimate®
Refinance and save
$4,607/mo
Est. payment
Refinancing to a lower rate could help reduce your monthly payments and save thousands over the life of the loan.
$4,607/mo
Est. payment
Explore your selling options
Work with a Zillow partner agent
Leverage their expertise and Zillow's premium Showcase listings to get your home seen by more buyers.
Get startedList with your own agent
Get your home in front of millions of buyers by listing it on Zillow.
Learn how to do itSell it yourself
Take full control of how buyers see your home on Zillow by listing For Sale by Owner (FSBO).
List your homeWhat's special
Zillow last checked:
Listing updated:
Listed by:
Louis Chang 720-258-6867 Louis@LC2MGroup.com,
LC2M Group Limited
Bought with:
Teiah Cox, 100001981
Bradford Real Estate
Source: REcolorado as distributed by MLS GRID,MLS#: 1652731
Facts & features
Interior
Bedrooms & bathrooms
- Bedrooms: 5
- Bathrooms: 4
- Full bathrooms: 3
- 1/2 bathrooms: 1
- Main level bathrooms: 2
- Main level bedrooms: 3
Primary bedroom
- Description: Spacious W/ Views Of The Mountains
- Level: Main
- Area: 182 Square Feet
- Dimensions: 13 x 14
Bedroom
- Level: Main
- Area: 120 Square Feet
- Dimensions: 10 x 12
Bedroom
- Level: Main
- Area: 120 Square Feet
- Dimensions: 10 x 12
Bedroom
- Description: X-Large "bunk" Bedroom
- Level: Basement
- Area: 187 Square Feet
- Dimensions: 11 x 17
Bedroom
- Description: Currently Used As An Exercise Room
- Level: Basement
- Area: 110 Square Feet
- Dimensions: 10 x 11
Primary bathroom
- Description: Dual Vanities W/ Granite And Tile
- Level: Main
Bathroom
- Level: Main
Bathroom
- Description: Dual Vanities W/ Granite Countertops
- Level: Basement
Bathroom
- Level: Basement
Dining room
- Level: Main
- Area: 144 Square Feet
- Dimensions: 12 x 12
Family room
- Description: Gas Fireplace And Built-Ins
- Level: Main
- Area: 286 Square Feet
- Dimensions: 11 x 26
Great room
- Description: Huge Multi-Purpose Space
- Level: Basement
- Area: 408 Square Feet
- Dimensions: 17 x 24
Kitchen
- Description: Built-In Pantry And Eat-At Island
- Level: Main
- Area: 144 Square Feet
- Dimensions: 12 x 12
Laundry
- Description: Convenient Location W/ Barn Door
- Level: Main
- Area: 54 Square Feet
- Dimensions: 6 x 9
Laundry
- Description: Located In Hall Bathroom
- Level: Basement
Media room
- Description: Premium Surround Sound System
- Level: Basement
- Area: 391 Square Feet
- Dimensions: 17 x 23
Office
- Description: Double French Doors And Storage Closet
- Level: Main
- Area: 135 Square Feet
- Dimensions: 9 x 15
Heating
- Forced Air
Cooling
- Central Air
Appliances
- Included: Dishwasher, Disposal, Double Oven, Dryer, Gas Water Heater, Microwave, Range, Refrigerator, Washer
- Laundry: In Unit
Features
- Ceiling Fan(s), Eat-in Kitchen, Five Piece Bath, Granite Counters, Kitchen Island, Open Floorplan, Pantry, Radon Mitigation System, Smart Thermostat, Smoke Free
- Flooring: Carpet, Tile, Wood
- Windows: Double Pane Windows, Window Coverings, Window Treatments
- Basement: Cellar,Finished,Full,Sump Pump
- Number of fireplaces: 1
- Fireplace features: Family Room
- Common walls with other units/homes: No Common Walls
Interior area
- Total structure area: 3,638
- Total interior livable area: 3,638 sqft
- Finished area above ground: 1,819
- Finished area below ground: 1,374
Property
Parking
- Total spaces: 2
- Parking features: Concrete, Storage
- Attached garage spaces: 2
Features
- Levels: One
- Stories: 1
- Patio & porch: Covered, Front Porch, Patio
- Exterior features: Private Yard, Rain Gutters
- Has spa: Yes
- Spa features: Spa/Hot Tub
- Fencing: Full
- Has view: Yes
- View description: Mountain(s)
Lot
- Size: 6,969 Square Feet
- Features: Cul-De-Sac, Greenbelt, Landscaped, Level, Sprinklers In Front, Sprinklers In Rear
Details
- Parcel number: 458954
- Special conditions: Standard
- Other equipment: Home Theater
Construction
Type & style
- Home type: SingleFamily
- Architectural style: Traditional
- Property subtype: Single Family Residence
Materials
- Wood Siding
- Foundation: Concrete Perimeter
- Roof: Composition
Condition
- Updated/Remodeled
- Year built: 2014
Utilities & green energy
- Electric: 110V
- Sewer: Public Sewer
- Water: Public
- Utilities for property: Cable Available, Electricity Connected, Natural Gas Connected, Phone Available
Community & HOA
Community
- Security: Carbon Monoxide Detector(s), Smoke Detector(s), Video Doorbell
- Subdivision: Bear Creek Meadows South
HOA
- Has HOA: Yes
- Services included: Trash
- HOA fee: $100 monthly
- HOA name: Bear Creek Meadows South
- HOA phone: 720-974-4224
Location
- Region: Morrison
Financial & listing details
- Price per square foot: $213/sqft
- Annual tax amount: $4,215
- Date on market: 4/19/2024
- Listing terms: Cash,Conventional,FHA,VA Loan
- Exclusions: Main Floor Washer And Dryer*tv's And Mounts*standalone Shelving*a/V Equipment
- Ownership: Individual
- Electric utility on property: Yes
- Road surface type: Paved
Price history
| Date | Event | Price |
|---|---|---|
| 6/4/2024 | Sold | $775,000$213/sqft |
Source:  REcolorado as distributed by MLS GRID #1652731 Report a problem REcolorado as distributed by MLS GRID #1652731 Report a problem | ||
| 4/25/2024 | Pending sale | $775,000$213/sqft |
Source: REcolorado as distributed by MLS GRID #1652731 Report a problem | ||
| 4/19/2024 | Listed for sale | $775,000+2%$213/sqft |
Source: REcolorado as distributed by MLS GRID #1652731 Report a problem | ||
| 4/17/2024 | Listing removed | -- |
Source: Owner Report a problem | ||
| 4/9/2024 | Listed for sale | $760,000$209/sqft |
Source: Owner Report a problem | ||
| 4/4/2024 | Pending sale | $760,000$209/sqft |
Source: Owner Report a problem | ||
| 4/2/2024 | Listed for sale | $760,000+56.7%$209/sqft |
Source: Owner Report a problem | ||
| 4/21/2017 | Listing removed | $485,000$133/sqft |
Source: RE/MAX Professionals #9622104 Report a problem | ||
| 4/7/2017 | Listed for sale | $485,000$133/sqft |
Source: RE/MAX PROFESSIONALS #9622104 Report a problem | ||
Public tax history
Tax history is unavailable.
Neighborhood: 80465
Nearby homes
- $786,7005 bd4 ba3.2k sqft13911 S Saratoga Ave, Morrison, CO 80465Off Market
- $707,1003 bd3 ba2.6k sqft13921 W Saratoga Ave, Morrison, CO 80465Off Market

- $800,0004 bd3 ba4k sqft13891 W Saratoga Ave, Morrison, CO 80465Sold

- $764,2004 bd3 ba3.5k sqft13871 W Saratoga Ave, Morrison, CO 80465Off Market
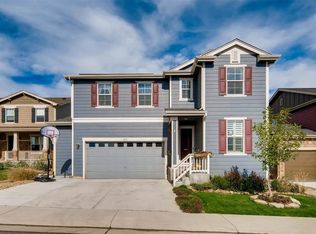
- $794,9004 bd3 ba4k sqft4827 S Coors Ln, Morrison, CO 80465Sold
- $703,9003 bd3 ba2.1k sqft4847 S Coors Ln, Morrison, CO 80465Off Market
- $775,5005 bd3 ba3.5k sqft13841 W Saratoga Ave, Morrison, CO 80465Off Market
- $770,6004 bd4 ba3k sqft4866 S Coors Ln, Morrison, CO 80465Off Market
Nearby schools
GreatSchools rating
- 6/10Kendallvue Elementary SchoolGrades: PK-5Distance: 0.3 mi
- 6/10Carmody Middle SchoolGrades: 6-8Distance: 4.3 mi
- 6/10Bear Creek High SchoolGrades: 9-12Distance: 3.2 mi
Schools provided by the listing agent
- Elementary: Kendallvue
- Middle: Carmody
- High: Bear Creek
- District: Jefferson County R-1
Source: REcolorado as distributed by MLS GRID. This data may not be complete. We recommend contacting the local school district to confirm school assignments for this home.
Get a cash offer in 3 minutes
Find out how much your home could sell for in as little as 3 minutes with a no-obligation cash offer.
Estimated market value
$804,300
Get a cash offer in 3 minutes
Find out how much your home could sell for in as little as 3 minutes with a no-obligation cash offer.
Estimated market value
$804,300
- Colorado
- Jefferson County
- Morrison
- 80465
- 13911 W Saratoga Avenue
Nearby cities
Nearby zip codes
Other Morrison Topics
