Skip main navigation
For sale
  • Listed by: Gold Real Estate • David Williamson • Contact: 951-479-4580
    Price cut: $5K (7/3)
    $484,000

    13894 Meadow Ln, Lytle Creek, CA 92358

    3beds
    1,326sqft
    : 
    Loading
    Get pre-qualified
    Single Family Residence
    Built in 1984
    8,851 Square Feet Lot
    $-- Zestimate®
    $365/sqft
    $-- HOA

    What's special

    Surrounded by natural beautyThree-bedroom two-bath homeCentral heating
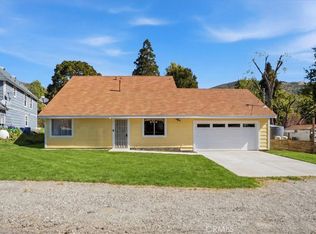
    Welcome to 13894 Meadow Lane, a rare opportunity in the highly sought-after Happy Jack neighborhood of Lytle Creek. This charming three-bedroom, two-bath home offers the perfect blend of peaceful mountain living and convenient access to the city. The home features its own deep water well system and central heating, providing both self-sufficiency and comfort year-round. Happy Jack sits on an elevated plain above where the creek runs, offering added peace of mind while still allowing you to enjoy the sights and sounds of the nearby flowing water. Surrounded by natural beauty, this home is a true retreat—quiet, serene, and ideal for those seeking a getaway without sacrificing accessibility. Outdoor enthusiasts will love the nearby creek, where you can fish for trout, as well as the abundance of hiking opportunities throughout the surrounding mountains. Explore multiple scenic trails, hike to the stunning Bonita Falls, or enjoy day use areas along the North, Middle, and South Forks of Lytle Creek—each offering unique beauty and adventure. For off-road enthusiasts, nearby national forest trails provide immediate access to some of the most sought-after routes, including a backcountry path to Wrightwood. Located nearby, Mountain Lakes Resort. Whether you’re seeking tranquility, recreation, or convenience, this property delivers. Don’t miss this rare opportunity.
    117 days
    |
    855
    |
    52
    |

    Zillow last checked:

    Listing updated:

    Listed by:

    David Williamson DRE #1857946 714-240-1324,

    Gold Real Estate

    Source: CRMLS,MLS#: IG26063351MLS LogoOriginating MLS: California Regional MLS

    Loading...

      Facts & features

      Interior

      Bedrooms & bathrooms
      • Bedrooms: 3
      • Bathrooms: 2
      • Full bathrooms: 2
      • Main level bathrooms: 1
      • Main level bedrooms: 1
      Rooms
      • Room types: Entry/Foyer, Kitchen, Living Room, Primary Bathroom, Primary Bedroom, Dining Room
      Primary bedroom
      • Features: Main Level Primary
      Primary bedroom
      • Features: Primary Suite
      Bathroom
      • Features: Bathroom Exhaust Fan, Hollywood Bath, Separate Shower, Tub Shower, Vanity, Walk-In Shower
      Kitchen
      • Features: Kitchen/Family Room Combo, Laminate Counters
      Heating
      • Central
      Cooling
      • Ductless
      Appliances
      • Included: Dishwasher, Electric Oven, Electric Range, Electric Water Heater, Disposal
      • Laundry: In Garage
      Features
      • Ceiling Fan(s), Separate/Formal Dining Room, Eat-in Kitchen, Laminate Counters, Open Floorplan, Main Level Primary, Primary Suite
      • Flooring: Carpet, See Remarks
      • Has fireplace: No
      • Fireplace features: None
      • Common walls with other units/homes: No Common Walls
      Interior area
      • Total interior livable area: 1,326 sqft

      Property

      Parking
      • Total spaces: 2
      • Parking features: Concrete, Direct Access, Driveway, Garage
      • Attached garage spaces: 2
      Features
      • Levels: Two
      • Stories: 2
      • Entry location: Front
      • Patio & porch: None
      • Pool features: None
      • Spa features: None
      • Has view: Yes
      • View description: Mountain(s), Trees/Woods
      Lot
      • Size: 8,851 Square Feet
      • Features: Front Yard, Yard
      Details
      • Parcel number: 0350137220000
      • Special conditions: Standard

      Construction

      Type & style
      • Home type: SingleFamily
      • Property subtype: Single Family Residence
      Materials
      • Drywall, Frame, Wood Siding, Copper Plumbing
      • Foundation: Slab
      • Roof: Composition
      Condition
      • Turnkey
      • New construction: No
      • Year built: 1984

      Utilities & green energy

      • Sewer: Public Sewer
      • Water: Well
      • Utilities for property: Propane, Sewer Connected, See Remarks

      Community & HOA

      Community
      • Features: Biking, Foothills, Fishing, Hiking, Hunting, Mountainous, Near National Forest, Rural
      • Security: Smoke Detector(s)
      Location
      • Region: Lytle Creek

      Financial & listing details

      • Price per square foot: $365/sqft
      • Tax assessed value: $119,886
      • Date on market: 3/24/2026
      • Cumulative days on market: 117 days
      • Listing terms: Cash,Cash to New Loan,Conventional,FHA,VA Loan
      • Road surface type: Paved

        Estimated market value

        Not available

        Estimated sales range

        Not available

        $2,135/mo

        Price history

        DateEventPrice
        7/3/2026Price change$484,000-1%$365/sqft
        Source: CRMLS #IG26063351 Report a problem
        5/31/2026Price change$489,000-2%$369/sqft
        Source: CRMLS #IG26063351 Report a problem
        3/24/2026Listed for sale$499,000$376/sqft
        Source: CRMLS #IG26063351 Report a problem

        Public tax history

        YearProperty taxesTax assessment
        2021-- $119,886 +1%
        2020$1,444 +94.2%$118,656 +104%
        2019$744 -47%$58,167 +2%
        2018$1,404 +149.8%$57,026 +2%
        2017$562 $55,908 +2%
        2016$562 +2.2%$54,812 +1.5%
        2015$550 -0.5%$53,989 +2%
        2014$553 $52,932 +0.5%
        2013-- $52,693 +2%
        2012-- $51,660 +2%
        2011-- $50,647 +0.8%
        2010-- $50,268 -0.2%
        2009-- $50,388 +2%
        2008-- $49,400 +2%
        2007-- $48,432 +2%
        2006-- $47,482 +2%
        2005-- $46,551 +2%
        2004-- $45,638 +1.9%
        2003-- $44,801 +2%
        2002-- $43,923 +2%
        2001-- $43,061 +2%
        2000-- $42,217
        Find assessor info on the county website

        Monthly payment

        Est. payment

        Payment breakdown

        Explore the cost of this home by adjusting the details. Changes won't be saved.
        All calculations are estimates and provided by Zillow, Inc. for informational purposes only. Actual amounts may vary.
        HOA fees may include property taxes on listings classified as Co-Ops. Contact the listing agent and/or owner for fee details.
        Mortgage interest rates are dependent on a number of factors, including credit score, down payment, and repayment length. Interest rate data provided by Zillow Group Marketplace, Inc. as of 1/1/1970 from various mortgage lenders with which we have lead or other similar arrangements; the Estimated Payment is an average of those rates.
        See how much you could borrow to make a competitive offer.

        Climate risks

        Neighborhood: 92358

        Getting around

        0 / 100
        Car-Dependent
        13 / 100
        Somewhat Bikeable

        Nearby schools

        GreatSchools rating

        A local agent can set up tours, give advice and negotiate with sellers.

        Browse local experts

        Similar homes

            • Local buyer's agents are ready to help