Rare 3-bedroom, 2-bath home with an attached 2-car garage in Lytle Creek's desirable Happy Jack neighborhood. Offering approximately 1,326 square feet of living space on a generous 8,851-square-foot lot, this well-kept mountain home combines comfortable full-time living with the peaceful setting Lytle Creek is known for.
The property features its own deep water well, central heating, three bedrooms, two full bathrooms and a true attached two-car garage—features that can be difficult to find together in this mountain community.
Located on the elevated Happy Jack plain above the creek, the home offers a quiet setting surrounded by mountain scenery while remaining accessible to the city below. Enjoy nearby trout fishing, hiking, Bonita Falls and the North, Middle and South Forks of Lytle Creek.
Whether you're looking for a primary residence or a mountain retreat, 13894 Meadow Lane offers the space, garage, setting and independence that make Happy Jack such a special place to call home.
For sale
Listed by: Gold Real Estate • David Williamson • Contact: 714-240-1324
Price cut: $5K (9/1)
$474,000
13894 Meadow Ln, Lytle Creek, CA 92358
3beds
1,326sqft
Single Family Residence
Built in 1984
8,851 Square Feet Lot
$-- Zestimate®
$357/sqft
$-- HOA
What's special
- 170 days
- 818
- 48
Zillow last checked:
Listing updated:
Listed by:
David Williamson DRE #1857946 714-240-1324,
Gold Real Estate
Source: CRMLS,MLS#: IG26063351 Originating MLS: California Regional MLS
Originating MLS: California Regional MLSFacts & features
Interior
Bedrooms & bathrooms
- Bedrooms: 3
- Bathrooms: 2
- Full bathrooms: 2
- Main level bathrooms: 1
- Main level bedrooms: 1
Rooms
- Room types: Entry/Foyer, Kitchen, Living Room, Primary Bathroom, Primary Bedroom, Dining Room
Primary bedroom
- Features: Main Level Primary
Primary bedroom
- Features: Primary Suite
Bathroom
- Features: Bathroom Exhaust Fan, Hollywood Bath, Separate Shower, Tub Shower, Vanity, Walk-In Shower
Kitchen
- Features: Kitchen/Family Room Combo, Laminate Counters
Heating
- Central
Cooling
- Ductless
Appliances
- Included: Dishwasher, Electric Oven, Electric Range, Electric Water Heater, Disposal
- Laundry: In Garage
Features
- Ceiling Fan(s), Separate/Formal Dining Room, Eat-in Kitchen, Laminate Counters, Open Floorplan, Main Level Primary, Primary Suite
- Flooring: Carpet, See Remarks
- Has fireplace: No
- Fireplace features: None
- Common walls with other units/homes: No Common Walls
Interior area
- Total interior livable area: 1,326 sqft
Property
Parking
- Total spaces: 2
- Parking features: Concrete, Direct Access, Driveway, Garage
- Attached garage spaces: 2
Features
- Levels: Two
- Stories: 2
- Entry location: Front
- Patio & porch: None
- Pool features: None
- Spa features: None
- Has view: Yes
- View description: Mountain(s), Trees/Woods
Lot
- Size: 8,851 Square Feet
- Features: Front Yard, Yard
Details
- Parcel number: 0350137220000
- Special conditions: Standard
Construction
Type & style
- Home type: SingleFamily
- Property subtype: Single Family Residence
Materials
- Drywall, Frame, Wood Siding, Copper Plumbing
- Foundation: Slab
- Roof: Composition
Condition
- Turnkey
- New construction: No
- Year built: 1984
Utilities & green energy
- Sewer: Public Sewer
- Water: Well
- Utilities for property: Propane, Sewer Connected, See Remarks
Community & HOA
Community
- Features: Biking, Foothills, Fishing, Hiking, Hunting, Mountainous, Near National Forest, Rural
- Security: Smoke Detector(s)
Location
- Region: Lytle Creek
Financial & listing details
- Price per square foot: $357/sqft
- Tax assessed value: $130,155
- Date on market: 3/24/2026
- Cumulative days on market: 170 days
- Listing terms: Cash,Cash to New Loan,Conventional,FHA,VA Loan
- Road surface type: Paved
Estimated market value
Not available
Estimated sales range
Not available
$2,496/mo
Price history
| Date | Event | Price |
|---|---|---|
| 9/1/2026 | Price change | $474,000-1%$357/sqft |
Source:  CRMLS #IG26063351 Report a problem CRMLS #IG26063351 Report a problem | ||
| 8/11/2026 | Price change | $479,000-1%$361/sqft |
Source: CRMLS #IG26063351 Report a problem | ||
| 7/3/2026 | Price change | $484,000-1%$365/sqft |
Source: CRMLS #IG26063351 Report a problem | ||
| 5/31/2026 | Price change | $489,000-2%$369/sqft |
Source: CRMLS #IG26063351 Report a problem | ||
| 3/24/2026 | Listed for sale | $499,000$376/sqft |
Source: CRMLS #IG26063351 Report a problem | ||
Public tax history
| Year | Property taxes | Tax assessment |
|---|---|---|
| 2026 | -- | $130,155 +2% |
| 2025 | $1,544 +3.8% | $127,603 +2% |
| 2024 | $1,487 -5.2% | $125,101 +2% |
| 2023 | $1,568 +8.7% | $122,648 +2% |
| 2022 | $1,442 | $120,243 |
| 2021 | -- | -- |
Find assessor info on the county website
Monthly payment
Est. payment
Payment breakdown
Explore the cost of this home by adjusting the details. Changes won't be saved.Climate risks
Neighborhood: 92358
Similar homes
- $465,0003 bd2 ba1k sqft7824 Columbine Rd, Oak Hills, CA 92344For Sale
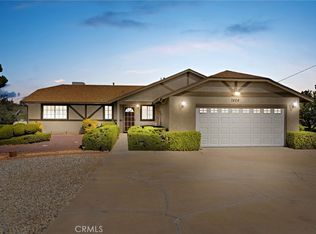 MLS ID #HD26172436, Heidi Gostanian, eXp Realty of Southern CA Inc.. CRMLS
 - $478,8003 bd2 ba1.2k sqft8150 Minstead Ave, Hesperia, CA 92345For Sale
 MLS ID #HD26189167, Colleen Couse, Realty ONE Group Empire. CRMLS
 - $444,9003 bd2 ba1.6k sqft8650 Cowberry Rd, Phelan, CA 92371For Sale
 MLS ID #OC26157110, Ashlyn Moore, CENTURY 21 Affiliated. CRMLS
 - $454,9003 bd2 ba1.6k sqft3583 Smoke Tree Rd, Phelan, CA 92371For Sale
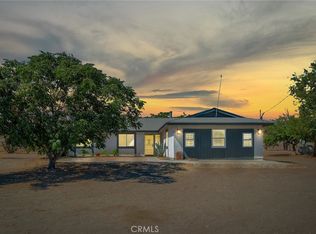 MLS ID #PW26159410, Rene Diaz, eXp Realty of California Inc. CRMLS
Local buyer's agents are ready to help
