Welcome home to this exceptional, refinished brick ranch in Pickerington's New England Estates. This spacious 3-bedroom, 3 full bath home offers roughly 2,700 sq ft of living space, plus a tandem 3-car garage -- one bay deep enough for two cars, with a service pit especially for the Mechanic!
Your private backyard backs to a farmed field. Enjoy two decks (one off the owner's suite), custom stamped patio, Soothing Hot Tub! Shed, and a partially fenced side yard, great for trailer storage or a dog run. Inside, the kitchen boasts newer cabinetry, granite counters, a tiled backsplash, and a breakfast bar. A laundry room off the kitchen, formal living room with built-ins, and an owner's suite with a walk-in closet and soaking tub round out the main floor. The finished lower level adds a rec room with granite wet bar, home office, storage, a full bath, and sump pump. Minutes from Sycamore Creek Park, Pickerington Ponds Metro Park, and Olde Pickerington Village, with an easy Columbus commute. Award-winning Pickerington Schools complete the package. The Sellers are offering a $825 America's Preferred Home Warranty for the Buyer's first year in the home. Come see it for yourself!
Contingent
$400,000
13896 Wayside Dr, Pickerington, OH 43147
3beds
1,632sqft
:
Get pre-qualified$2,747/mo
Single Family Residence
Built in 1977
0.64 Acres Lot
$-- Zestimate®
$245/sqft
$-- HOA
What's special
- 12 days |
- 645 |
- 42 |
Likely to sell faster than
Zillow last checked:
Listing updated:
Listed by:
Scott R Noblet 614-805-9355,
EXP Realty, LLC
Source: Columbus and Central Ohio Regional MLS ,MLS#: 226027212
Facts & features
Interior
Bedrooms & bathrooms
- Bedrooms: 3
- Bathrooms: 3
- Full bathrooms: 3
- Main level bedrooms: 3
Heating
- Electric, Forced Air
Cooling
- Central Air
Appliances
- Included: Dishwasher, Electric Range, Electric Water Heater, Microwave, Refrigerator
Features
- Flooring: Laminate, Carpet
- Windows: Insulated Part
- Basement: Walk-Up Access,Crawl Space,Partial
- Common walls with other units/homes: No Common Walls
Interior area
- Total structure area: 1,632
- Total interior livable area: 1,632 sqft
Video & virtual tour
Property
Parking
- Total spaces: 3
- Parking features: Garage Door Opener, Attached
- Garage spaces: 3
Features
- Levels: One
- Patio & porch: Patio, Deck
- Has spa: Yes
- Spa features: Interior Hot Tub, Exterior Hot Tub
Lot
- Size: 0.64 Acres
- Features: Wooded
Details
- Additional structures: Shed(s)
- Parcel number: 0360156000
- Special conditions: Standard
Construction
Type & style
- Home type: SingleFamily
- Architectural style: Ranch
- Property subtype: Single Family Residence
Materials
- Foundation: Block
Condition
- New construction: No
- Year built: 1977
Details
- Warranty included: Yes
Utilities & green energy
- Sewer: Public Sewer
- Water: Public
Community & HOA
Community
- Security: Security System
- Subdivision: New England Acres
HOA
- Has HOA: No
Location
- Region: Pickerington
Financial & listing details
- Price per square foot: $245/sqft
- Annual tax amount: $5,521
- Date on market: 7/22/2026
- Listing terms: VA Loan,FHA,Conventional
Estimated market value
Not available
Estimated sales range
Not available
Not available
Price history
| Date | Event | Price |
|---|---|---|
| 7/28/2026 | Contingent | $400,000$245/sqft |
Source:  Columbus and Central Ohio Regional MLS #226027212 Report a problem Columbus and Central Ohio Regional MLS #226027212 Report a problem | ||
| 7/22/2026 | Listed for sale | $400,000+90.5%$245/sqft |
Source: Columbus and Central Ohio Regional MLS #226027212 Report a problem | ||
| 5/14/2015 | Sold | $210,000+23.5%$129/sqft |
Source: Columbus and Central Ohio Regional MLS #215009331 Report a problem | ||
| 8/3/2012 | Sold | $170,000$104/sqft |
Source: Columbus and Central Ohio Regional MLS #212012119 Report a problem | ||
Public tax history
Tax history is unavailable.
Monthly payment
Est. payment
Payment breakdown
Explore the cost of this home by adjusting the details. Changes won't be saved.Climate risks
Neighborhood: 43147
Nearby schools
GreatSchools rating
- 9/10Toll Gate Elementary SchoolGrades: K-4Distance: 2.4 mi
- 7/10Pickerington Lakeview Junior High SchoolGrades: 7-8Distance: 1.6 mi
- 7/10Pickerington High School NorthGrades: 9-12Distance: 1.9 mi
- $407,2003 bd3 ba2.7k sqft13896 Wayside Dr NW, Pickerington, OH 43147Off Market
- $413,4004 bd3 ba1.7k sqft13916 Wayside Dr NW, Pickerington, OH 43147Off Market
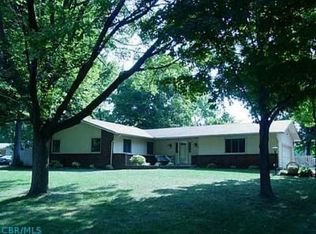
- $366,6004 bd3 ba1.7k sqft13916 Wayside Dr, Pickerington, OH 43147Off Market
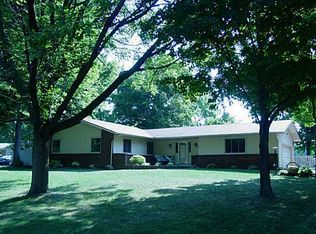
- $396,0003 bd2 ba1.7k sqft13876 Wayside Dr NW, Pickerington, OH 43147Off Market
- $425,8004 bd3 ba2k sqft13913 Wayside Dr NW, Pickerington, OH 43147Off Market
- $350,9003 bd2 ba1.5k sqft13940 Wayside Dr NW, Pickerington, OH 43147Off Market
- $449,7004 bd3 ba2.7k sqft13858 Wayside Dr NW, Pickerington, OH 43147Off Market
- $410,4004 bd3 ba2.3k sqft13879 Wayside Dr NW, Pickerington, OH 43147Off Market
A local agent can set up tours, give advice and negotiate with sellers.
A local lender can help you make sure your offer is ready when you are.
Similar homes
- $424,9003 bd2 ba1.9k sqft13805 Cobblestone Ln NW, Pickerington, OH 43147For Sale
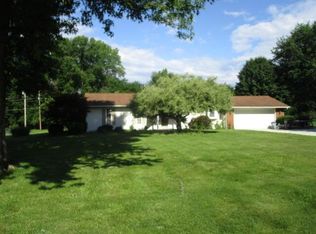
 MLS ID #226028374, Gary R Francis, American Dream Realty. Columbus and Central Ohio Regional MLS
 - $399,9003 bd3 ba2.2k sqft13880 Indian Mound Rd NW, Pickerington, OH 43147For Sale
 MLS ID #226022932, Allan Anderson, Howard Hanna Real Estate Servc. Columbus and Central Ohio Regional MLS
 - $--4 bd3 ba1.9k sqft9972 Oxford Dr, Pickerington, OH 43147Auction
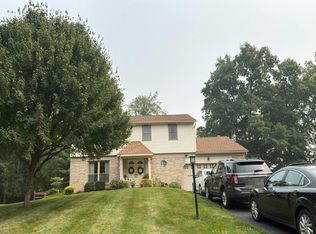 Auction.com 2
 - $389,9003 bd2 ba1.5k sqft7698 Blacklick Eastern Rd NW, Pickerington, OH 43147For Sale
 MLS ID #226020456, Daniel DiYanni, Plum Tree Realty. Columbus and Central Ohio Regional MLS
 - $370,0003 bd3 ba1.9k sqft240 Pruden Dr, Pickerington, OH 43147For SaleMLS ID #226029007, Ricky Compton, RE/MAX ONE. Columbus and Central Ohio Regional MLS
- $380,0004 bd3 ba2.1k sqft11589 Milnor Rd, Pickerington, OH 43147For SaleMLS ID #226026226, Samson Foster, KW Classic Properties Realty. Columbus and Central Ohio Regional MLS
- $429,9004 bd3 ba2k sqft11773 Streamside Dr NW, Pickerington, OH 43147For SaleMLS ID #226025645, James E Ross, Red 1 Realty. Columbus and Central Ohio Regional MLS
- $388,0003 bd2 ba1.9k sqft5806 Blacklick Eastern Rd NW, Pickerington, OH 43147For SaleMLS ID #226022164, Brittany Conner, Coldwell Banker Realty. Columbus and Central Ohio Regional MLS
- $375,0004 bd3 ba2k sqft10233 N Crosset Hill Dr, Pickerington, OH 43147For SaleMLS ID #226026049, Eric J Cliffel, The Columbus Agents. Columbus and Central Ohio Regional MLS
- $414,9002 bd2 ba2k sqft12265 Rooster Tail Dr, Pickerington, OH 43147For SaleMLS ID #226028519, Michael A Pacifico, RE/MAX ONE. Columbus and Central Ohio Regional MLS
- $417,0003 bd4 ba2k sqft9245 Pimlico Pl, Pickerington, OH 43147For SaleMLS ID #226026804, Vanessa L Beneze, Century 21 Premiere Properties. Columbus and Central Ohio Regional MLS
- $359,5003 bd2 ba2.1k sqft3256 Bellerive Dr, Pickerington, OH 43147For SaleMLS ID #226028190, Ryan G Grover, Century 21 Excellence Realty. Columbus and Central Ohio Regional MLS
- $359,9003 bd3 ba2.1k sqft3226 Tumwater Valley Dr, Pickerington, OH 43147For SaleMLS ID #226026877, Donald E Shaffer, Howard HannaRealEstateServices. Columbus and Central Ohio Regional MLS
- $369,9004 bd3 ba1.7k sqft8502 Landseer Dr, Reynoldsburg, OH 43068For SaleMLS ID #226028850, Kelly Abbott, Howard Hanna Real Estate Svcs. Columbus and Central Ohio Regional MLS
- $390,0004 bd3 ba2.2k sqft7536 Tillman Ct, Pickerington, OH 43147For Sale By Owner
- $499,9006 bd4 ba2.1k sqft7825 Fairlawn Dr NW, Pickerington, OH 43147For SaleMLS ID #226024374, Donna M Mathias, RE/MAX ONE. Columbus and Central Ohio Regional MLS
- $469,9004 bd3 ba2.3k sqft11466 Forest Lane Ave NW, Pickerington, OH 43147For SaleMLS ID #226025553, Mark Vennitti, Coldwell Banker Realty. Columbus and Central Ohio Regional MLS
- $380,0004 bd4 ba1.6k sqft195 Brackbill Ct, Pickerington, OH 43147For SaleMLS ID #226023122, Daniel J Beirne, Opendoor Brokerage LLC. Columbus and Central Ohio Regional MLS
- $389,9003 bd3 ba1.9k sqft11 Roma Ct SW, Etna, OH 43062For SaleMLS ID #226024666, Tracey L Dixon, Keller Williams Greater Cols. Columbus and Central Ohio Regional MLS
- $599,9983 bd2 ba1.2k sqft7752 Blacklick Eastern Rd NW, Pickerington, OH 43147For SaleMLS ID #226025046, Angela E Harris, e-Merge Real Estate. Columbus and Central Ohio Regional MLS
