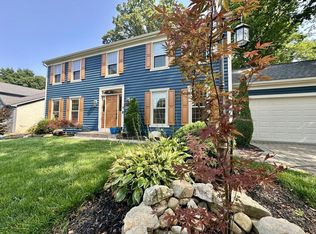
Nestled on a quiet cul-de-sac, with no through traffic, this meticulously maintained one-owner home offers space, character and a beautiful natural setting. Featuring five bedrooms and four bathrooms this home provides plenty of room for family, guests and entertaining. The oversized kitchen is the heart of the home and includes a cozy woodburning fireplace and a spacious eating area that could also serve as a dining room. A convenient first floor laundry rooms adds everyday functionality. The walk-out lower level offers even more living space including a possible sixth bedroom (or office), fireplace, bar and direct access to the garage. the 'rainbow' driveway helps with additional access to the front door. Whether you are hosting gatherings or creating a private retreat, this flexible space offers endless possibilities. Major updates include a new roof in 2023, heat pump and furnace 2020, new toilets 2025 and a regularly serviced HVAC system. Numerous windows on the main level fill the home with natural light and showcase the beautiful wooded surroundings. Situated on a scenic lot with a stream running alongside the property, you'll enjoy peaceful views and wildlife from the spacious rear deck. Conveniently located just minutes from shopping, dining and freeway access, this exceptional home combines privacy, nature and convenience.
For sale
Price cut: $24.9K (8/5)
$475,000
7825 Fairlawn Dr NW, Pickerington, OH 43147
6beds
2,152sqft
Single Family Residence
Built in 1968
1.32 Acres Lot
$-- Zestimate®
$221/sqft
$-- HOA
What's special
Spacious rear deckSpacious eating areaCozy woodburning fireplaceOversized kitchen
- 55 days |
- 684 |
- 22 |
Zillow last checked:
Listing updated:
Listed by:
Donna M Mathias 614-271-3596,
RE/MAX ONE
Source: Columbus and Central Ohio Regional MLS ,MLS#: 226024374
Facts & features
Interior
Bedrooms & bathrooms
- Bedrooms: 6
- Bathrooms: 4
- Full bathrooms: 2
- 1/2 bathrooms: 2
- Main level bedrooms: 5
Heating
- Electric
Cooling
- Central Air
Appliances
- Included: Electric Range, Electric Water Heater, Refrigerator, Trash Compactor
- Laundry: Electric Dryer Hookup
Features
- Flooring: Carpet
- Windows: Insulated Windows, Storm Window(s)
- Basement: Walk-Out Access,Full
- Number of fireplaces: 2
- Fireplace features: Wood Burning
- Common walls with other units/homes: No Common Walls
Interior area
- Total structure area: 2,152
- Total interior livable area: 2,152 sqft
Property
Parking
- Total spaces: 2
- Parking features: Attached
- Garage spaces: 2
Features
- Levels: One
- Patio & porch: Deck
- Waterfront features: Stream
Lot
- Size: 1.32 Acres
- Features: Wooded
Details
- Parcel number: 0360070500
- Special conditions: Standard
Construction
Type & style
- Home type: SingleFamily
- Architectural style: Ranch
- Property subtype: Single Family Residence
Materials
- Foundation: Block
Condition
- New construction: No
- Year built: 1968
Utilities & green energy
- Sewer: Private Sewer
- Water: Public
Community & HOA
Community
- Subdivision: Fairlawn Estates
HOA
- Has HOA: No
Location
- Region: Pickerington
Financial & listing details
- Price per square foot: $221/sqft
- Tax assessed value: $414,590
- Annual tax amount: $5,980
- Date on market: 7/2/2026
- Listing terms: VA Loan,FHA,Conventional
Estimated market value
Not available
Estimated sales range
Not available
Not available
Price history
| Date | Event | Price |
|---|---|---|
| 8/5/2026 | Price change | $475,000-5%$221/sqft |
Source:  Columbus and Central Ohio Regional MLS #226024374 Report a problem Columbus and Central Ohio Regional MLS #226024374 Report a problem | ||
| 7/17/2026 | Price change | $499,900-2%$232/sqft |
Source: Columbus and Central Ohio Regional MLS #226024374 Report a problem | ||
| 7/2/2026 | Listed for sale | $510,000$237/sqft |
Source: Columbus and Central Ohio Regional MLS #226024374 Report a problem | ||
Public tax history
| Year | Property taxes | Tax assessment |
|---|---|---|
| 2025 | $5,980 +20.1% | $145,110 +30.6% |
| 2024 | $4,980 +7.3% | $111,080 -0.1% |
| 2023 | $4,639 -0.7% | $111,150 |
| 2022 | $4,673 +6.2% | $111,150 +22.3% |
| 2021 | $4,399 -0.4% | $90,860 |
| 2020 | $4,419 -1.3% | $90,860 |
| 2019 | $4,476 +8.9% | $90,860 +19.7% |
| 2018 | $4,108 -0.3% | $75,930 +1.7% |
| 2017 | $4,119 +0.6% | $74,670 |
| 2016 | $4,096 +6.9% | $74,670 +9% |
| 2015 | $3,831 +1.3% | $68,490 |
| 2014 | $3,781 +6.3% | $68,490 |
| 2013 | $3,555 +12.2% | $68,490 |
| 2012 | $3,167 -0.5% | $68,490 +10.3% |
| 2011 | $3,182 +8.9% | $62,100 |
| 2010 | $2,923 -2.4% | $62,100 -5% |
| 2009 | $2,996 +3.9% | $65,370 |
| 2008 | $2,884 -0.6% | $65,370 0% |
| 2007 | $2,902 -5.5% | $65,380 +9.4% |
| 2006 | $3,072 +6.4% | $59,770 |
| 2005 | $2,886 +2.5% | $59,770 |
| 2004 | $2,816 +4.8% | $59,770 +11% |
| 2003 | $2,688 +14.8% | $53,845 |
| 2002 | $2,341 +7.5% | $53,845 |
| 2001 | $2,178 +16.5% | $53,845 +25.5% |
| 2000 | $1,870 | $42,914 |
Find assessor info on the county website
Monthly payment
Est. payment
Payment breakdown
Explore the cost of this home by adjusting the details. Changes won't be saved.Climate risks
Neighborhood: 43147
Nearby schools
GreatSchools rating
- 9/10Toll Gate Elementary SchoolGrades: K-4Distance: 1.9 mi
- 7/10Pickerington Lakeview Junior High SchoolGrades: 7-8Distance: 1.4 mi
- 7/10Pickerington High School NorthGrades: 9-12Distance: 1.7 mi
- $379,6003 bd2 ba1.4k sqft7865 Fairlawn Dr NW, Pickerington, OH 43147Off Market
- $4,200-- bd-- ba-- sqft7840 Fairlawn Dr, Pickerington, OH 43147Off Market
- $500,1004 bd2 ba2.4k sqft7803 Fairlawn Dr NW, Pickerington, OH 43147Off Market
- $482,6004 bd3 ba2.4k sqft7840 Fairlawn Dr NW, Pickerington, OH 43147Off Market

- $808,5004 bd4 ba3.5k sqft7800 Fairlawn Dr NW, Pickerington, OH 43147Off Market
- $485,6005 bd2 ba1.9k sqft7790 Fairlawn Dr NW, Pickerington, OH 43147Off Market
- $526,3003 bd3 ba2.3k sqft7788 Fairlawn Dr NW, Pickerington, OH 43147Off Market
- $464,2004 bd2 ba2.2k sqft7781 Fairlawn Dr NW, Pickerington, OH 43147Off Market
A local agent can set up tours, give advice and negotiate with sellers.
A local lender can help you make sure your offer is ready when you are.
Similar homes
- $479,9004 bd3 ba2.3k sqft9520 Camelot St NW, Pickerington, OH 43147For Sale
 MLS ID #201201, Timothy Rutherford, ERA Martin & Associates (C). Scioto Valley AOR
 - $399,9003 bd3 ba2.2k sqft13880 Indian Mound Rd NW, Pickerington, OH 43147For Sale

 MLS ID #226022932, Allan Anderson, Howard Hanna Real Estate Servc. Columbus and Central Ohio Regional MLS
 - $465,0004 bd3 ba2.8k sqft18 Eastlake Rd, Reynoldsburg, OH 43068For Sale
 MLS ID #226022809, Tracey L Dixon, Keller Williams Greater Cols. Columbus and Central Ohio Regional MLS
 - $374,9004 bd3 ba2.5k sqft263 Apple Blossom Rd SW, Pataskala, OH 43062For Sale
 MLS ID #226032101, Suzan M Smith, AAG Realty & Auction, LLC. Columbus and Central Ohio Regional MLS
 - $369,0004 bd4 ba1.6k sqft195 Brackbill Ct, Pickerington, OH 43147For SaleMLS ID #226023122, Daniel J Beirne, Opendoor Brokerage LLC. Columbus and Central Ohio Regional MLS
- $458,0003 bd3 ba1.7k sqft1250 Rock Mill Rd NW, Lancaster, OH 43130For SaleMLS ID #226031073, Teri J Gilmore, Red 1 Realty. Columbus and Central Ohio Regional MLS
- $450,0005 bd3 ba3.2k sqft6109 Cherry Hill Dr, Columbus, OH 43213For SaleMLS ID #226020347, Samson Foster, KW Classic Properties Realty. Columbus and Central Ohio Regional MLS
- $444,9005 bd2 ba1.9k sqft121 Baltimore Somerset Rd NE, Baltimore, OH 43105For SaleMLS ID #226030017, Sherry L Looney, Howard HannaRealEstateServices. Columbus and Central Ohio Regional MLS
- $459,9003 bd2 ba2.1k sqft130 Trail E, Pataskala, OH 43062For SaleMLS ID #226023857, Jonathan P Minerick, homecoin.com. Columbus and Central Ohio Regional MLS
- $354,9003 bd3 ba1.4k sqft5560 Refugee Rd NW, Baltimore, OH 43105For SaleMLS ID #226017870, Geraldine F Waterman, e-Merge Real Estate. Columbus and Central Ohio Regional MLS
- $420,0003 bd2 ba2.1k sqft10047 Loop Rd, Millersport, OH 43046For SaleMLS ID #224009320, Lester L Van Buren, e-Merge Real Estate. Columbus and Central Ohio Regional MLS
- $399,9003 bd3 ba2.1k sqft657 Brighton St, Pickerington, OH 43147For SaleMLS ID #226019534, Donald J Acquista, Advanced Realty Management Inc. Columbus and Central Ohio Regional MLS
- $519,9004 bd3 ba2.8k sqft6010 Forestview Dr, Columbus, OH 43213For SaleMLS ID #226025564, Shonna Sowell, EXP Realty, LLC. Columbus and Central Ohio Regional MLS
- $409,0003 bd3 ba1.8k sqft868 Quarry Park Dr, Reynoldsburg, OH 43068For SaleMLS ID #226022516, Denise Bohnert, ERA Real Solutions Realty. Columbus and Central Ohio Regional MLS
- $445,0003 bd2 ba2.1k sqft7861 Narrow Leaf Dr, Blacklick, OH 43004For SaleMLS ID #226024208, Michele Lynne Furner, Howard Hanna Real Estate Servc. Columbus and Central Ohio Regional MLS
- $454,9005 bd2 ba2.2k sqft8801 Somerset Rd, Thornville, OH 43076For SaleMLS ID #226018337, Jay C Stanley, RE/MAX Consultant Group. Columbus and Central Ohio Regional MLS
- $429,0003 bd3 ba2.5k sqft8727 Crooked Maple Dr, Blacklick, OH 43004For SaleMLS ID #226030504, Harold B Drummer, www.WEBMLS.net. Columbus and Central Ohio Regional MLS
- $424,9004 bd3 ba2.1k sqft6790 Winchester Rd NW, Carroll, OH 43112For SaleMLS ID #226013986, Amber R Dickey, Key Realty. Columbus and Central Ohio Regional MLS
- $475,0003 bd3 ba2.1k sqft3023 Valley View Rd NE, Lancaster, OH 43130For SaleMLS ID #226020704, Michael E Hoffman, RE/MAX Consultant Group. Columbus and Central Ohio Regional MLS
- $420,0004 bd3 ba3.2k sqft7783 Pembrook Dr, Reynoldsburg, OH 43068For SaleMLS ID #226025954, Aubrey Thompson, Engel & Volkers Real Estate Advisors. Columbus and Central Ohio Regional MLS
