Back on Market -- repairs complete, invoices in hand.
Rare opportunity in coveted Laurel Canyon, an original Columbus Parade of Homes community. This custom brick home offers 2,874 sq ft above grade, a full basement, and an attached 2-car garage on a mature, established lot.
Inside, timeless craftsmanship sets the tone -- exposed hardwood floors, Pella windows, and two fireplaces. The floor plan was designed for real life: a formal living room, a formal dining room, a family room, a private den, and an oversized eat-in kitchen for everyday living and effortless entertaining.
The sewer line has been repaired and verified, and the furnace has been repaired. Both invoices are available to serious buyers upon request. Sold as-is.
Architectural character, real square footage, and an established setting that's increasingly hard to find.
4 Beds | 2.5 Baths | 2,874 Sq Ft Above Grade | Full Basement | 2-Car Garage | 2 Fireplaces | Custom Brick | Sold As-Is
For sale
Price cut: $10K (9/26)
$509,900
6010 Forestview Dr, Columbus, OH 43213
4beds
2,874sqft
Single Family Residence
Built in 1964
0.47 Acres Lot
$-- Zestimate®
$177/sqft
$-- HOA
What's special
- 101 days
- 576
- 43
Zillow last checked:
Listing updated:
Listed by:
Shonna Sowell 380-218-9857,
EXP Realty, LLC
Source: Columbus and Central Ohio Regional MLS ,MLS#: 226025564
Facts & features
Interior
Bedrooms & bathrooms
- Bedrooms: 4
- Bathrooms: 3
- Full bathrooms: 2
- 1/2 bathrooms: 1
Heating
- Baseboard, Forced Air
Cooling
- Central Air
Appliances
- Included: Dishwasher, Electric Range, Gas Range, Humidifier, Microwave, Refrigerator
Features
- Flooring: Wood, Carpet, Vinyl
- Windows: Insulated Windows
- Basement: Full
- Number of fireplaces: 2
- Fireplace features: Wood Burning, Two, Decorative, Gas Log
- Common walls with other units/homes: No Common Walls
Interior area
- Total structure area: 2,874
- Total interior livable area: 2,874 sqft
Property
Parking
- Total spaces: 2
- Parking features: Garage Door Opener, Attached
- Garage spaces: 2
Features
- Levels: Two
- Patio & porch: Patio
Lot
- Size: 0.47 Acres
Details
- Parcel number: 010125514
- Special conditions: Trust,Standard
Construction
Type & style
- Home type: SingleFamily
- Architectural style: Traditional
- Property subtype: Single Family Residence
Materials
- Foundation: Block
Condition
- New construction: No
- Year built: 1964
Details
- Warranty included: Yes
Utilities & green energy
- Sewer: Public Sewer
- Water: Public
Community & HOA
Community
- Security: Security System
- Subdivision: Laurel Canyon
HOA
- Has HOA: No
Location
- Region: Columbus
Financial & listing details
- Price per square foot: $177/sqft
- Tax assessed value: $460,900
- Annual tax amount: $7,240
- Date on market: 8/8/2026
- Listing terms: VA Loan,Conventional
Estimated market value
Not available
Estimated sales range
Not available
Not available
Price history
| Date | Event | Price |
|---|---|---|
| 9/26/2026 | Price change | $509,900-1.9%$177/sqft |
Source:  Columbus and Central Ohio Regional MLS #226025564 Report a problem Columbus and Central Ohio Regional MLS #226025564 Report a problem | ||
| 8/8/2026 | Listed for sale | $519,900$181/sqft |
Source: Columbus and Central Ohio Regional MLS #226025564 Report a problem | ||
| 7/22/2026 | Pending sale | $519,900$181/sqft |
Source: Columbus and Central Ohio Regional MLS #226025564 Report a problem | ||
| 7/18/2026 | Listed for sale | $519,900+84%$181/sqft |
Source: Columbus and Central Ohio Regional MLS #226025564 Report a problem | ||
| 2/16/2005 | Sold | $282,500$98/sqft |
Source: Public Record Report a problem | ||
Public tax history
| Year | Property taxes | Tax assessment |
|---|---|---|
| 2025 | $7,262 +0.3% | $161,320 |
| 2024 | $7,240 +1.3% | $161,320 |
| 2023 | $7,147 +22% | $161,320 +42.8% |
| 2022 | $5,858 -0.2% | $112,950 |
| 2021 | $5,869 -0.1% | $112,950 |
| 2020 | $5,876 +3% | $112,950 +20.1% |
| 2019 | $5,707 +0.2% | $94,080 |
| 2018 | $5,695 | $94,080 |
| 2017 | $5,695 +6.8% | $94,080 +16.9% |
| 2016 | $5,331 +10.2% | $80,470 |
| 2015 | $4,839 | $80,470 |
| 2014 | $4,839 +92.2% | $80,470 -5% |
| 2013 | $2,518 -48.9% | $84,700 |
| 2011 | $4,927 -15% | $84,700 -19.1% |
| 2010 | $5,794 +6.4% | $104,685 |
| 2008 | $5,444 +18.7% | $104,685 |
| 2007 | $4,587 +0.4% | -- |
| 2006 | $4,570 +19.1% | -- |
| 2005 | $3,838 -3.6% | -- |
| 2004 | $3,981 +20.1% | -- |
| 2003 | $3,314 +0.4% | -- |
| 2002 | $3,301 +5% | -- |
| 2001 | $3,143 -0.5% | -- |
| 2000 | $3,159 | -- |
Find assessor info on the county website
Monthly payment
Est. payment
Payment breakdown
Explore the cost of this home by adjusting the details. Changes won't be saved.Climate risks
Neighborhood: Olde Orchard
Similar homes
- $425,0005 bd3 ba3.2k sqft6109 Cherry Hill Dr, Columbus, OH 43213For Sale

 MLS ID #226020347, Samson Foster, KW Classic Properties Realty. Columbus and Central Ohio Regional MLS
 - $485,5004 bd3 ba3k sqft8311 Woodstream Dr NW, Canal Winchester, OH 43110For Sale
 MLS ID #226039598, Jamie Elizabeth Fowler, AAG Realty & Auction, LLC. Columbus and Central Ohio Regional MLS
 - $349,9004 bd3 ba1.9k sqft691 Brice Rd, Reynoldsburg, OH 43068For Sale
 MLS ID #226037278, Scott A Marvin, Team Results Realty. Columbus and Central Ohio Regional MLS
 - $525,0004 bd3 ba2.5k sqft108 Walcreek Dr, Columbus, OH 43230For Sale
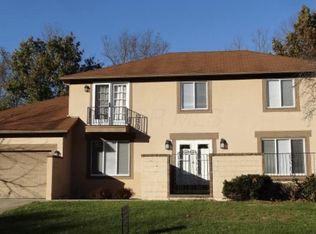 MLS ID #225036028, Thomas J Fortin, Thomas Fortin & Company LLC.. Columbus and Central Ohio Regional MLS
 - $549,9004 bd2 ba2.8k sqft519 E Cooke Rd, Columbus, OH 43214For SaleMLS ID #226032236, Erin M LaBuda, Keller Williams Capital Ptnrs. Columbus and Central Ohio Regional MLS
- $449,9004 bd2 ba2.4k sqft1815 Franklin Park S, Columbus, OH 43205For SaleMLS ID #226035866, Austin E Steed, Lim Realty Group. Columbus and Central Ohio Regional MLS
- $459,9003 bd2 ba2.1k sqft130 Trail E, Pataskala, OH 43062For SaleMLS ID #226039095, Matthew A Glanzman, RE/MAX ONE. Columbus and Central Ohio Regional MLS
- $599,9004 bd4 ba2.3k sqft70 S Gould Rd, Columbus, OH 43209For SaleMLS ID #226013694, Matan Gutwaks, RE/MAX Main Street. Columbus and Central Ohio Regional MLS
- $417,5004 bd3 ba2k sqft724 Hunters Run, Columbus, OH 43230For SaleMLS ID #226032025, John D Lubinsky, RE/MAX Affiliates, Inc.. Columbus and Central Ohio Regional MLS
- $274,9004 bd3 ba2.1k sqft5891 Oak Path Ln, Columbus, OH 43213For SaleMLS ID #226032958, Teddy B Griffin, Keller Williams Consultants. Columbus and Central Ohio Regional MLS
- $516,5003 bd3 ba2.1k sqft540 Wilson Ave, Columbus, OH 43205For SaleMLS ID #226021905, Misty D Linn, Core Realty Collection. Columbus and Central Ohio Regional MLS
- $404,9994 bd3 ba2.5k sqft13182 Summerfield Way, Pickerington, OH 43147For SaleMLS ID #226025656, Michael L Tillman, e-Merge Real Estate Unlimited. Columbus and Central Ohio Regional MLS
- $573,0004 bd3 ba2.2k sqft599 Carryback Dr SW, Pataskala, OH 43062For SaleMLS ID #226024201, Joan Elflein, Ohio Broker Direct, LLC. Columbus and Central Ohio Regional MLS
- $549,9004 bd3 ba2.2k sqft2255 Demorest Rd, Jackson, OH 43123For SaleMLS ID #226035084, Stacy M Taylor, Cutler Real Estate . Columbus and Central Ohio Regional MLS
- $449,9004 bd2 ba2.1k sqft2953 Headleys Mill Rd SW, Pataskala, OH 43062For SaleMLS ID #226034385, Melinda A Kesler, EXP Realty, LLC. Columbus and Central Ohio Regional MLS
- $499,8005 bd2 ba2.1k sqft79 Westwood Rd, Columbus, OH 43214For SaleMLS ID #226019009, David E Barlow, Sell For One Percent. Columbus and Central Ohio Regional MLS
- $545,0004 bd3 ba2.3k sqft238 Halligan Ave, Worthington, OH 43085For SaleMLS ID #226025382, Glenn C Moog, Keller Williams Capital Ptnrs. Columbus and Central Ohio Regional MLS
- $430,0003 bd3 ba2.5k sqft12255 Bentwood Farms Dr, Pickerington, OH 43147For SaleMLS ID #226038035, Mary F Whitt, Cutler Real Estate. Columbus and Central Ohio Regional MLS
- $415,0003 bd2 ba1.9k sqft13805 Cobblestone Ln NW, Pickerington, OH 43147For SaleMLS ID #226037811, Grant Flood, KW Classic Properties Realty. Columbus and Central Ohio Regional MLS
- $369,9003 bd2 ba1.6k sqft3715 Montclair Dr, Columbus, OH 43219For SaleMLS ID #226033227, Marina King, Coldwell Banker Realty. Columbus and Central Ohio Regional MLS
