**There will not be any further private tours until after the next public Open House on 7-11-26 from 2-4PM**
Across the street from 88 Acres of Franklin Park, the Conservatory and Botanical Gardens lies what could be your dream home become reality! Step across the cozy covered porch and into the warm foyer naturally lit through stained glass. The adjoining living area and dining room offer ample entertainment space, connected by original pocket doors adorned in brass. A tastefully styled breakfast nook with a view of the back yard directly adjacent to the half bathroom and beautiful kitchen with ample storage and polished Granite countertops. The double staircase introduces you to the 2nd story landing and the 4 living quarters with full bath. The flex space on the 3rd floor has plenty to offer with almost 600 sq ft to enjoy in a variety of ways whether you employ it as your personal office space with the serene view of the park, or a relaxing escape lounge. A full Basement with partitioned rooms allows opportunity for your own private gym or exercise area, storage, or the ideal space for any hobbyist. Large fenced in backyard and patio are waiting to be enjoyed, and 2 car garage allows the added convenience of off-street parking. Plenty to experience in the neighborhood, enjoy a bite to eat or a drink with friends with a short commute to the East Market and Columbus Brewing Company. Don't miss out on your opportunity to own this historic testament to real estate preservation! Now Offering Private Tours.
Updates have included:
1. Kitchen renovation (2002), with new wood cabinets, including soft-close drawers and 2 Lazy Susans; new Tropic Brown granite countertops
2. Total roof replacement in 2024 (warranty to new owner)
3. New furnace (2024) -- Central A/C-ready
4. New front porch with wood railings and composite wood decking.
Active
Price cut: $20K (6/19)
$449,900
1815 Franklin Park S, Columbus, OH 43205
4beds
2,411sqft
Single Family Residence
Built in 1909
6,098 Square Feet Lot
$437,600 Zestimate®
$187/sqft
$-- HOA
What's special
Cozy covered porchDouble staircase
- 117 days |
- 541 |
- 28 |
Zillow last checked:
Listing updated:
Listed by:
Tyler Norton 419-586-5259,
Gray Realty, LLC
Source: WRIST,MLS#: 1044544
Facts & features
Interior
Bedrooms & bathrooms
- Bedrooms: 4
- Bathrooms: 2
- Full bathrooms: 1
- 1/2 bathrooms: 1
Bedroom 1
- Level: Second
- Area: 195 Square Feet
- Dimensions: 15.00 x 13.00
Bedroom 2
- Level: Second
- Area: 148.5 Square Feet
- Dimensions: 13.50 x 11.00
Bedroom 3
- Level: Second
- Area: 156 Square Feet
- Dimensions: 12.00 x 13.00
Bedroom 4
- Level: Second
- Area: 94.5 Square Feet
- Dimensions: 10.50 x 9.00
Half bathroom
- Level: First
- Area: 22.5 Square Feet
- Dimensions: 4.50 x 5.00
Bathroom 1
- Level: Second
- Area: 78.75 Square Feet
- Dimensions: 10.50 x 7.50
Dining room
- Level: First
- Area: 224 Square Feet
- Dimensions: 16.00 x 14.00
Other
- Level: First
- Area: 126 Square Feet
- Dimensions: 9.00 x 14.00
Kitchen
- Level: First
- Area: 128.63 Square Feet
- Dimensions: 10.50 x 12.25
Living room
- Level: First
- Area: 231 Square Feet
- Dimensions: 14.00 x 16.50
Other
- Level: First
- Area: 84 Square Feet
- Dimensions: 7.00 x 12.00
Other
- Level: First
- Area: 88.5 Square Feet
- Dimensions: 6.00 x 14.75
Other
- Level: Second
- Area: 92.63 Square Feet
- Dimensions: 9.50 x 9.75
Other
- Level: Basement
- Area: 97.88 Square Feet
- Dimensions: 14.50 x 6.75
Other
- Level: Basement
- Area: 282.75 Square Feet
- Dimensions: 14.50 x 19.50
Other
- Level: Basement
- Area: 229.5 Square Feet
- Dimensions: 13.50 x 17.00
Other
- Level: Basement
- Area: 216.75 Square Feet
- Dimensions: 12.75 x 17.00
Other
- Level: Basement
- Area: 84 Square Feet
- Dimensions: 7.00 x 12.00
Rec room
- Level: Third
- Area: 585 Square Feet
- Dimensions: 19.50 x 30.00
Heating
- Forced Air
Cooling
- Wall Unit(s)
Appliances
- Included: Dryer, Range, Refrigerator, Washer
Features
- Flooring: Hardwood
- Basement: Block,Concrete
- Has fireplace: No
Interior area
- Total structure area: 2,411
- Total interior livable area: 2,411 sqft
Video & virtual tour
Property
Parking
- Total spaces: 2
- Parking features: Garage
- Garage spaces: 2
Features
- Levels: Two and One Half
- Stories: 2
- Patio & porch: Patio
- Fencing: Fenced
Lot
- Size: 6,098 Square Feet
- Dimensions: 40' x 150'
- Features: Plat
Details
- Parcel number: 010035975
- Zoning description: Residential
Construction
Type & style
- Home type: SingleFamily
- Architectural style: Craftsman
- Property subtype: Single Family Residence
Materials
- Brick
Condition
- Year built: 1909
Utilities & green energy
- Sewer: Public Sewer
- Water: Supplied Water
Community & HOA
Community
- Subdivision: Theodore Rhoades Franklin Park
HOA
- Has HOA: No
Location
- Region: Columbus
Financial & listing details
- Price per square foot: $187/sqft
- Tax assessed value: $323,000
- Annual tax amount: $5,074
- Date on market: 3/27/2026
- Listing terms: Cash,Conventional
Estimated market value
$437,600
$416,000 - $459,000
$3,426/mo
Price history
| Date | Event | Price |
|---|---|---|
| 6/19/2026 | Price change | $449,900-4.3%$187/sqft |
Source:  WRIST #1044544 Report a problem WRIST #1044544 Report a problem | ||
| 3/27/2026 | Listed for sale | $469,900-6%$195/sqft |
Source: WRIST #1044544 Report a problem | ||
| 11/1/2025 | Listing removed | $499,900$207/sqft |
Source:  Columbus and Central Ohio Regional MLS #225027813 Report a problem Columbus and Central Ohio Regional MLS #225027813 Report a problem | ||
| 8/1/2025 | Listed for sale | $499,900+237.8%$207/sqft |
Source: Columbus and Central Ohio Regional MLS #225027813 Report a problem | ||
| 5/25/1999 | Sold | $148,000$61/sqft |
Source: Public Record Report a problem | ||
Public tax history
| Year | Property taxes | Tax assessment |
|---|---|---|
| 2024 | $5,074 +1.3% | $113,050 |
| 2023 | $5,009 +28% | $113,050 +49.8% |
| 2022 | $3,914 -0.2% | $75,460 |
| 2021 | $3,921 -0.1% | $75,460 |
| 2020 | $3,926 +7.2% | $75,460 +25% |
| 2019 | $3,663 +0.2% | $60,380 |
| 2018 | $3,655 | $60,380 |
| 2017 | $3,655 +6.7% | $60,380 +16.7% |
| 2016 | $3,427 +10.2% | $51,730 |
| 2015 | $3,111 | $51,730 |
| 2014 | $3,111 +122.4% | $51,730 +10% |
| 2013 | $1,399 -48.9% | $47,040 |
| 2011 | $2,736 -7.7% | $47,040 -12.2% |
| 2010 | $2,964 +6.4% | $53,550 |
| 2008 | $2,785 +18.7% | $53,550 |
| 2007 | $2,346 +0.4% | -- |
| 2006 | $2,338 +4.2% | -- |
| 2005 | $2,244 -2.6% | -- |
| 2004 | $2,304 +20.1% | -- |
| 2003 | $1,918 +0.4% | -- |
| 2002 | $1,910 +12.7% | -- |
| 2001 | $1,696 +20.7% | -- |
| 2000 | $1,405 | -- |
Find assessor info on the county website
Monthly payment
Est. payment
Payment breakdown
Explore the cost of this home by adjusting the details. Changes won't be saved.Climate risks
Neighborhood: Franklin Park
Nearby schools
GreatSchools rating
- 4/10Ohio Avenue Elementary SchoolGrades: PK-5Distance: 1.2 mi
- 4/10Champion Middle SchoolGrades: 6-8Distance: 1.2 mi
- 4/10East High SchoolGrades: 9-12Distance: 0.6 mi
- $333,8004 bd2 ba1k sqft1811 Franklin Park S, Columbus, OH 43205Off Market
- $492,5004 bd4 ba1.1k sqft1819 Franklin Park S, Columbus, OH 43205Off Market
- $447,8005 bd3 ba2.6k sqft1805 Franklin Park S, Columbus, OH 43205Off Market
- $627,3004 bd4 ba2.7k sqft1801 Franklin Park S, Columbus, OH 43205Off Market

- $520,2004 bd3 ba2.7k sqft1833 Franklin Park S, Columbus, OH 43205Off Market
- $611,6004 bd4 ba3.2k sqft1795 Franklin Park S, Columbus, OH 43205Off Market
- $313,8006 bd2 ba896 sqft1810 Oak St, Columbus, OH 43205Off Market
- $331,9004 bd1 ba918 sqft1806 Oak St, Columbus, OH 43205Off Market
A local agent can set up tours, give advice and negotiate with sellers.
Similar homes
- $475,0004 bd2 ba2.1k sqft1403 Bryden Rd, Columbus, OH 43205For Sale

 MLS ID #226018551, Ashley M Raun- Thomas, Sorrell & Company, Inc.. Columbus and Central Ohio Regional MLS
 - $469,9004 bd2 ba2.1k sqft1224 Franklin Ave, Columbus, OH 43205For Sale
 MLS ID #226016990, Jeffery W Ruff, Cutler Real Estate. Columbus and Central Ohio Regional MLS
 - $639,9004 bd4 ba2.8k sqft1815 Franklin Ave, Columbus, OH 43205For Sale
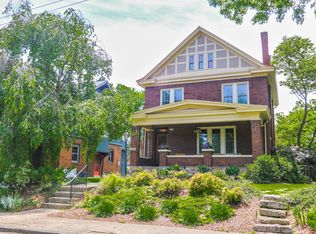 MLS ID #226020750, JP Faulkner, Faulkner Realty Group. Columbus and Central Ohio Regional MLS
 - $449,9004 bd4 ba2.3k sqft958 S Ohio Ave, Columbus, OH 43206For Sale
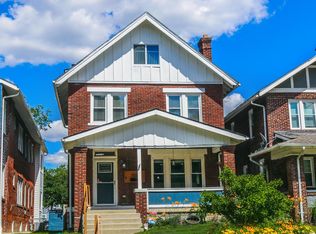 MLS ID #226022979, JP Faulkner, Faulkner Realty Group. Columbus and Central Ohio Regional MLS
 - $395,0002 bd2 ba1.8k sqft469 Miller Ave, Columbus, OH 43205For SaleMLS ID #226015610, Alexander J Macke, Carriage Trade Realty, Inc.. Columbus and Central Ohio Regional MLS
- $462,4004 bd3 ba2.4k sqft811 Oakwood Ave, Columbus, OH 43206For SaleMLS ID #226024410, Matthew Hance, EXP Realty, LLC. Columbus and Central Ohio Regional MLS
- $424,9005 bd2 ba2.8k sqft1070 Fair Ave, Columbus, OH 43205For SaleMLS ID #225043274, Jaysen E Barlow, Sell For One Percent. Columbus and Central Ohio Regional MLS
- $529,9003 bd3 ba2.1k sqft540 Wilson Ave, Columbus, OH 43205For SaleMLS ID #226021905, Misty D Linn, Core Realty Collection. Columbus and Central Ohio Regional MLS
- $435,0003 bd2 ba2.3k sqft109 N 20th St, Columbus, OH 43203For SaleMLS ID #226027414, Scott A Marvin, Team Results Realty. Columbus and Central Ohio Regional MLS
- $455,0003 bd2 ba1.8k sqft471 E Beck St, Columbus, OH 43206For SaleMLS ID #226019077, Misty D Linn, Core Realty Collection. Columbus and Central Ohio Regional MLS
- $339,9004 bd3 ba1.9k sqft711 Berkeley Rd, Columbus, OH 43205For SaleMLS ID #226022827, Tammie R Campbell, e-Merge Real Estate. Columbus and Central Ohio Regional MLS
- $365,0005 bd3 ba2.5k sqft532 Linwood Ave, Columbus, OH 43205For SaleMLS ID #225013993, Misty D Linn, Core Realty Collection. Columbus and Central Ohio Regional MLS
- $649,9004 bd3 ba3.5k sqft1194 Fair Ave, Columbus, OH 43205For SaleMLS ID #226014802, Brittany Cox, Keller Williams Greater Cols. Columbus and Central Ohio Regional MLS
- $395,0004 bd2 ba1.9k sqft1639 E Granville St, Columbus, OH 43203For SaleMLS ID #226014073, Stephan R Douglas, Douglas & Key Commercial Real Estate Solutions. Columbus and Central Ohio Regional MLS
- $399,9004 bd2 ba2k sqft2532 Dover Rd, Columbus, OH 43209For SaleMLS ID #226017477, Matan Gutwaks, RE/MAX Main Street. Columbus and Central Ohio Regional MLS
- $599,0004 bd3 ba2.1k sqft946 Oak St, Columbus, OH 43205For SaleMLS ID #226018259, Dustin F Braun, HomeRounds Realty. Columbus and Central Ohio Regional MLS
- $449,9006 bd2 ba1.8k sqft1760 N 4th St, Columbus, OH 43201For SaleMLS ID #226023686, Robert P Canlas, KW Classic Properties Realty. Columbus and Central Ohio Regional MLS
- $399,9003 bd3 ba2.1k sqft64 Edgevale Rd, Columbus, OH 43209For SaleMLS ID #226018801, JP Faulkner, Faulkner Realty Group. Columbus and Central Ohio Regional MLS
- $575,0003 bd2 ba3.4k sqft183 S 19th St, Columbus, OH 43205For SaleMLS ID #226025146, Joan Elflein, Ohio Broker Direct, LLC. Columbus and Central Ohio Regional MLS
- $389,9003 bd3 ba1.7k sqft264 N 20th St, Columbus, OH 43203For SaleMLS ID #226016186, Denise Bohnert, ERA Real Solutions Realty. Columbus and Central Ohio Regional MLS
