Welcome to this beautifully updated home in the sought-after community of Feather Sound, where tranquil pond views and stylish upgrades come together in one perfect package. Nestled along a peaceful water feature, this home offers two inviting outdoor living spaces that make it easy to relax and unwind in a private, serene setting. From the moment you arrive, you'll appreciate the lush landscaping and spacious covered front porch — the perfect spot to sip your morning coffee or greet guests. Step inside to a flexible floor plan with an open, airy feel, thanks to vaulted ceilings and a seamless flow between living, dining, and kitchen areas. A cozy wood-burning fireplace and large sliding glass doors leading to the screen enclosed covered porch overlooking the backyard creates a warm and welcoming atmosphere that’s perfect for entertaining. The modern kitchen features white shaker-style solid wood cabinets with soft-close drawers, quartz countertops, brand new LG stainless steel appliances, and complementary plank tile flooring. Just off the kitchen is a spacious bonus room — ideal for a home office, playroom, formal dining, or a second living area. Down a private hallway, you'll find three generous guest bedrooms and a stylishly updated full bath with a granite-topped vanity and tub/shower combo. The primary suite is a true retreat, featuring an expansive layout with a sunlit sitting room with vaulted ceilings and French doors opening to the backyard and charming courtyard-style patio — perfect for enjoying quiet mornings by the water. The main bath includes double-vanity, soaking tub, glass-enclosed shower, and dual closets. Other highlights include a spacious laundry room with pantry storage and brand-new LG washer & dryer. Luxury waterproof vinyl flooring throughout, modern baseboards, fresh neutral interior paint and thoughtful updates. Take advantage of these new & newer major components! AC replaced 2025, Roof 2022, Water Heater 2019, sprinkler well pump 2025, water softener 2021, plus exterior professionally painted 2022.
Sold for $575,000
$575,000
13898 EGRET LANE, CLEARWATER, FL 33762
4beds
2,053sqft
Single Family Residence
Built in 1978
0.36 Acres Lot
$562,100 Zestimate®
$280/sqft
$3,461 Estimated rent
Home value
$562,100
$512,000 - $618,000
$3,461/mo
Zestimate® history
Owner options
List your home for rent
$3,461/mo
Rent Zestimate®
Find your next renter with Zillow Rental Manager. Plus, with online applications, you can quickly screen prospective tenants – for free.
$3,461/mo
Rent Zestimate®
Refinance and save
$3,957/mo
Est. payment
Refinancing to a lower rate could help reduce your monthly payments and save thousands over the life of the loan.
$3,957/mo
Est. payment
Explore your selling options
Work with a Zillow partner agent
Leverage their expertise and Zillow's premium Showcase listings to get your home seen by more buyers.
Get startedList with your own agent
Get your home in front of millions of buyers by listing it on Zillow.
Learn how to do itSell it yourself
Take full control of how buyers see your home on Zillow by listing For Sale by Owner (FSBO).
List your homeWhat's special
Courtyard-style patioGenerous guest bedroomsSpacious laundry roomFresh neutral interior paintQuartz countertopsSpacious bonus roomSunlit sitting room
Zillow last checked:
Listing updated:
Listed by:
Julie Jones 727-452-8663,
SMITH & ASSOCIATES REAL ESTATE 727-342-3800
Bought with:
Clay Glover, Jr, 3248371
RE/MAX METRO
Source: Stellar MLS,MLS#: TB8392187 Originating MLS: Suncoast Tampa
Originating MLS: Suncoast Tampa
Facts & features
Interior
Bedrooms & bathrooms
- Bedrooms: 4
- Bathrooms: 2
- Full bathrooms: 2
Rooms
- Room types: Utility Room
Primary bedroom
- Features: Built-in Closet
- Level: First
Bedroom 2
- Features: Built-in Closet
- Level: First
Bedroom 3
- Features: Built-in Closet
- Level: First
Bedroom 4
- Features: Built-in Closet
- Level: First
Dining room
- Level: First
Kitchen
- Level: First
Living room
- Level: First
Heating
- Central, Electric
Cooling
- Central Air
Appliances
- Included: Dishwasher, Disposal, Dryer, Electric Water Heater, Microwave, Range, Refrigerator, Washer, Water Softener
- Laundry: Inside, Laundry Room
Features
- Ceiling Fan(s), Kitchen/Family Room Combo, Living Room/Dining Room Combo, Open Floorplan, Primary Bedroom Main Floor, Solid Surface Counters, Stone Counters, Vaulted Ceiling(s)
- Flooring: Luxury Vinyl, Porcelain Tile
- Doors: Sliding Doors
- Windows: Window Treatments
- Has fireplace: Yes
- Fireplace features: Living Room, Wood Burning
Interior area
- Total structure area: 2,967
- Total interior livable area: 2,053 sqft
Property
Parking
- Total spaces: 2
- Parking features: Driveway, Garage Door Opener
- Attached garage spaces: 2
- Has uncovered spaces: Yes
- Details: Garage Dimensions: 22x23
Features
- Levels: One
- Stories: 1
- Patio & porch: Covered, Rear Porch, Screened
- Exterior features: Irrigation System, Rain Gutters, Sidewalk
- Has view: Yes
- View description: Water, Pond
- Has water view: Yes
- Water view: Water,Pond
Lot
- Size: 0.36 Acres
- Dimensions: 82 x 123
- Features: Flood Insurance Required, FloodZone, Landscaped, Sidewalk
Details
- Parcel number: 023016839430000820
- Zoning: R-3
- Special conditions: None
Construction
Type & style
- Home type: SingleFamily
- Architectural style: Florida
- Property subtype: Single Family Residence
Materials
- Block, Stucco
- Foundation: Slab
- Roof: Shingle
Condition
- New construction: No
- Year built: 1978
Utilities & green energy
- Sewer: Public Sewer
- Water: Public
- Utilities for property: Cable Available, Electricity Connected, Sewer Connected, Sprinkler Well, Water Connected
Community & HOA
Community
- Features: Sidewalks
- Pet fee: $0 monthly
- Subdivision: SOUND WEST
HOA
- Has HOA: No
Location
- Region: Clearwater
Financial & listing details
- Price per square foot: $280/sqft
- Tax assessed value: $334,305
- Annual tax amount: $3,369
- Date on market: 6/4/2025
- Cumulative days on market: 23 days
- Listing terms: Cash,Conventional
- Ownership: Fee Simple
- Total actual rent: 0
- Electric utility on property: Yes
- Road surface type: Paved
Price history
| Date | Event | Price |
|---|---|---|
| 7/21/2025 | Sold | $575,000$280/sqft |
Source:  Stellar MLS #TB8392187 Report a problem Stellar MLS #TB8392187 Report a problem | ||
| 6/27/2025 | Pending sale | $575,000$280/sqft |
Source: Stellar MLS #TB8392187 Report a problem | ||
| 6/4/2025 | Listed for sale | $575,000+226.7%$280/sqft |
Source: Stellar MLS #TB8392187 Report a problem | ||
| 3/26/1997 | Sold | $176,000$86/sqft |
Source: Public Record Report a problem | ||
Public tax history
| Year | Property taxes | Tax assessment |
|---|---|---|
| 2025 | $2,296 -31.8% | $155,737 -28% |
| 2024 | $3,369 +2% | $216,156 +3% |
| 2023 | $3,303 +2.7% | $209,860 +3% |
| 2022 | $3,218 -1.9% | $203,748 +3% |
| 2021 | $3,280 +0.4% | $197,814 +1.4% |
| 2020 | $3,265 +1.9% | $195,083 +2.3% |
| 2019 | $3,203 | $190,697 +1.9% |
| 2018 | $3,203 +1.5% | $187,141 +2.1% |
| 2017 | $3,154 +3% | $183,292 +2.1% |
| 2016 | $3,062 -1.4% | $179,522 +0.7% |
| 2015 | $3,105 +0.6% | $178,274 +0.8% |
| 2014 | $3,085 +0.7% | $176,859 +1.5% |
| 2013 | $3,063 -0.1% | $174,245 +1.7% |
| 2012 | $3,064 | $171,332 +3% |
| 2011 | -- | $166,342 +1.5% |
| 2010 | -- | $163,884 +2.7% |
| 2009 | -- | $159,575 +0.1% |
| 2008 | $2,553 | $159,416 +3% |
| 2007 | -- | $154,773 -37.6% |
| 2005 | -- | $248,200 +18.8% |
| 2004 | $2,860 +0.5% | $208,900 +5.1% |
| 2003 | $2,847 +9.2% | $198,800 +6.9% |
| 2002 | $2,608 | $185,900 +14.8% |
| 2001 | $2,608 +8.2% | $161,900 +11.8% |
| 2000 | $2,410 | $144,800 |
Find assessor info on the county website
Neighborhood: 33762
Nearby homes
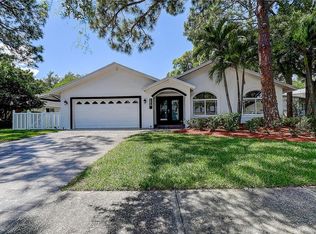
- $567,0004 bd3 ba1.9k sqft13920 Egret Ln, Clearwater, FL 33762Sold
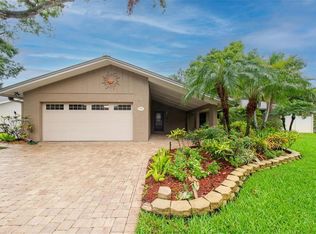
- $639,0003 bd2 ba2.1k sqft13856 Egret Ln, Clearwater, FL 33762Sold
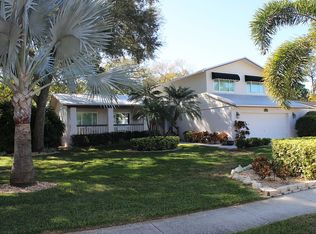
- $665,1004 bd3 ba2.5k sqft13938 Egret Ln, Clearwater, FL 33762Off Market
- $587,3003 bd2 ba1.6k sqft13814 Egret Ln, Clearwater, FL 33762Off Market

- $659,1004 bd3 ba2k sqft13859 Gull Way, Clearwater, FL 33762Off Market
- $513,000-- bd2 ba1.7k sqft13897 Egret Ln, Clearwater, FL 33762Off Market
- $540,4003 bd2 ba1.6k sqft13855 Egret Ln, Clearwater, FL 33762Off Market
- $588,5004 bd3 ba2.1k sqft13837 Gull Way, Clearwater, FL 33762Off Market
Nearby schools
GreatSchools rating
- 5/10High Point Elementary SchoolGrades: PK-5Distance: 2.5 mi
- 6/10Fitzgerald Middle SchoolGrades: 6-8Distance: 3.3 mi
- 3/10Pinellas Park High SchoolGrades: 9-12Distance: 3.2 mi
Schools provided by the listing agent
- Elementary: High Point Elementary-PN
- Middle: Fitzgerald Middle-PN
- High: Pinellas Park High-PN
Source: Stellar MLS. This data may not be complete. We recommend contacting the local school district to confirm school assignments for this home.
Get a cash offer in 3 minutes
Find out how much your home could sell for in as little as 3 minutes with a no-obligation cash offer.
Estimated market value
$562,100
Get a cash offer in 3 minutes
Find out how much your home could sell for in as little as 3 minutes with a no-obligation cash offer.
Estimated market value
$562,100
- Florida
- Pinellas County
- Clearwater
- 33762
- 13898 EGRET LANE
Nearby cities
Nearby neighborhoods
Nearby zip codes
Other Clearwater Topics
