REMODELED 4BR plus HOME OFFICE/3BA/2GAR HOME in a TRANQUIL LAKEFRONT SETTING! Welcome to FLORIDA LIVING AT ITS FINEST! Are you ready to reset your senses? If listening to the sounds of birds at dawn is your idea of coming home to a tranquil meditative space, then look no further. Situated on a PREMIUM LAKE FRONT homesite tucked away in the quiet community of Feather Sound! Come unwind to the subtle luxuries of nature! Arrive to a paver driveway, lush lawn and mature landscaping surrounding the property, showcasing lush Florida palms and towering pines. Upon entering you’ll be immersed in natural light from the abundance of windows and volume ceilings. This home has been fully remodeled in 2025 including NEW KITCHEND & BATHS, NEW WATERPROOF LUXURY VINYL PLANK FLOORING and HIGH BASEBOARDS, new interior doors, fresh neutral interior paint, plus UPGRADED HURRICANE IMPACT WINDOWS in 2007. You’ll love the SPACIOUS LIVING ROOM WITH VAULTED CEILINGS, and a floor plan accentuating FLEX SPACE to meet your family’s needs. Plus ENJOY VIEWS OF THE LAKE FROM multiple rooms. The NEW KITCHEN features white shaker-style cabinets, solid surface countertops, stainless steel appliances, and BREAKFAST BAR plus breakfast nook both OFFERING LAKE VIEWS. Just off the kitchen is a FAMILY ROOM featuring VAULTED CEILING AND LAKE VIEWS, and doors to the lanai. The TRIPLE SPLIT PLAN provides privacy for all featuring 4 Bedrooms (and possible 5thBR) and 3 FULL BATHROOMS, ALL BEAUTIFULLY REMODELED. Down a private hallway, you'll find the Primary suite offering lake views and an ensuite bathroom, along with bedrooms 2 and 3 and a 2nd bathroom. On the opposite side of the house you’ll find a 2nd MASTER SUITE WITH THE 3RD BATHROOM. And at the back of the house is the HOME OFFICE with lake views. STEP OUT BACK INTO YOUR OWN PARADISE. The STUNNING LANAI with VAULTED CEILING & PANORAMIC LAKE VIEWS creates a warm and welcoming atmosphere that’s perfect for entertaining and alfresco dining. Enjoy watching the sea birds such as herons, egrets and wood storks. Have a picnic in the picturesque setting under the shade trees. UPGRADES INCLUDE a new Roof 2022, newer HVAC 2022, new Water Heater 2024. New Kitchen and Bathrooms 2025. New LVP Flooring 2025. New baseboard, interior paint 2025. Additional extras include OVERSIZED GARAGE - 23/9” deep, park your boat or oversized SUV, with new epoxy flooring, inside laundry, and dog run on the side for smaller dogs with white fencing, a great spot to store your kayaks or paddleboards. The full lawn irrigation system draws water from the pond saving money on watering, making keeping your lawn and landscaping lush a breeze. Enjoy waterfront living with NO HOA fees and No CDD fee. This gem is nestled in a sought-after golf cart country club community that includes multiple parks and playgrounds, coffee shops, restaurants, and Vantage Roof Top Bar that offers stunning views of Tampa Bay. Located in a prime area that offers easy access to downtown St. Petersburg and downtown Tampa, both of which offer highly rated restaurants and lively night life. Two international airports are within a 15-minute drive, and you are less than a 30-minute drive from the world-renowned gulf coast beaches, boating and world class fishing in Tampa Bay and the Gulf of Mexico. TRULY A MUST SEE and A WONDERFUL PLACE TO CALL HOME!
Sold for $567,000
Zestimate®
$567,000
13920 EGRET LANE, CLEARWATER, FL 33762
4beds
1,958sqft
Single Family Residence
Built in 1979
0.34 Acres Lot
$567,000 Zestimate®
$290/sqft
$3,460 Estimated rent
Home value
$567,000
$522,000 - $618,000
$3,460/mo
Zestimate® history
Owner options
List your home for rent
$3,460/mo
Rent Zestimate®
Find your next renter with Zillow Rental Manager. Plus, with online applications, you can quickly screen prospective tenants – for free.
$3,460/mo
Rent Zestimate®
Refinance and save
$3,906/mo
Est. payment
Refinancing to a lower rate could help reduce your monthly payments and save thousands over the life of the loan.
$3,906/mo
Est. payment
Explore your selling options
Work with a Zillow partner agent
Leverage their expertise and Zillow's premium Showcase listings to get your home seen by more buyers.
Get startedList with your own agent
Get your home in front of millions of buyers by listing it on Zillow.
Learn how to do itSell it yourself
Take full control of how buyers see your home on Zillow by listing For Sale by Owner (FSBO).
List your homeWhat's special
Tranquil lakefront settingBreakfast barFlex spaceFresh neutral interior paintSolid surface countertopsPremium lake front homesiteDoors to the lanai
Zillow last checked:
Listing updated:
Listed by:
Bradley Uline 727-432-5993,
RE/MAX REALTEC GROUP INC 727-789-5555,
Angela Goh 813-399-8471,
RE/MAX REALTEC GROUP INC
Bought with:
Kathleen Doermer, 3189733
DOUGLAS ELLIMAN
Source: Stellar MLS,MLS#: TB8496735 Originating MLS: Suncoast Tampa
Originating MLS: Suncoast Tampa
Facts & features
Interior
Bedrooms & bathrooms
- Bedrooms: 4
- Bathrooms: 3
- Full bathrooms: 3
Primary bedroom
- Features: En Suite Bathroom, Walk-In Closet(s)
- Level: First
- Area: 165 Square Feet
- Dimensions: 15x11
Bedroom 2
- Features: En Suite Bathroom, Built-in Closet
- Level: First
- Area: 120 Square Feet
- Dimensions: 12x10
Bedroom 3
- Features: Built-in Closet
- Level: First
- Area: 120 Square Feet
- Dimensions: 12x10
Bedroom 4
- Features: Built-in Closet
- Level: First
- Area: 110 Square Feet
- Dimensions: 11x10
Primary bathroom
- Level: First
- Area: 35 Square Feet
- Dimensions: 7x5
Bathroom 2
- Level: First
- Area: 40 Square Feet
- Dimensions: 8x5
Bathroom 3
- Level: First
- Area: 40 Square Feet
- Dimensions: 8x5
Family room
- Level: First
- Area: 195 Square Feet
- Dimensions: 15x13
Foyer
- Level: First
- Area: 99 Square Feet
- Dimensions: 11x9
Kitchen
- Features: Breakfast Bar
- Level: First
- Area: 135 Square Feet
- Dimensions: 15x9
Living room
- Level: First
- Area: 280 Square Feet
- Dimensions: 20x14
Office
- Level: First
- Area: 120 Square Feet
- Dimensions: 12x10
Heating
- Central, Electric
Cooling
- Central Air
Appliances
- Included: Dishwasher, Disposal, Microwave, Range, Refrigerator
- Laundry: Inside, Laundry Closet
Features
- Cathedral Ceiling(s), Ceiling Fan(s), Eating Space In Kitchen, High Ceilings, Kitchen/Family Room Combo, Solid Surface Counters, Solid Wood Cabinets, Split Bedroom, Vaulted Ceiling(s), Walk-In Closet(s)
- Flooring: Vinyl
- Has fireplace: No
Interior area
- Total structure area: 2,968
- Total interior livable area: 1,958 sqft
Property
Parking
- Total spaces: 2
- Parking features: Oversized
- Attached garage spaces: 2
- Details: Garage Dimensions: 23x20
Features
- Levels: One
- Stories: 1
- Patio & porch: Covered, Rear Porch, Screened
- Exterior features: Irrigation System, Private Mailbox, Sidewalk
- Has view: Yes
- View description: Lake, Pond
- Has water view: Yes
- Water view: Lake,Pond
- Waterfront features: Lake Front, Pond, Lake Privileges, Pond Access
- Body of water: LAKE
Lot
- Size: 0.34 Acres
- Dimensions: 78 x 125
- Residential vegetation: Mature Landscaping, Trees/Landscaped
Details
- Parcel number: 023016839430000830
- Zoning: R-3
- Special conditions: None
Construction
Type & style
- Home type: SingleFamily
- Property subtype: Single Family Residence
Materials
- Block, Stucco
- Foundation: Slab
- Roof: Shingle
Condition
- New construction: No
- Year built: 1979
Utilities & green energy
- Sewer: Public Sewer
- Water: Public
- Utilities for property: Electricity Connected, Sewer Connected, Sprinkler Well, Water Connected
Community & HOA
Community
- Pet fee: $0 monthly
- Subdivision: SOUND WEST
HOA
- Has HOA: No
Location
- Region: Clearwater
Financial & listing details
- Price per square foot: $290/sqft
- Tax assessed value: $328,506
- Annual tax amount: $2,379
- Date on market: 4/12/2026
- Cumulative days on market: 9 days
- Listing terms: Cash,Conventional,FHA,VA Loan
- Ownership: Fee Simple
- Total actual rent: 0
- Electric utility on property: Yes
- Road surface type: Paved
Price history
| Date | Event | Price |
|---|---|---|
| 5/21/2026 | Sold | $567,000-2.1%$290/sqft |
Source:  Stellar MLS #TB8496735 Report a problem Stellar MLS #TB8496735 Report a problem | ||
| 4/21/2026 | Pending sale | $579,000$296/sqft |
Source: Stellar MLS #TB8496735 Report a problem | ||
| 4/12/2026 | Listed for sale | $579,000+264.2%$296/sqft |
Source: Stellar MLS #TB8496735 Report a problem | ||
| 10/5/1998 | Sold | $159,000+25.7%$81/sqft |
Source: Public Record Report a problem | ||
| 3/6/1995 | Sold | $126,500$65/sqft |
Source: Public Record Report a problem | ||
Public tax history
| Year | Property taxes | Tax assessment |
|---|---|---|
| 2025 | $2,379 -39.1% | $160,053 -34.6% |
| 2024 | $3,904 +1.9% | $244,816 +3% |
| 2023 | $3,831 +2.5% | $237,685 +3% |
| 2022 | $3,736 -2% | $230,762 +3% |
| 2021 | $3,813 +0.4% | $224,041 +1.4% |
| 2020 | $3,798 +1.9% | $220,948 +2.3% |
| 2019 | $3,728 | $215,980 +1.9% |
| 2018 | $3,728 +1.5% | $211,953 +2.1% |
| 2017 | $3,673 +2.9% | $207,594 +2.1% |
| 2016 | $3,570 -1.4% | $203,324 +0.7% |
| 2015 | $3,620 +0.6% | $201,911 +0.8% |
| 2014 | $3,598 +0.7% | $200,309 +1.5% |
| 2013 | $3,573 -0.7% | $197,349 +1.7% |
| 2012 | $3,599 | $194,050 +3% |
| 2011 | -- | $188,398 +1.5% |
| 2010 | -- | $185,614 +2.7% |
| 2009 | -- | $180,734 +0.1% |
| 2008 | $3,008 | $180,553 +28.3% |
| 2007 | -- | $140,731 -34.5% |
| 2005 | -- | $215,000 +19.3% |
| 2004 | $2,543 +0.3% | $180,200 +5.1% |
| 2003 | $2,536 +12.1% | $171,500 +9% |
| 2002 | $2,261 | $157,400 +14.6% |
| 2001 | $2,261 +8.2% | $137,300 +10.8% |
| 2000 | $2,090 | $123,900 |
Find assessor info on the county website
Neighborhood: 33762
Nearby homes
- $665,1004 bd3 ba2.5k sqft13938 Egret Ln, Clearwater, FL 33762Off Market
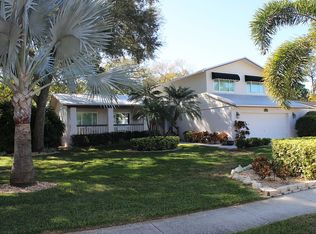
- $575,0004 bd2 ba2k sqft13898 Egret Ln, Clearwater, FL 33762Sold

- $574,700-- bd3 ba1.7k sqft13960 Egret Ln, Clearwater, FL 33762Off Market
- $639,0003 bd2 ba2.1k sqft13856 Egret Ln, Clearwater, FL 33762Sold
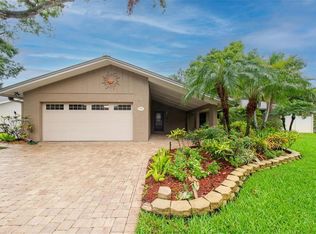
- $683,800-- bd3 ba2.6k sqft13881 Gull Way, Clearwater, FL 33762Off Market
- $657,9004 bd2 ba2.3k sqft13923 Egret Ln, Clearwater, FL 33762Off Market
- $548,800-- bd3 ba2.3k sqft13909 Egret Ln, Clearwater, FL 33762Off Market
- $659,1004 bd3 ba2k sqft13859 Gull Way, Clearwater, FL 33762Off Market
Nearby schools
GreatSchools rating
- 5/10High Point Elementary SchoolGrades: PK-5Distance: 2.4 mi
- 6/10Fitzgerald Middle SchoolGrades: 6-8Distance: 3.3 mi
- 3/10Pinellas Park High SchoolGrades: 9-12Distance: 3.2 mi
Schools provided by the listing agent
- Elementary: High Point Elementary-PN
- Middle: Fitzgerald Middle-PN
- High: Pinellas Park High-PN
Source: Stellar MLS. This data may not be complete. We recommend contacting the local school district to confirm school assignments for this home.
Get a cash offer in 3 minutes
Find out how much your home could sell for in as little as 3 minutes with a no-obligation cash offer.
Estimated market value
$567,000
Get a cash offer in 3 minutes
Find out how much your home could sell for in as little as 3 minutes with a no-obligation cash offer.
Estimated market value
$567,000
- Florida
- Pinellas County
- Clearwater
- 33762
- 13920 EGRET LANE
Nearby cities
Nearby neighborhoods
Nearby zip codes
Other Clearwater Topics
