WELCOME HOME TO THIS BEAUTIFULLY RENOVATED 2 BEDROOM 1 BATH RANCH HOME offering true one-level living and complete handicap accessibility both inside and out. This move-in ready home has been thoughtfully updated from top to bottom, providing the perfect blend of comfort, convenience, and peace of mind. Step inside to discover a completely remodeled interior featuring all-new electrical wiring, plumbing, drywall, lighting, windows, kitchen, bath, furnace, hot water tank, and new roof in 2024! The bright and inviting floor plan offers modern finishes throughout, creating a fresh, clean and welcoming atmosphere. The fully accessible design includes easy exterior access and interior accommodations that allow for comfortable mobility throughout the home. The stunning new white kitchen boasts new cabinetry, lovely countertops and fixtures, while the beautifully renovated bathroom offers stylish finishes and functionality with a walk in shower with a pretty teak seat. Whether you're looking to downsize, seeking a handicap-accessible home, or simply want the confidence of owning a property where virtually everything is new, this exceptional ranch is a rare find. Enjoy worry-free living with quality upgrades, low-maintenance features, and the convenience of single-floor living. Don't miss this unique opportunity to own a like-new home that combines accessibility, modern updates, and everyday comfort.
For sale
Price cut: $8.5K (7/28)
$84,000
139 A St, Clarksville, PA 15322
2beds
--sqft
:
Get pre-qualified$586/mo
Single Family Residence
Built in 1941
6,969 Square Feet Lot
$-- Zestimate®
$--/sqft
$-- HOA
What's special
True one-level livingModern finishes throughoutBeautifully renovatedBeautifully renovated bathroomFully accessible designEasy exterior accessConvenience of single-floor living
- 57 days |
- 540 |
- 28 |
Likely to sell faster than
Zillow last checked:
Listing updated:
Listed by:
Melissa Kalsey 724-627-6121,
BAILY REAL ESTATE 724-627-6121
Source: WPMLS,MLS#: 1758497 Originating MLS: West Penn Multi-List
Originating MLS: West Penn Multi-ListFacts & features
Interior
Bedrooms & bathrooms
- Bedrooms: 2
- Bathrooms: 1
- Full bathrooms: 1
Primary bedroom
- Level: Main
- Dimensions: 14x12
Bedroom 2
- Level: Main
- Dimensions: 11x13
Kitchen
- Level: Main
- Dimensions: 20x11
Laundry
- Level: Main
- Dimensions: 11x7
Living room
- Level: Main
- Dimensions: 16x13
Heating
- Forced Air, Gas
Appliances
- Included: Some Electric Appliances, Dishwasher, Stove
Features
- Pantry
- Flooring: Laminate, Tile
- Windows: Multi Pane
- Basement: Full,Walk-Up Access
Video & virtual tour
Property
Parking
- Total spaces: 4
- Parking features: Off Street
Features
- Levels: One
- Stories: 1
Lot
- Size: 6,969 Square Feet
- Dimensions: 74 x 94
Construction
Type & style
- Home type: SingleFamily
- Architectural style: Bungalow,Ranch
- Property subtype: Single Family Residence
Materials
- Brick
- Roof: Composition
Condition
- Resale
- Year built: 1941
Utilities & green energy
- Sewer: Public Sewer
- Water: Public
Community & HOA
Location
- Region: Clarksville
Financial & listing details
- Tax assessed value: $26,190
- Annual tax amount: $1,178
- Date on market: 6/5/2026
Estimated market value
Not available
Estimated sales range
Not available
$1,035/mo
Price history
| Date | Event | Price |
|---|---|---|
| 7/28/2026 | Price change | $84,000-9.2% |
Source:  WPMLS #1758497 Report a problem WPMLS #1758497 Report a problem | ||
| 6/5/2026 | Listed for sale | $92,500 |
Source: WPMLS #1758497 Report a problem | ||
Public tax history
Tax history is unavailable.
Monthly payment
Est. payment
Payment breakdown
Explore the cost of this home by adjusting the details. Changes won't be saved.Climate risks
Neighborhood: 15322
Nearby schools
GreatSchools rating
- 4/10Jefferson-Morgan El SchoolGrades: PK-6Distance: 3.2 mi
- 5/10Jefferson-Morgan Middle School/High SchoolGrades: 7-12Distance: 3.4 mi
Schools provided by the listing agent
- District: Jefferson-Morgan
Source: WPMLS. This data may not be complete. We recommend contacting the local school district to confirm school assignments for this home.
- $21,760-- bd-- ba-- sqft135 Bottom St, Clarksville, PA 15322Off Market
- $25,980-- bd-- ba-- sqft136 Bottom St, Clarksville, PA 15322Off Market
- $79,800-- bd-- ba-- sqft30 Bottom St, Clarksville, PA 15322Off Market
- $102,600-- bd-- ba-- sqft36 Bottom St, Clarksville, PA 15322Off Market
- $92,100-- bd-- ba-- sqft24 C St, Clarksville, PA 15322Off Market
- $73,800-- bd-- ba-- sqft103 Middle St, Clarksville, PA 15322Off Market
- $27,490-- bd-- ba-- sqft23 C St, Clarksville, PA 15322Off Market
- $22,830-- bd-- ba-- sqft19 C St, Clarksville, PA 15322Off Market
A local agent can set up tours, give advice and negotiate with sellers.
Similar homes
- $89,0002 bd1 ba808 sqft540 Center St, Clarksville, PA 15322For Sale
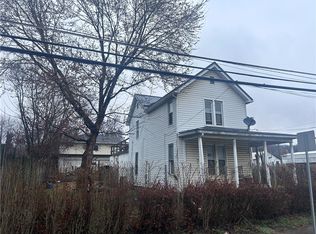 MLS ID #1743838, Alexander Wroblicky. WPMLS
 - $64,7002 bd1 ba1.2k sqft111 Center St, Millsboro, PA 15348For Sale
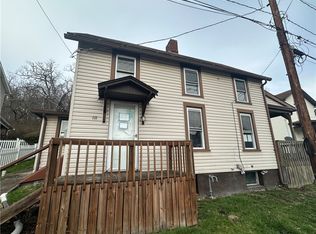 MLS ID #1744460, Brett Chupinka. WPMLS
 - $93,9002 bd2 ba2.1k sqft35 Beallsville Rd, Fredericktown, PA 15333For Sale
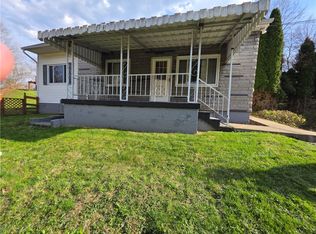 MLS ID #1746766, Misty Hiltabidel. WPMLS
 - $89,9002 bd1 ba624 sqft70 South St, Fredericktown, PA 15333For Sale
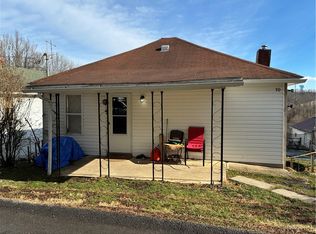 MLS ID #1738075, Diane DiGregory. WPMLS
 - $80,0003 bd2 ba1.2k sqft416 Grant St, Richeyville, PA 15358For SaleMLS ID #1765102, Janelle Carpenter. WPMLS
- $89,0002 bd1 ba1.1k sqft123 New Hill Rd, Grindstone, PA 15442For SaleMLS ID #1763386, Ron Lovelace. WPMLS
- $89,9003 bd1 ba1.3k sqft507 Oak St, Richeyville, PA 15358For SaleMLS ID #1762558, Adam Giles. WPMLS
- $73,8002 bd1 ba1k sqft130 Main St, Smock, PA 15480For SaleMLS ID #1766696, Heather Knupsky. WPMLS
- $112,0002 bd1 ba828 sqft802 8th St, Mather, PA 15346For SaleMLS ID #1751719, Karl Skrypak. WPMLS
- $74,9003 bd2 ba1.7k sqft2014 5th St, Cardale, PA 15420For SaleMLS ID #1754518, Marlin Zelmore. WPMLS
- $114,9002 bd1 ba800 sqft723 7th St, Mather, PA 15346For SaleMLS ID #1762392, Autumn Lee. WPMLS
- $99,9003 bd1 ba1.5k sqft624 Front St, Brownsville, PA 15417For SaleMLS ID #1766041, Bonnie Hyslop. WPMLS
- $87,0003 bd2 ba-- sqft114 Beallsville Rd, Bentleyville, PA 15314For SaleMLS ID #1758876, Douglas Brewster. WPMLS
- $120,0003 bd4 ba1.7k sqft53 Welcome St, Fredericktown, PA 15333For SaleMLS ID #1762820, Cristina Bianchi. WPMLS
- $70,0003 bd2 ba1.2k sqft225 Lynn Rd, Brownsville, PA 15417For SaleMLS ID #1749666, Jesse Swaney. WPMLS
- $110,0003 bd1 ba957 sqft419 Fa Cassin Rd, Newell, PA 15466For SaleMLS ID #1766934, Bruce Roby. WPMLS
- $67,0003 bd2 ba1.4k sqft142 Cumberland Vlg, Carmichaels, PA 15320For SaleMLS ID #1748368, Dean Wardropper. WPMLS
- $89,0003 bd1 ba-- sqft1106 2nd St, Monessen, PA 15062For SaleMLS ID #1752767, Mark Carr. WPMLS
- $89,9002 bd1 ba-- sqft10 Eggers Ave, Belle Vernon, PA 15012For SaleMLS ID #1751680, Eric LeBlanc. WPMLS
- $114,9002 bd2 ba-- sqft1762 Main St, Marianna, PA 15345For SaleMLS ID #1744956, John Kubicar. WPMLS
