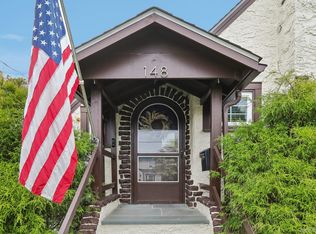
Welcome to this beautifully maintained raised ranch featuring a bright entry foyer highlighted by a beautiful crystal accented front door and elegant chandelier. The foyer seamlessly flows up to the sun filled living room where a large picture window and recessed lighting create a warm and inviting atmosphere. Entertain with ease in the expansive dining room with chandelier or gather in the bright eat in kitchen featuring a skylight, abundant natural light, and access to the large deck and backyard perfect for al fresco dining. The primary bedroom includes 2 closets and a private ensuite bath, while 2 additional bedrooms, a full hall bath, and a convenient laundry area complete the main level. The walk out lower level offers exceptional flexibility with a large rec room, kitchenette, abundant storage, and 2 access points to the garage. Step outside to a charming covered patio surrounded by lush flower gardens that lead to the private backyard. Conveniently located near Hawthorne Metro North, Saw Mill and Taconic State Parkways, bus stops, parks, and more. Don't miss this exceptional opportunity to make this wonderful home with endless potential your own.
Pending
$749,000
139 Broad Street, Hawthorne, NY 10532
3beds
1,560sqft
Single Family Residence, Residential
Built in 1997
7,493 Square Feet Lot
$-- Zestimate®
$480/sqft
$-- HOA
What's special
- 15 days
- 96
- 4
Likely to sell faster than
Zillow last checked:
Listing updated:
Listed by:
RE/MAX Distinguished Hms.&Prop 914-346-8255,
Eric Stein 914-346-8255
Source: OneKey® MLS as distributed by MLS GRID,MLS#: 1022354
Facts & features
Interior
Bedrooms & bathrooms
- Bedrooms: 3
- Bathrooms: 2
- Full bathrooms: 2
Other
- Description: Entry Foyer, Living Room, Dining Room, Eat in Kitchen w/ Door to Deck, Primary Bedroom w/ Ensuite Bath, Bedroom, Bedroom, Full Hall Bath, Laundry Area
- Level: First
Other
- Description: Walk Out, Mudroom, Rec Room, Kitchenette, Attached Garage
- Level: Basement
Heating
- Baseboard
Cooling
- Central Air
Appliances
- Included: Dishwasher, Dryer, Gas Oven, Refrigerator, Washer, Gas Water Heater
- Laundry: In Hall
Features
- First Floor Bedroom, First Floor Full Bath, Breakfast Bar, Central Vacuum, Chandelier, Eat-in Kitchen, Entrance Foyer, Formal Dining, His and Hers Closets, Kitchen Island, Primary Bathroom, Recessed Lighting, Storage, Walk-In Closet(s)
- Flooring: Carpet, Hardwood, Tile
- Basement: Finished,Full,Walk-Out Access
- Attic: Pull Stairs
- Has fireplace: No
Interior area
- Total structure area: 1,560
- Total interior livable area: 1,560 sqft
Property
Parking
- Total spaces: 1
- Parking features: Attached, Driveway
- Garage spaces: 1
- Has uncovered spaces: Yes
Features
- Levels: Two
- Patio & porch: Covered, Deck, Patio
Lot
- Size: 7,493 Square Feet
- Features: Back Yard, Front Yard, Landscaped, Near School, Near Shops
Details
- Parcel number: 3489111016000030410002
- Special conditions: None
Construction
Type & style
- Home type: SingleFamily
- Architectural style: Raised Ranch
- Property subtype: Single Family Residence, Residential
Materials
- Clapboard
Condition
- Year built: 1997
Utilities & green energy
- Sewer: Public Sewer
- Water: Public
- Utilities for property: Electricity Connected, Natural Gas Connected, Sewer Connected, Trash Collection Public, Water Connected
Community & HOA
HOA
- Has HOA: No
Location
- Region: Hawthorne
Financial & listing details
- Price per square foot: $480/sqft
- Tax assessed value: $8,450
- Annual tax amount: $17,946
- Date on market: 7/9/2026
- Cumulative days on market: 22 days
- Listing agreement: Exclusive Right To Sell
- Inclusions: Light Fixtures, 2 Chandeliers, Refrigerator, Stove, Dishwasher, Washer, Dryer
- Electric utility on property: Yes
Estimated market value
Not available
Estimated sales range
Not available
Not available
Price history
| Date | Event | Price |
|---|---|---|
| 9/3/2026 | Pending sale | $749,000$480/sqft |
Source:  OneKey® MLS as distributed by MLS GRID #1022354 Report a problem OneKey® MLS as distributed by MLS GRID #1022354 Report a problem | ||
| 7/16/2026 | Listing removed | $749,000$480/sqft |
Source: OneKey® MLS as distributed by MLS GRID #1022354 Report a problem | ||
| 7/9/2026 | Listed for sale | $749,000+127.7%$480/sqft |
Source: OneKey® MLS as distributed by MLS GRID #1022354 Report a problem | ||
| 3/19/1998 | Sold | $329,000$211/sqft |
Source: Public Record Report a problem | ||
Public tax history
| Year | Property taxes | Tax assessment |
|---|---|---|
| 2025 | -- | $8,450 |
| 2024 | -- | $8,450 |
| 2023 | -- | $8,450 |
| 2022 | -- | $8,450 |
| 2021 | -- | $8,450 |
| 2020 | -- | $8,450 |
| 2019 | -- | $8,450 |
| 2018 | -- | $8,450 |
| 2017 | -- | $8,450 |
| 2016 | -- | $8,450 |
| 2015 | -- | $8,450 |
| 2014 | -- | $8,450 |
| 2013 | -- | $8,450 |
| 2012 | -- | $8,450 |
| 2011 | -- | $8,450 |
| 2010 | -- | $8,450 |
| 2009 | -- | $8,450 |
| 2008 | -- | $8,450 |
| 2007 | -- | $8,450 |
| 2006 | -- | $8,450 |
| 2005 | -- | $8,450 |
| 2004 | -- | $8,450 |
| 2003 | -- | $8,450 |
| 2002 | -- | $8,450 |
| 2001 | -- | $8,450 |
| 2000 | -- | $8,450 |
| 1999 | -- | $8,450 |
Find assessor info on the county website
Monthly payment
Climate risks
Neighborhood: 10532
Nearby schools
Schools provided by the listing agent
- Elementary: Hawthorne Elementary School
- Middle: Westlake Middle School
- High: Westlake High School
Source: OneKey® MLS as distributed by MLS GRID. This data may not be complete. We recommend contacting the local school district to confirm school assignments for this home.