Skip main navigation
Sold for $560,000
  • $560,000

    144 Broad Street, Hawthorne, NY 10532

    3beds
    1,281sqft
    Single Family Residence, Residential
    Built in 1925
    9,583 Square Feet Lot
    $694,700 Zestimate®
    $437/sqft
    $3,820 Estimated rent

    Home value

    $694,700

    $653,000 - $743,000

    $3,820/mo

    Zestimate® history
    Loading
    Loading...

    Owner options

    List your home for rent

    $3,820/mo

    Rent Zestimate®

    Find your next renter with Zillow Rental Manager. Plus, with online applications, you can quickly screen prospective tenants – for free.

    Learn more

    $3,820/mo

    Rent Zestimate®

    Refinance and save

    $3,731/mo

    Est. payment

    Refinancing to a lower rate could help reduce your monthly payments and save thousands over the life of the loan.

    See today's rates

    $3,731/mo

    Est. payment

    Explore your selling options

    Work with a Zillow partner agent

    Leverage their expertise and Zillow's premium Showcase listings to get your home seen by more buyers.

    Get started

    List with your own agent

    Get your home in front of millions of buyers by listing it on Zillow.

    Learn how to do it

    Sell it yourself

    Take full control of how buyers see your home on Zillow by listing For Sale by Owner (FSBO).

    List your home

    What's special

    Quiet residential neighborhoodRear deckElectrical panelHeating systemHardwood floors
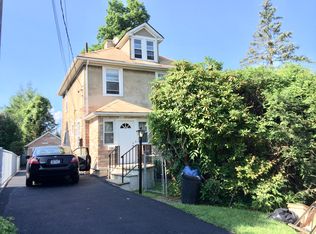
    A GREAT OPPORTUNITY TO UPDATE THIS TRADITIONAL 1920'S SIDE HALL COLONIAL/NESTLED ON A 1/4 ACRE PARCEL IN A QUIET RESIDENTIAL NEIGHBORHOOD W/MATURE LAWN, SHRUBBERY & SPECIMEN TREES/THE ROOF, HEATING SYSTEM, WINDOWS & ELECTRICAL PANEL ARE NOTED IMPROVEMENTS/AMENITIES INCLUDE A WOOD BURNING FIREPLACE, HARDWOOD FLOORS, STAIRWAY TO ATTIC, WALK-OUT BASEMENT, REAR DECK & BACKYARD FLAGSTONE PATIO/THREE SHORT BLOCKS TO ELEMENTARY SCHOOL, .5 MI TO SPRAIN BROOK PKWY & .9 MI TO HAWTHORNE RAILROAD STATION ARE CONVENIENCES SOUGHT/TAXES DON'T REFLECT POTENTIAL STAR SAVINGS. Additional Information: Amenities:Storage,HeatingFuel:Oil Above Ground,

    Zillow last checked:

    Listing updated:

    Listed by:

    Gregory Kane 914-447-1260,

    Kane & Associates 914-941-7020

    Bought with:

    Deborah Hilfman, 10401355855

    RE/MAX Prestige Properties

    Source: OneKey® MLS as distributed by MLS GRID,MLS#: H6282595MLS Logo

    Facts & features

    Interior

    Bedrooms & bathrooms
    • Bedrooms: 3
    • Bathrooms: 1
    • Full bathrooms: 1
    Other
    • Description: ENCLOSED PORCH/ENT HALLWAY/LIV RM W/FIREPLACE/DINING RM W/SGD TO REAR DECK/KITCHEN
    • Level: First
    Other
    • Description: PRIMARY BR W/DBL CLOSET/2 BR'S/FULL HALL BATH/ATTIC STAIRWAY ACCESS
    • Level: Second
    Other
    • Description: Full/Unfin/Walk-out
    • Level: Basement
    Heating
    • Baseboard, Hot Water, Oil
    Cooling
    • Attic Fan, None
    Appliances
    • Included: Refrigerator, Indirect Water Heater
    Features
    • Formal Dining, Walk Through Kitchen
    • Flooring: Hardwood
    • Basement: Full,Unfinished,Walk-Out Access
    • Attic: Unfinished,Walkup
    • Number of fireplaces: 1
    Interior area
    • Total structure area: 1,281
    • Total interior livable area: 1,281 sqft

    Property

    Parking
    • Parking features: Driveway
    • Has uncovered spaces: Yes
    Features
    • Levels: Two
    • Stories: 2
    • Patio & porch: Deck, Patio, Porch
    Lot
    • Size: 9,583 sqft
    • Features: Near Public Transit
    Details
    • Parcel number: 3489111016000030450000

    Construction

    Type & style
    • Home type: SingleFamily
    • Architectural style: Colonial
    • Property subtype: Single Family Residence, Residential
    Materials
    • Aluminum Siding
    Condition
    • Estimated
    • Year built: 1925

    Utilities & green energy

    • Sewer: Public Sewer
    • Water: Public
    • Utilities for property: Trash Collection Public

    Community & neighborhood

    Location
    • Region: Hawthorne

    Other

    Other facts
    • Listing agreement: Exclusive Right To Sell
    • Listing terms: Cash

    Price history

    DateEventPrice
    6/7/2024Sold$560,000-5.1%$437/sqft
    Source: OneKey® MLS as distributed by MLS GRID #H6282595 Report a problem
    4/1/2024Pending sale$589,900$460/sqft
    Source: OneKey® MLS as distributed by MLS GRID #H6282595 Report a problem
    1/5/2024Listed for sale$589,900$460/sqft
    Source: OneKey® MLS as distributed by MLS GRID #H6282595 Report a problem

    Public tax history

    YearProperty taxesTax assessment
    2025-- $5,750
    2024-- $5,750
    2023-- $5,750
    2022-- $5,750
    2021-- $5,750
    2020-- $5,750
    2019-- $5,750
    2018-- $5,750
    2017-- $5,750
    2016-- $5,750
    2015-- $5,750
    2014-- $5,750
    2013-- $5,750
    2012-- $5,750
    2011-- $5,750
    2010-- $5,750
    2009-- $5,750
    2008-- $5,750
    2007-- $5,750
    2006-- $5,750
    2005-- $5,750
    2004-- $5,750
    2003-- $5,750
    2002-- $5,750
    2001-- $5,750
    2000-- $5,750
    1999-- $5,750

    Find assessor info on the county website

    Neighborhood: 10532

    Nearby schools

    GreatSchools rating
    Schools provided by the listing agent
    • Elementary: Hawthorne Elementary School
    • Middle: Westlake Middle School
    • High: Westlake High School

    Source: OneKey® MLS as distributed by MLS GRID. This data may not be complete. We recommend contacting the local school district to confirm school assignments for this home.