Skip main navigation
Sold for $390,000
  • $390,000

    139 Callowhill Ln, Durham, NC 27713

    3beds
    1,967sqft
    Townhouse, Residential
    Built in 2022
    1,742.4 Square Feet Lot
    $388,700 Zestimate®
    $198/sqft
    $2,403 Estimated rent

    Home value

    $388,700

    $365,000 - $412,000

    $2,403/mo

    Zestimate® history
    Loading
    Loading...

    Owner options

    List your home for rent

    $2,403/mo

    Rent Zestimate®

    Find your next renter with Zillow Rental Manager. Plus, with online applications, you can quickly screen prospective tenants – for free.

    Learn more

    $2,403/mo

    Rent Zestimate®

    Refinance and save

    $2,748/mo

    Est. payment

    Refinancing to a lower rate could help reduce your monthly payments and save thousands over the life of the loan.

    See today's rates

    $2,748/mo

    Est. payment

    Explore your selling options

    Work with a Zillow partner agent

    Leverage their expertise and Zillow's premium Showcase listings to get your home seen by more buyers.

    Get started

    List with your own agent

    Get your home in front of millions of buyers by listing it on Zillow.

    Learn how to do it

    Sell it yourself

    Take full control of how buyers see your home on Zillow by listing For Sale by Owner (FSBO).

    List your home

    What's special

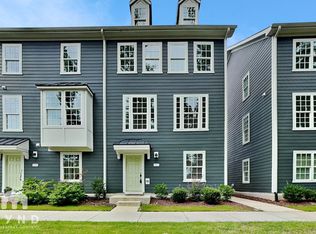
    Bright and stylish townhomeFreshly paintedGranite countersLarge islandLvp flooring throughoutBeautiful natural lightSpacious primary suite
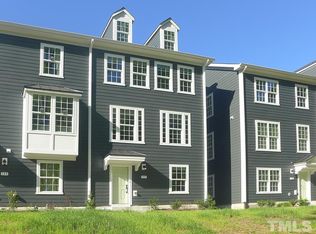
    Welcome home! Where low-maintenance living meets comfort, community, and connection in one of Durham's most convenient pockets. Freshly painted, this bright and stylish townhome offers an open main floor layout with beautiful natural light, LVP flooring throughout, and a kitchen that brings the party in. Featuring granite counters, a large island, and modern stainless appliances. Downstairs, you'll find a flexible bonus space that's perfect for a home office, playroom, or that cozy second living area you've been dreaming about. Upstairs, the spacious primary suite includes a double-sink vanity and walk-in closet, while two additional bedrooms offer plenty of room for guests or creative use. Outside your door, it just keeps getting better: enjoy access to community perks like a fitness center, pool, mailroom, community garden, multiple parks, and two playgrounds. Whether you're hosting friends, chasing down peace and quiet, or heading out to nearby shopping, dining, and everything South Durham has to offer, this spot gives you both the energy of city convenience and the ease of a tucked-away neighborhood. This isn't just a place to live, it's the lifestyle upgrade you've been waiting for. PLEASE INQUIRE ABOUT A RATE BUY DOWN OPPORTUNITY FOR THIS PROPERTY.

    Zillow last checked:

    Listing updated:

    Listed by:

    Hunter McNair 919-702-0561,

    Keller Williams Elite Realty

    Bought with:

    Steve Doyle, 235997

    NewStone Realty, LLC

    Source: Doorify MLS,MLS#: 10139434MLS Logo

    Facts & features

    Interior

    Bedrooms & bathrooms
    • Bedrooms: 3
    • Bathrooms: 3
    • Full bathrooms: 2
    • 1/2 bathrooms: 1
    Heating
    • Central, Forced Air, Heat Pump, Natural Gas
    Cooling
    • Ceiling Fan(s), Central Air, Dual, Electric
    Appliances
    • Included: Dryer, Free-Standing Refrigerator, Gas Range, Microwave, Stainless Steel Appliance(s), Washer, Water Heater
    • Laundry: Laundry Room, Upper Level
    Features
    • Bathtub/Shower Combination, Ceiling Fan(s), Double Vanity, Eat-in Kitchen, Entrance Foyer, Kitchen Island, Open Floorplan, Quartz Counters, Recessed Lighting, Smooth Ceilings, Walk-In Closet(s), Walk-In Shower
    • Flooring: Carpet, Vinyl, Tile
    • Has fireplace: No
    • Common walls with other units/homes: 2+ Common Walls
    Interior area
    • Total structure area: 1,967
    • Total interior livable area: 1,967 sqft
    • Finished area above ground: 1,967
    • Finished area below ground: 0

    Property

    Parking
    • Total spaces: 4
    • Parking features: Garage
    • Attached garage spaces: 2
    • Uncovered spaces: 2
    Features
    • Levels: Tri-Level
    • Stories: 3
    • Patio & porch: Patio
    • Pool features: Community
    • Fencing: None
    • Has view: Yes
    • View description: Trees/Woods
    Lot
    • Size: 1,742 sqft
    • Features: Private
    Details
    • Parcel number: 230454
    • Zoning: MU
    • Special conditions: Standard

    Construction

    Type & style
    • Home type: Townhouse
    • Architectural style: Transitional
    • Property subtype: Townhouse, Residential
    • Attached to another structure: Yes
    Materials
    • Fiber Cement
    • Foundation: Slab
    • Roof: Shingle
    Condition
    • New construction: No
    • Year built: 2022

    Utilities & green energy

    • Sewer: Public Sewer
    • Water: Public
    • Utilities for property: Natural Gas Connected

    Community & neighborhood

    Community
    • Community features: Clubhouse, Fitness Center, Playground, Tennis Court(s)
    Location
    • Region: Durham
    • Subdivision: 751 South

    HOA & financial

    HOA
    • Has HOA: Yes
    • HOA fee: $420 quarterly
    • Amenities included: Clubhouse, Fitness Center, Maintenance Grounds, Playground, Pool, Tennis Court(s)
    • Services included: Maintenance Grounds

    Price history

    DateEventPrice
    3/26/2026Sold$390,000-2.5%$198/sqft
    Source: Doorify MLS #10139434 Report a problem
    1/23/2026Pending sale$400,000$203/sqft
    Source: Doorify MLS #10139434 Report a problem
    1/5/2026Listed for sale$400,000$203/sqft
    Source: Doorify MLS #10139434 Report a problem
    1/1/2026Listing removed$400,000$203/sqft
    Source: Doorify MLS #10118401 Report a problem
    12/3/2025Price change$400,000-2.4%$203/sqft
    Source: Doorify MLS #10118401 Report a problem
    8/28/2025Listed for sale$410,000-2.4%$208/sqft
    Source: Doorify MLS #10118401 Report a problem
    7/23/2025Listing removed$420,000$214/sqft
    Source: Doorify MLS #10089927 Report a problem
    7/14/2025Price change$420,000-1.2%$214/sqft
    Source: Doorify MLS #10089927 Report a problem
    6/23/2025Price change$425,000-1.2%$216/sqft
    Source: Doorify MLS #10089927 Report a problem
    6/16/2025Price change$430,000-1.1%$219/sqft
    Source: Doorify MLS #10089927 Report a problem
    6/9/2025Price change$435,000-0.5%$221/sqft
    Source: Doorify MLS #10089927 Report a problem
    5/19/2025Price change$437,000-0.5%$222/sqft
    Source: Doorify MLS #10089927 Report a problem
    5/12/2025Price change$439,000-0.5%$223/sqft
    Source: Doorify MLS #10089927 Report a problem
    5/5/2025Price change$441,000-0.5%$224/sqft
    Source: Doorify MLS #10089927 Report a problem
    4/28/2025Price change$443,000-0.4%$225/sqft
    Source: Doorify MLS #10089927 Report a problem
    4/17/2025Listed for sale$445,000-0.4%$226/sqft
    Source: Doorify MLS #10089927 Report a problem
    6/27/2022Sold$447,000$227/sqft
    Source: Public Record Report a problem

    Public tax history

    YearProperty taxesTax assessment
    2025$4,481 -10.6%$452,069 +25.7%
    2024$5,015 +6.5%$359,511
    2023$4,709 +496.6%$359,511 +299.5%
    2022$789 $90,000

    Find assessor info on the county website

    Neighborhood: 27713

    Nearby schools

    GreatSchools rating
    Schools provided by the listing agent
    • Elementary: Durham - Lyons Farm
    • Middle: Durham - Githens
    • High: Durham - Jordan

    Source: Doorify MLS. This data may not be complete. We recommend contacting the local school district to confirm school assignments for this home.

    Get a cash offer in 3 minutes
    Find out how much your home could sell for in as little as 3 minutes with a no-obligation cash offer.
    Estimated market value
    $388,700
    Get a cash offer in 3 minutes
    Find out how much your home could sell for in as little as 3 minutes with a no-obligation cash offer.
    Estimated market value
    $388,700