Skip main navigation
Off market
  • $487,000

    141 Callowhill Ln, Durham, NC 27713

    4beds
    2,332sqft
    Townhouse
    Built in ----
    -- sqft lot
    $487,000 Zestimate®
    $209/sqft
    $2,585 Estimated rent

    Home value

    $487,000

    $463,000 - $511,000

    $2,585/mo

    Zestimate® history
    Loading
    Loading...

    Owner options

    List your home for rent

    $2,585/mo

    Rent Zestimate®

    Find your next renter with Zillow Rental Manager. Plus, with online applications, you can quickly screen prospective tenants – for free.

    Learn more

    $2,585/mo

    Rent Zestimate®

    Refinance and save

    $3,062/mo

    Est. payment

    Refinancing to a lower rate could help reduce your monthly payments and save thousands over the life of the loan.

    See today's rates

    $3,062/mo

    Est. payment

    Explore your selling options

    Work with a Zillow partner agent

    Leverage their expertise and Zillow's premium Showcase listings to get your home seen by more buyers.

    Get started

    List with your own agent

    Get your home in front of millions of buyers by listing it on Zillow.

    Learn how to do it

    Sell it yourself

    Take full control of how buyers see your home on Zillow by listing For Sale by Owner (FSBO).

    List your home

    What's special

    Private deckPlenty of cabinet spaceGood storage spaceAttached two-car garageGas stoveLarge pantryStainless-steel appliances

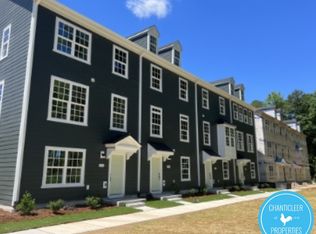
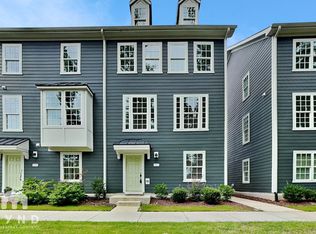
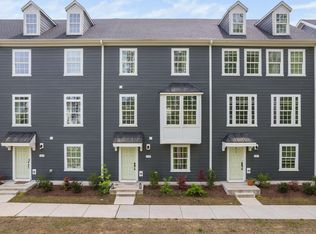
    Owner-occupied bright and spacious 4-bedroom townhome in the 751 South community in Southwest Durham. The home has a three-level layout with a recreational room on the first floor that can be used as a bedroom, office, or gym/playroom. There is also a full bathroom on this level, along with access to the two-car garage. The main floor has an open kitchen, dining area, and living room. The kitchen includes a large island, plenty of cabinet space, stainless-steel appliances, a gas stove, and a large pantry. The home also has several custom touches, including accent walls, built-in shelves, and upgraded light fixtures. One of the best features of the home is the natural light. Because of its southwest- and northeast-facing orientation, it gets plenty of sunlight throughout day. The bedrooms are located on the upper level. The primary bedroom includes a walk-in closet and a private bathroom with double sinks, a soaking tub, and a separate shower. The laundry area is also upstairs, and the washer and dryer are included. The home also includes a private deck, window blinds, good storage space, and an attached two-car garage. Residents have access to the 751 South community amenities, including the pool, fitness center, playground, walking areas, and green spaces. The location is convenient, with a 5-minute drive to Southpoint Mall, Target, and grocery stores, and plenty of great restaurants, I-40 highway, Research Triangle Park, Duke, UNC, downtown Durham, and Chapel Hill. Pets (cats and small dogs) may be considered with prior approval and an additional fee. No smoking and subletting. Long-term (12-month) lease No smoking Pets negotiable (cats, small dogs) Tenant responsible for all utilities (electricity, water, gas, internet) Owner pays for HOA fees First month rent due at lease signing Rent due by 5th day of each month Subletting not allowed

    This property is not currently displayed as for sale or rent on Zillow. This may be different from what's on other websites or public sources.
    Zillow last checked:

    Listing updated:

    Source: Zillow Rentals

    Facts & features

    Interior

    Bedrooms & bathrooms
    • Bedrooms: 4
    • Bathrooms: 4
    • Full bathrooms: 3
    • 1/2 bathrooms: 1
    Heating
    • Central, Forced Air
    Cooling
    • Air Conditioner, Central Air
    Appliances
    • Included: Dishwasher, Dryer, Freezer, Microwave Oven, Oven, Refrigerator, Washer
    • Laundry: In Unit
    Features
    • Walk In Closet
    • Flooring: Carpet, Hardwood
    Interior area
    • Total interior livable area: 2,332 sqft

    Property

    Parking
    • Parking features: Attached, Garage, Off Street
    • Has attached garage: Yes
    • Details: Contact manager
    Features
    • Patio & porch: Patio
    • Exterior features: Walk In Closet
    • Pool features: Pool
    Details
    • Additional structures: Garage(s)
    • Parcel number: 230455

    Construction

    Type & style
    • Home type: Townhouse
    • Property subtype: Townhouse

    Community & HOA

    Community
    • Features: Pool
    • Deposit fee: $2,600
    HOA
    • Amenities included: Parking, Pool
    Location
    • Region: Durham

    Financial & listing details

    • Price per square foot: $209/sqft
    • Tax assessed value: $502,191
    • Annual tax amount: $4,978
    • Date on market: 7/14/2026
    • Date available: 08/01/2026
    • Lease term: 1 Year

    Price history

    DateEventPrice
    8/26/2026Listing removed$2,600$1/sqft
    Source: Zillow Rentals Report a problem
    7/14/2026Listed for rent$2,600$1/sqft
    Source: Zillow Rentals Report a problem
    6/28/2022Sold$473,000$203/sqft
    Source: Public Record Report a problem

    Public tax history

    YearProperty taxesTax assessment
    2025$4,978 -11.5%$502,191 +24.5%
    2024$5,625 +6.5%$403,251
    2023$5,282 +569.1%$403,251 +348.1%
    2022$789 $90,000
    Find assessor info on the county website

    Neighborhood: 27713

    Nearby schools

    GreatSchools rating
    Get a cash offer in 3 minutes
    Find out how much your home could sell for in as little as 3 minutes with a no-obligation cash offer.
    Estimated market value
    $487,000
    Get a cash offer in 3 minutes
    Find out how much your home could sell for in as little as 3 minutes with a no-obligation cash offer.
    Estimated market value
    $487,000