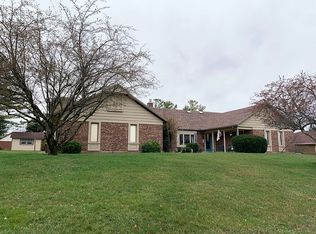
This beautifully maintained brick ranch offers the perfect blend of comfort, space and timeless style. Featuring 3 bedrooms and 2 1/2 baths, this home is thoughtfully design designed for both everyday living and entertaining.
Step inside to find wood flooring flowing throughout the main living areas, creating an inviting feel. The bedrooms and sunroom offer soft carpeting for added comfort, while the bathrooms feature durable ceramic tile flooring.
The heart of the home is the welcoming family room complete with a stunning wood-burning fireplace--perfect for cozy evenings. A formal dining room and living room provides elegant spaces for gatherings, celebrations or quiet relaxation.
The kitchen showcases, classic oak cabinetry with ample storage and workspace, with dual ovens and dishwasher making meal prep both functional and enjoyable. Just off the main living area is a large sunroom filled with natural light, creating the ideal space for morning coffee, afternoon reading, or simply enjoying the view.
Practicality meets convenience with a 2 car attached garage with Gorilla flooring and added storage space above ceiling. An additional 2 car detached garage--perfect for extra vehicles, hobbies, storage or workshop space.
The fenced in backyard is a quiet retreat, thoughtfully designed, beautifully maintained and ready to enjoy from day one. A clean, paved sidewalk provides convenient access from the home to the detached garage, making daily routines practical in all seasons. The front of the home displays well-defined flower beds that are neatly edged and carefully arranged adding depth and curb appeal while still being easy to maintain. Recently refreshed with spackling and interior paint in February 2026, this well-cared-for home offers a clean, updated feel, and is truly move-in ready.
Sold for $419,000
$419,000
139 Cambria Dr, Dayton, OH 45440
3beds
2,215sqft
Single Family Residence
Built in 1979
0.45 Acres Lot
$426,300 Zestimate®
$189/sqft
$2,637 Estimated rent
Home value
$426,300
$384,000 - $473,000
$2,637/mo
Zestimate® history
Owner options
List your home for rent
$2,637/mo
Rent Zestimate®
Find your next renter with Zillow Rental Manager. Plus, with online applications, you can quickly screen prospective tenants – for free.
$2,637/mo
Rent Zestimate®
Refinance and save
$2,779/mo
Est. payment
Refinancing to a lower rate could help reduce your monthly payments and save thousands over the life of the loan.
$2,779/mo
Est. payment
Explore your selling options
Work with a Zillow partner agent
Leverage their expertise and Zillow's premium Showcase listings to get your home seen by more buyers.
Get startedList with your own agent
Get your home in front of millions of buyers by listing it on Zillow.
Learn how to do itSell it yourself
Take full control of how buyers see your home on Zillow by listing For Sale by Owner (FSBO).
List your homeWhat's special
Beautifully maintained brick ranchWelcoming family roomDual ovens and dishwasherFormal dining roomStunning wood-burning fireplace
Zillow last checked:
Listing updated:
Listed by:
Karen Angle (937)665-1800,
Coldwell Banker Heritage
Bought with:
Karen Angle, 2024004236
Coldwell Banker Heritage
Source: DABR MLS,MLS#: 953349 Originating MLS: Dayton Area Board of REALTORS
Originating MLS: Dayton Area Board of REALTORSFacts & features
Interior
Bedrooms & bathrooms
- Bedrooms: 3
- Bathrooms: 3
- Full bathrooms: 2
- 1/2 bathrooms: 1
- Main level bathrooms: 3
Primary bedroom
- Level: Main
- Dimensions: 14 x 14
Bedroom
- Level: Main
- Dimensions: 14 x 12
Bedroom
- Level: Main
- Dimensions: 12 x 10
Breakfast room nook
- Level: Main
- Dimensions: 12 x 12
Dining room
- Level: Main
- Dimensions: 12 x 11
Entry foyer
- Level: Main
- Dimensions: 8 x 7
Florida room
- Level: Main
- Dimensions: 21 x 15
Kitchen
- Level: Main
- Dimensions: 14 x 14
Living room
- Level: Main
- Dimensions: 23 x 15
Recreation
- Level: Main
- Dimensions: 20 x 15
Utility room
- Level: Main
- Dimensions: 9 x 6
Heating
- Baseboard, Electric, Heat Pump
Cooling
- Central Air
Appliances
- Included: Built-In Oven, Cooktop, Dishwasher, Disposal, Microwave, Refrigerator, Water Softener, Electric Water Heater
Features
- Ceiling Fan(s), Kitchen/Family Room Combo, Walk-In Closet(s)
- Windows: Bay Window(s)
- Has fireplace: Yes
- Fireplace features: Insert, Glass Doors, Wood Burning
Interior area
- Total structure area: 2,215
- Total interior livable area: 2,215 sqft
Property
Parking
- Total spaces: 4
- Parking features: Attached, Detached, Four or more Spaces, Garage, Garage Door Opener, Storage
- Attached garage spaces: 4
Features
- Levels: One
- Stories: 1
- Patio & porch: Patio
- Exterior features: Fence, Patio, Storage
Lot
- Size: 0.45 Acres
- Dimensions: 135 x 150
Details
- Additional structures: Shed(s)
- Parcel number: B42000300220013900
- Zoning: Residential
- Zoning description: Residential
Construction
Type & style
- Home type: SingleFamily
- Architectural style: Ranch
- Property subtype: Single Family Residence
Materials
- Brick
- Foundation: Slab
Condition
- Year built: 1979
Utilities & green energy
- Water: Well
- Utilities for property: Water Available, Cable Available
Community & HOA
Community
- Security: Smoke Detector(s), Surveillance System
- Subdivision: Hawthorne Glen
HOA
- Has HOA: No
Location
- Region: Dayton
Financial & listing details
- Price per square foot: $189/sqft
- Tax assessed value: $323,650
- Annual tax amount: $6,803
- Date on market: 3/4/2026
- Listing terms: Conventional,FHA,VA Loan
Price history
| Date | Event | Price |
|---|---|---|
| 4/22/2026 | Sold | $419,000$189/sqft |
Source:  DABR MLS #953349 Report a problem DABR MLS #953349 Report a problem | ||
| 4/12/2026 | Pending sale | $419,000$189/sqft |
Source: DABR MLS #953349 Report a problem | ||
| 4/7/2026 | Listed for sale | $419,000$189/sqft |
Source: DABR MLS #953349 Report a problem | ||
| 3/9/2026 | Pending sale | $419,000$189/sqft |
Source: DABR MLS #953349 Report a problem | ||
| 3/4/2026 | Listed for sale | $419,000+84.2%$189/sqft |
Source: DABR MLS #953349 Report a problem | ||
| 9/2/2009 | Sold | $227,500-3%$103/sqft |
Source: Public Record Report a problem | ||
| 6/5/2009 | Price change | $234,500-0.2%$106/sqft |
Source: Coldwell Banker Heritage Realtors #440987 Report a problem | ||
| 12/3/2008 | Price change | $234,900-4.1%$106/sqft |
Source: Prudential Real Estate #420417 Report a problem | ||
| 9/23/2008 | Listed for sale | $244,900+34.5%$111/sqft |
Source: Prudential Real Estate #420417 Report a problem | ||
| 6/15/2001 | Sold | $182,100+14.6%$82/sqft |
Source: Public Record Report a problem | ||
| 8/25/1998 | Sold | $158,900$72/sqft |
Source: Public Record Report a problem | ||
Public tax history
| Year | Property taxes | Tax assessment |
|---|---|---|
| 2025 | $6,803 +0.6% | $113,280 |
| 2024 | $6,760 -1.1% | $113,280 |
| 2023 | $6,837 +16.9% | $113,280 +29.1% |
| 2022 | $5,847 +2.1% | $87,740 |
| 2021 | $5,728 -0.7% | $87,740 |
| 2020 | $5,771 +5.3% | $87,740 +13.7% |
| 2019 | $5,479 +126.8% | $77,200 |
| 2018 | $2,416 +1.7% | $77,200 |
| 2017 | $2,375 +3.3% | $77,200 +9.6% |
| 2016 | $2,300 +2.8% | $70,420 |
| 2015 | $2,236 | $70,420 |
| 2014 | $2,236 -50% | $70,420 -6.6% |
| 2013 | $4,470 +8.1% | $75,430 |
| 2012 | $4,135 | $75,430 |
| 2011 | -- | $75,430 -1.9% |
| 2010 | $3,975 +5% | $76,910 +4.7% |
| 2009 | $3,785 +2.9% | $73,450 |
| 2008 | $3,679 +15.7% | $73,450 +11.7% |
| 2007 | $3,179 -14.4% | $65,730 |
| 2006 | $3,714 +10.2% | $65,730 +9.8% |
| 2004 | $3,371 +2.9% | $59,870 0% |
| 2003 | $3,277 +9.8% | $59,871 |
| 2002 | $2,985 -10% | $59,871 -2.3% |
| 2001 | $3,318 +7.1% | $61,289 |
| 2000 | $3,100 | $61,289 |
Find assessor info on the county website
Neighborhood: 45440
Nearby homes
- $225,0004 bd2 ba2.5k sqft143 Hawthorne Glen Trl, Dayton, OH 45440Sold
- $438,0004 bd3 ba2.7k sqft149 Cambria Dr, Dayton, OH 45440Sold
- $462,0004 bd3 ba2.6k sqft146 Hawthorne Glen Trl, Dayton, OH 45440Off Market
- $401,5004 bd3 ba2.4k sqft123 Hawthorne Glen Trl, Dayton, OH 45440Off Market
- $345,3003 bd2 ba2.1k sqft136 Cambria Dr, Dayton, OH 45440Off Market
- $433,9003 bd2 ba2.8k sqft170 Southway Dr, Dayton, OH 45440Off Market
- $435,2004 bd2 ba2.6k sqft146 Cambria Dr, Dayton, OH 45440Off Market
- $508,9004 bd3 ba3.5k sqft173 Southway Dr, Dayton, OH 45440Off Market
Nearby schools
GreatSchools rating
- 8/10Fairbrook Elementary SchoolGrades: K-5Distance: 0.7 mi
- 7/10Herman K Ankeney Middle SchoolGrades: 6-8Distance: 1.6 mi
- 7/10Beavercreek High SchoolGrades: 9-12Distance: 2.9 mi
Schools provided by the listing agent
- District: Beavercreek
Source: DABR MLS. This data may not be complete. We recommend contacting the local school district to confirm school assignments for this home.
Get a cash offer in 3 minutes
Find out how much your home could sell for in as little as 3 minutes with a no-obligation cash offer.
Estimated market value
$426,300
Get a cash offer in 3 minutes
Find out how much your home could sell for in as little as 3 minutes with a no-obligation cash offer.
Estimated market value
$426,300
- Ohio
- Greene County
- Beavercreek
- 45440
- 139 Cambria Dr
Nearby cities
Nearby zip codes
Other Beavercreek Topics
