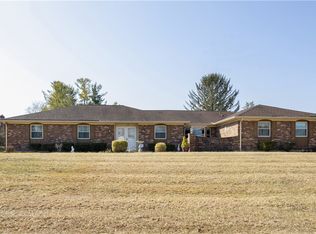
Leaving our home we cherish to relocate out of state. Well maintained curb appeal welcomes you to our 2,700+ square foot home. Concrete drive with extra parking pad leads to 3 car garage which provides lots of cabinetry and 2 large closets for extra storage. Convenient side door opens to garden area and covered porch with porch swing. Large fridge in garage holds extra fridge & freezer products. Porch opens to large foyer. Formal living & dining rooms include crown molding & window seats. Elegant dining room furniture included (cherry finished table, 6 chairs, hutch with glass drawers and doors). 4 generous bedrooms - large front primary bedroom with double windows and 3 double closets; primary bath includes tub and walk-in shower, double sinks. Full guest bath and half bath. Home offers abundant natural light with several skylights. Kitchen remodeled (2022), includes spacious pantry, 42" cabinets, breakfast room overlooking stamped concrete patio, hot tub, fire pit. Samsung 4-door fridge (2024) includes beverage center, 2 ice makers with dual sized ice, space for party trays, extra large storage drawers, and easy to replace color panels. Family room includes corner wbfp and spacious seating capacity. Sliding doors open to sunroom, a lovely retreat for relaxation and casual entertainment. Carpet replaced (2022). Step outside to fenced 27x18' deck and beautiful back yard with trees. Sturdy Amish built shed holds massive amounts of storage and includes strong shelving. Very large rec room (19x22') with vaulted beam ceiling includes a kitchenette, perfect for entertaining - sink, microwave, bar. Carpet replaced (2022). Other updates include roof (2024) and complete HVAC (2024). All interior walls painted (2023). Appliances include both refrigerators, dishwasher, disposal, range, built in microwave. Some furniture negotiable. Water is softened by Greene County. Quiet subdivision ideally located between Kettering and the heart of Beavercreek, 8 minutes from The Greene. Wonderful neighbors! Contact us today for a private showing: 832-334-8111.
Sold for $438,000
$438,000
149 Cambria Dr, Dayton, OH 45440
4beds
2,715sqft
SingleFamily
Built in 1979
0.46 Acres Lot
$460,300 Zestimate®
$161/sqft
$3,022 Estimated rent
Home value
$460,300
$405,000 - $525,000
$3,022/mo
Zestimate® history
Owner options
List your home for rent
$3,022/mo
Rent Zestimate®
Find your next renter with Zillow Rental Manager. Plus, with online applications, you can quickly screen prospective tenants – for free.
$3,022/mo
Rent Zestimate®
Refinance and save
$2,876/mo
Est. payment
Refinancing to a lower rate could help reduce your monthly payments and save thousands over the life of the loan.
$2,876/mo
Est. payment
Explore your selling options
Work with a Zillow partner agent
Leverage their expertise and Zillow's premium Showcase listings to get your home seen by more buyers.
Get startedList with your own agent
Get your home in front of millions of buyers by listing it on Zillow.
Learn how to do itSell it yourself
Take full control of how buyers see your home on Zillow by listing For Sale by Owner (FSBO).
List your homeWhat's special
Covered front entry porchGame roomWet bar areaHot tubSpacious masterLarge vaulted rec roomTile floor
Facts & features
Interior
Bedrooms & bathrooms
- Bedrooms: 4
- Bathrooms: 3
- Full bathrooms: 2
- 1/2 bathrooms: 1
Heating
- Heat pump, Electric
Cooling
- Evaporative
Appliances
- Included: Dishwasher, Freezer, Garbage disposal, Microwave, Range / Oven, Refrigerator
Features
- Basement: None
- Has fireplace: Yes
Interior area
- Total interior livable area: 2,715 sqft
Property
Parking
- Total spaces: 3
- Parking features: Garage - Attached
Features
- Levels: 1 Story
- Exterior features: Brick
- Has spa: Yes
Lot
- Size: 0.46 Acres
Details
- Parcel number: B42000300220014000
- Zoning: Residential
Construction
Type & style
- Home type: SingleFamily
Materials
- brick
Condition
- Year built: 1979
Utilities & green energy
- Utilities for property: City Water, Sanitary Sewer, 220 Volt Outlet, Storm Sewer
Community & HOA
Location
- Region: Dayton
Financial & listing details
- Price per square foot: $161/sqft
- Tax assessed value: $366,040
- Annual tax amount: $7,777
Price history
| Date | Event | Price |
|---|---|---|
| 6/2/2025 | Sold | $438,000$161/sqft |
Source: Public Record Report a problem | ||
| 4/24/2025 | Pending sale | $438,000$161/sqft |
Source: Owner Report a problem | ||
| 4/16/2025 | Listed for sale | $438,000+19%$161/sqft |
Source: Owner Report a problem | ||
| 8/19/2022 | Sold | $368,000-3.1%$136/sqft |
Source: Public Record Report a problem | ||
| 7/21/2022 | Pending sale | $379,900$140/sqft |
Source: DABR MLS #867414 Report a problem | ||
| 7/19/2022 | Price change | $379,900-1.6%$140/sqft |
Source: DABR MLS #867414 Report a problem | ||
| 7/2/2022 | Listed for sale | $386,000+83.8%$142/sqft |
Source: DABR MLS #867414 Report a problem | ||
| 9/21/2011 | Sold | $210,000-4.5%$77/sqft |
Source: Public Record Report a problem | ||
| 7/14/2011 | Price change | $219,900-4.3%$81/sqft |
Source: Irongate Inc., Realtors #500112 Report a problem | ||
| 6/17/2011 | Price change | $229,800-3.6%$85/sqft |
Source: Irongate Inc., Realtors #500112 Report a problem | ||
| 5/11/2011 | Listed for sale | $238,500$88/sqft |
Source: Irongate Inc., Realtors #500112 Report a problem | ||
Public tax history
| Year | Property taxes | Tax assessment |
|---|---|---|
| 2025 | $7,777 +0.7% | $128,120 |
| 2024 | $7,725 -1% | $128,120 |
| 2023 | $7,806 +6.6% | $128,120 +29.4% |
| 2022 | $7,321 +2.1% | $99,000 |
| 2021 | $7,173 -0.7% | $99,000 |
| 2020 | $7,227 +1.2% | $99,000 +10.8% |
| 2019 | $7,142 +126.6% | $89,310 |
| 2018 | $3,152 -1.4% | $89,310 |
| 2017 | $3,197 -45.8% | $89,310 +10.4% |
| 2016 | $5,894 +0.6% | $80,900 |
| 2015 | $5,859 | $80,900 |
| 2014 | $5,859 +16.3% | $80,900 +10.1% |
| 2013 | $5,040 +7.7% | $73,500 |
| 2012 | $4,681 -18.1% | $73,500 -16.3% |
| 2011 | $5,716 +14.5% | $87,850 +2.5% |
| 2010 | $4,991 -0.5% | $85,710 |
| 2009 | $5,014 +2.9% | $85,710 |
| 2008 | $4,874 +4.8% | $85,710 +2.9% |
| 2007 | $4,649 -1.3% | $83,330 |
| 2006 | $4,709 +9.5% | $83,330 +9.1% |
| 2004 | $4,299 +2.9% | $76,360 0% |
| 2003 | $4,180 +9.8% | $76,363 |
| 2002 | $3,808 -4.6% | $76,363 +0.7% |
| 2001 | $3,990 +7% | $75,803 |
| 2000 | $3,727 | $75,803 |
Find assessor info on the county website
Neighborhood: 45440
Nearby homes
- $419,0003 bd3 ba2.2k sqft139 Cambria Dr, Dayton, OH 45440Sold
- $439,0004 bd3 ba2.5k sqft169 Cambria Dr, Dayton, OH 45440Sold

- $433,9003 bd2 ba2.8k sqft170 Southway Dr, Dayton, OH 45440Off Market
- $437,1004 bd2 ba2.6k sqft146 Cambria Dr, Dayton, OH 45440Off Market
- $401,2004 bd3 ba2.4k sqft156 Cambria Dr, Dayton, OH 45440Off Market
- $439,3003 bd3 ba3.2k sqft189 Cambria Dr, Dayton, OH 45440Off Market
- $464,6004 bd3 ba2.6k sqft146 Hawthorne Glen Trl, Dayton, OH 45440Off Market
- $480,0004 bd3 ba2.9k sqft180 Southway Dr, Dayton, OH 45440Sold
Nearby schools
GreatSchools rating
- 8/10Fairbrook Elementary SchoolGrades: K-5Distance: 0.7 mi
- 7/10Herman K Ankeney Middle SchoolGrades: 6-8Distance: 1.7 mi
- 7/10Beavercreek High SchoolGrades: 9-12Distance: 2.9 mi
Schools provided by the listing agent
- District: Beavercreek
Source: The MLS. This data may not be complete. We recommend contacting the local school district to confirm school assignments for this home.
Get a cash offer in 3 minutes
Find out how much your home could sell for in as little as 3 minutes with a no-obligation cash offer.
Estimated market value
$460,300
Get a cash offer in 3 minutes
Find out how much your home could sell for in as little as 3 minutes with a no-obligation cash offer.
Estimated market value
$460,300
- Ohio
- Greene County
- Beavercreek
- 45440
- 149 Cambria Dr
Nearby cities
Nearby zip codes
Other Beavercreek Topics
