Skip main navigation
Sold for $379,500
  • $379,500

    139 Chardonnay Ln, Aiken, SC 29803

    3beds
    2,622sqft
    Single Family Residence
    Built in 1992
    0.86 Acres Lot
    $442,200 Zestimate®
    $145/sqft
    $2,673 Estimated rent

    Home value

    $442,200

    $411,000 - $478,000

    $2,673/mo

    Zestimate® history
    Loading
    Loading...

    Owner options

    List your home for rent

    $2,673/mo

    Rent Zestimate®

    Find your next renter with Zillow Rental Manager. Plus, with online applications, you can quickly screen prospective tenants – for free.

    Learn more

    $2,673/mo

    Rent Zestimate®

    Refinance and save

    $2,379/mo

    Est. payment

    Refinancing to a lower rate could help reduce your monthly payments and save thousands over the life of the loan.

    See today's rates

    $2,379/mo

    Est. payment

    Explore your selling options

    Work with a Zillow partner agent

    Leverage their expertise and Zillow's premium Showcase listings to get your home seen by more buyers.

    Get started

    List with your own agent

    Get your home in front of millions of buyers by listing it on Zillow.

    Learn how to do it

    Sell it yourself

    Take full control of how buyers see your home on Zillow by listing For Sale by Owner (FSBO).

    List your home

    What's special

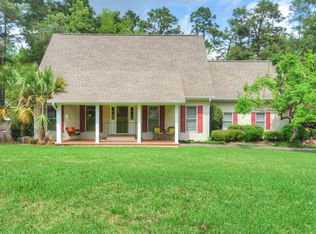
    An all natural beauty! Traditional home with a contemporary feel. Soaring ceilings with an Atrium in the center so all of the main rooms can look into this wonderful space for growing plants and herbs. Beautiful tiled foyer as you enter this well thought out plan for easy living. Hardwood oak in the family room, dining room, living room and breakfast room that surround the atrium. Imagine a Christmas tree all lit up in there! Wood fireplace that is plumbed for gas as well. Central vacuum. This home is immaculate! Energy efficient with 6' foam insulation in the outer walls. A drainage system that runs under the home and out to the side of the yard. A large screened in porch. Bedrooms are all on the Main level. Upstairs has been renovated to push a wall out for more seating with a Paladium window. Beautiful surrounding outside with seating and fire pit area. All natural yards, no mowing! Watch the widlife while sitting out in the porch! For all of the guys that want a workshop, the 3 car garage was turned to make it a 2 car garage with a workshop that runs along the back with built ins for tools. So much to see!

    Zillow last checked:

    Listing updated:

    Listed by:

    The Cline Team 803-429-6701,

    Meybohm Real Estate - Aiken,

    Vicki P Wheeler 803-262-6066,

    Meybohm Real Estate - Aiken

    Bought with:

    Shannon D Rollings, 48555

    Shannon Rollings Real Estate

    Source: Aiken MLS,MLS#: 210428MLS Logo

    Facts & features

    Interior

    Bedrooms & bathrooms
    • Bedrooms: 3
    • Bathrooms: 2
    • Full bathrooms: 2
    Primary bedroom
    • Level: Main
    • Area: 192.2
    • Dimensions: 17.3 x 11.11
    Bedroom 2
    • Level: Main
    • Area: 132
    • Dimensions: 12 x 11
    Bedroom 3
    • Level: Main
    • Area: 100
    • Dimensions: 10 x 10
    Den
    • Description: Main
    • Level: Upper
    • Area: 420
    • Dimensions: 21 x 20
    Den
    • Description: Alcove
    • Level: Upper
    • Area: 54
    • Dimensions: 6 x 9
    Dining room
    • Level: Main
    • Area: 116.27
    • Dimensions: 10.11 x 11.5
    Family room
    • Level: Main
    • Area: 245.51
    • Dimensions: 17.4 x 14.11
    Kitchen
    • Level: Main
    • Area: 135.99
    • Dimensions: 9 x 15.11
    Living room
    • Level: Main
    • Area: 283.5
    • Dimensions: 21 x 13.5
    Other
    • Description: Breakfast Area
    • Level: Main
    • Area: 172.66
    • Dimensions: 17.8 x 9.7
    Other
    • Description: Foyer
    • Level: Main
    • Area: 84
    • Dimensions: 12 x 7
    Sunroom
    • Level: Main
    • Area: 279.65
    • Dimensions: 11.9 x 23.5
    Heating
    • Electric, Fireplace(s), Heat Pump
    Cooling
    • Central Air, Electric, Heat Pump
    Appliances
    • Included: Self Cleaning Oven, Cooktop, Electric Water Heater
    Features
    • Walk-In Closet(s), Bedroom on 1st Floor, Cathedral Ceiling(s), Ceiling Fan(s), Central Vacuum, Kitchen Island, Primary Downstairs, Pantry, Eat-in Kitchen, Cable Internet
    • Flooring: Carpet, Hardwood, Tile, Vinyl
    • Basement: Crawl Space
    • Number of fireplaces: 1
    • Fireplace features: Living Room, Raised Hearth, Wood Burning
    Interior area
    • Total structure area: 2,622
    • Total interior livable area: 2,622 sqft
    • Finished area above ground: 2,622
    • Finished area below ground: 0

    Property

    Parking
    • Total spaces: 2
    • Parking features: Workshop in Garage, Attached
    • Attached garage spaces: 2
    Features
    • Levels: One and One Half
    • Patio & porch: Screened
    • Pool features: None
    Lot
    • Size: 0.86 Acres
    • Features: Wooded, Landscaped
    Details
    • Additional structures: Gazebo
    • Parcel number: 1391207003
    • Special conditions: Standard
    • Horse amenities: None

    Construction

    Type & style
    • Home type: SingleFamily
    • Architectural style: Traditional
    • Property subtype: Single Family Residence
    Materials
    • Brick Veneer, Vinyl Siding
    • Foundation: Pillar/Post/Pier
    • Roof: Shingle
    Condition
    • New construction: No
    • Year built: 1992
    Details
    • Builder name: Russell Holsenback

    Utilities & green energy

    • Sewer: Septic Tank
    • Water: Public
    • Utilities for property: Cable Available

    Community & neighborhood

    Community
    • Community features: Internet Available
    Location
    • Region: Aiken
    • Subdivision: The Vale

    HOA & financial

    HOA
    • Has HOA: Yes
    • HOA fee: $200 annually

    Other

    Other facts
    • Listing terms: Contract
    • Road surface type: Asphalt

    Price history

    DateEventPrice
    5/17/2024Sold$379,500-2.2%$145/sqft
    Source: Aiken MLS #210428 Report a problem
    3/13/2024Contingent$387,900+0.1%$148/sqft
    Source: Aiken MLS #210428 Report a problem
    2/29/2024Price change$387,500-0.1%$148/sqft
    Source: REALTORS® of Greater Augusta #525979 Report a problem
    2/22/2024Listed for sale$387,900$148/sqft
    Source: Aiken MLS #210428 Report a problem

    Public tax history

    YearProperty taxesTax assessment
    2025$6,765 +576.4%$25,410 +155.6%
    2024$1,000 -0.2%$9,940
    2023$1,002 +2.2%$9,940
    2022$980 -0.2%$9,940
    2021$982 -1.8%$9,940 -0.6%
    2020$1,000 $10,000
    2019-- $10,000
    2018$1,007 $10,000
    2017-- --
    2016-- --
    2015-- --
    2014-- --
    2013-- --
    2011-- --
    2009-- --
    2007-- --
    2006-- --
    2004-- $7,200

    Find assessor info on the county website

    Neighborhood: 29803

    Nearby schools

    GreatSchools rating
    Schools provided by the listing agent
    • Elementary: Millbrook
    • Middle: Kennedy
    • High: South Aiken

    Source: Aiken MLS. This data may not be complete. We recommend contacting the local school district to confirm school assignments for this home.

    Get pre-qualified for a loan
    At Zillow Home Loans, we can pre-qualify you in as little as 5 minutes with no impact to your credit score.

    An equal housing lender. NMLS #10287.

    Sell for more on Zillow
    Get a Zillow Showcase℠ listing at no additional cost and you could sell for .
    $442,200
    2% more
    +$8,844
    With Zillow Showcase(estimated)
    $451,044