Skip main navigation
Sold for $380,000
  • $380,000

    143 Chardonnay Ln, Aiken, SC 29803

    4beds
    2,366sqft
    Single Family Residence
    Built in 1992
    0.96 Acres Lot
    $417,600 Zestimate®
    $161/sqft
    $2,679 Estimated rent

    Home value

    $417,600

    $397,000 - $438,000

    $2,679/mo

    Zestimate® history
    Loading
    Loading...

    Owner options

    List your home for rent

    $2,679/mo

    Rent Zestimate®

    Find your next renter with Zillow Rental Manager. Plus, with online applications, you can quickly screen prospective tenants – for free.

    Learn more

    $2,679/mo

    Rent Zestimate®

    Refinance and save

    $2,382/mo

    Est. payment

    Refinancing to a lower rate could help reduce your monthly payments and save thousands over the life of the loan.

    See today's rates

    $2,382/mo

    Est. payment

    Explore your selling options

    Work with a Zillow partner agent

    Leverage their expertise and Zillow's premium Showcase listings to get your home seen by more buyers.

    Get started

    List with your own agent

    Get your home in front of millions of buyers by listing it on Zillow.

    Learn how to do it

    Sell it yourself

    Take full control of how buyers see your home on Zillow by listing For Sale by Owner (FSBO).

    List your home

    What's special

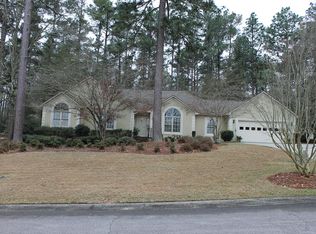
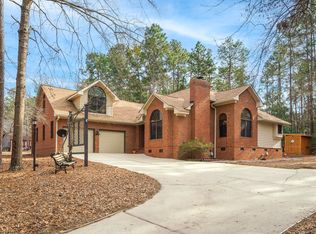
    This charming, well-maintained two-story traditional home with attached 2-car garage and a private fenced backyard is beautifully sited on nearly an acre of lush landscaped grounds in The Vale, a lovely neighborhood found just off Old Dibble Road. Nestled in a tranquil and serene environment rich with nature to observe, this property is conveniently close to Aiken's Southside shopping areas and amenities. This home has a welcoming and inviting ambiance! You will notice and appreciate the hardwood floors, updated lighting, newer plantation shutters and modernized kitchen boasting granite countertops, a subway tile backsplash and a central island. Most kitchen appliances were upgraded during the renovation in 2019. The kitchen and breakfast area seamlessly flow into a cozy keeping room with a gas fireplace, all enjoying views to the back yard and woodlands beyond & the easy access to the back deck for grill nights and outdoor gatherings. For more formal occasions, this home offers front formal dining and living rooms, perfect for hosting holiday dinners and bridge nights with friends. The living room has French doors that open to the Keeping Room for an easy flow for entertaining. Upstairs you will find 4 generously-sized bedrooms with excellent closet space. A delightful, tastefully renovated hall bathroom services the 3 guest bedrooms, while the spacious primary suite features an expansive bath and a walk-in closet. The home at 143 Chardonnay includes a separate laundry room and an attached, side entry garage with new garage doors. The property extends beyond the fenced backyard into woodlands, enhancing privacy and offering glimpses of wildlife, including deer and bunnies! This charming home exudes a serene ambiance and is move-in ready, presenting a delightful opportunity not to be missed!

    Zillow last checked:

    Listing updated:

    Listed by:

    Sullivan Turner Team 803-998-0198,

    Meybohm Real Estate - Aiken

    Bought with:

    Farmscape Realty

    Source: Aiken MLS,MLS#: 211513MLS Logo

    Facts & features

    Interior

    Bedrooms & bathrooms
    • Bedrooms: 4
    • Bathrooms: 3
    • Full bathrooms: 2
    • 1/2 bathrooms: 1
    Primary bedroom
    • Level: Upper
    • Area: 250.12
    • Dimensions: 16.9 x 14.8
    Bedroom 2
    • Description: on Front of Home
    • Level: Upper
    • Area: 162.98
    • Dimensions: 13.25 x 12.3
    Bedroom 3
    • Description: currently Home Office
    • Level: Upper
    • Area: 148
    • Dimensions: 10 x 14.8
    Bedroom 4
    • Description: Renovated Hall Bath 10' x 9'
    • Level: Upper
    • Area: 169
    • Dimensions: 16.9 x 10
    Den
    • Description: Keeping Room with Fireplace
    • Level: Main
    • Area: 226.8
    • Dimensions: 13.5 x 16.8
    Dining room
    • Description: with Chair Rail molding
    • Level: Main
    • Area: 199.8
    • Dimensions: 13.5 x 14.8
    Kitchen
    • Description: with Breakfast Area
    • Level: Main
    • Area: 233.55
    • Dimensions: 13.5 x 17.3
    Laundry
    • Level: Main
    • Area: 57.82
    • Dimensions: 9.8 x 5.9
    Living room
    • Description: with French Doors to Keeping Room
    • Level: Main
    • Area: 226.8
    • Dimensions: 13.5 x 16.8
    Other
    • Description: Powder Room / Half Bath
    • Level: Main
    • Area: 19.11
    • Dimensions: 3.9 x 4.9
    Other
    • Description: Primary Bath
    • Level: Upper
    • Area: 82.5
    • Dimensions: 10 x 8.25
    Other
    • Description: Primary Closet
    • Level: Upper
    • Area: 58
    • Dimensions: 10 x 5.8
    Heating
    • Forced Air, Heat Pump, Natural Gas
    Cooling
    • Central Air, Electric, Heat Pump
    Appliances
    • Included: Microwave, Range, Washer, Refrigerator, Dishwasher, Disposal, Dryer, Electric Water Heater
    Features
    • Solid Surface Counters, Walk-In Closet(s), Ceiling Fan(s), Kitchen Island, Eat-in Kitchen, High Speed Internet
    • Flooring: Carpet, Ceramic Tile, Hardwood
    • Basement: Crawl Space,Exterior Entry
    • Number of fireplaces: 1
    • Fireplace features: Gas, Den, Gas Log
    Interior area
    • Total structure area: 2,366
    • Total interior livable area: 2,366 sqft
    • Finished area above ground: 2,366
    • Finished area below ground: 0

    Property

    Parking
    • Total spaces: 2
    • Parking features: Attached, Driveway, Garage Door Opener
    • Attached garage spaces: 2
    • Has uncovered spaces: Yes
    Features
    • Levels: Two
    • Patio & porch: Deck, Porch
    • Exterior features: Garden
    • Pool features: None
    Lot
    • Size: 0.96 Acres
    • Dimensions: 28.5 x 70.38 x 42 x 292.90 x 144.30 x 303.80 perSurvey
    • Features: Rolling Slope, Wooded, Landscaped, Sprinklers In Front
    Details
    • Additional structures: None
    • Parcel number: 1381207002
    • Zoning description: RC
    • Special conditions: Standard
    • Horse amenities: None

    Construction

    Type & style
    • Home type: SingleFamily
    • Architectural style: Traditional
    • Property subtype: Single Family Residence
    Materials
    • Drywall, Vinyl Siding
    • Foundation: Permanent, Pillar/Post/Pier
    • Roof: Composition,Shingle
    Condition
    • New construction: No
    • Year built: 1992

    Utilities & green energy

    • Sewer: Septic Tank
    • Water: Public, Well
    • Utilities for property: Cable Available

    Community & neighborhood

    Community
    • Community features: Internet Available
    Location
    • Region: Aiken
    • Subdivision: The Vale

    HOA & financial

    HOA
    • Has HOA: Yes
    • HOA fee: $200 annually

    Other

    Other facts
    • Listing terms: Contract
    • Road surface type: Paved

    Price history

    DateEventPrice
    8/21/2024Sold$380,000-1.3%$161/sqft
    Source: Aiken MLS #211513 Report a problem
    7/4/2024Contingent$385,000$163/sqft
    Source: Aiken MLS #211513 Report a problem
    6/7/2024Price change$385,000-2.5%$163/sqft
    Source: Aiken MLS #211513 Report a problem
    5/28/2024Listed for sale$395,000$167/sqft
    Source: Aiken MLS #211513 Report a problem
    5/20/2024Contingent$395,000$167/sqft
    Source: Aiken MLS #211513 Report a problem
    4/29/2024Listed for sale$395,000+66%$167/sqft
    Source: Aiken MLS #211513 Report a problem
    11/20/2018Sold$238,000-4.4%$101/sqft
    Source: Public Record Report a problem
    8/30/2018Price change$249,000-2.4%$105/sqft
    Source: Meybohm Real Estate #103491 Report a problem
    7/5/2018Listed for sale$255,000+43.3%$108/sqft
    Source: Meybohm Real Estate #103491 Report a problem
    6/26/2000Sold$178,000$75/sqft
    Source: Public Record Report a problem

    Public tax history

    YearProperty taxesTax assessment
    2025$1,908 +113.9%$16,040 +75.7%
    2024$892 -3.1%$9,130
    2023$920 -16%$9,130
    2022$1,096 -0.2%$9,130
    2021$1,098 -4.3%$9,130 -3.9%
    2020$1,147 $9,500 -33.3%
    2019-- $14,250 +20.1%
    2018$2,994 $11,870
    2017$2,994 +217.3%--
    2016$944 --
    2015$944 -16.3%--
    2014$1,127 --
    2013$1,127 --
    2011-- --
    2009-- --
    2007-- --
    2006-- --
    2004-- $7,120

    Find assessor info on the county website

    Neighborhood: 29803

    Nearby schools

    GreatSchools rating
    Schools provided by the listing agent
    • Elementary: East Aiken
    • Middle: Kennedy
    • High: South Aiken

    Source: Aiken MLS. This data may not be complete. We recommend contacting the local school district to confirm school assignments for this home.

    Get pre-qualified for a loan
    At Zillow Home Loans, we can pre-qualify you in as little as 5 minutes with no impact to your credit score.

    An equal housing lender. NMLS #10287.

    Sell for more on Zillow
    Get a Zillow Showcase℠ listing at no additional cost and you could sell for .
    $417,600
    2% more
    +$8,352
    With Zillow Showcase(estimated)
    $425,952