Tailored for Gatherings, Designed for Ease . Over 3600 square feet with 6 Bedrooms , 3 sleek full baths, and a generous open plan layout, there's room for everyone and everything.
Every inch of this home has been thoughtfully reimagined for modern living and effortless hosting. Custom built-ins elevate the mudroom ,exceptional laundry room, primary suite, and kids' quarters, offering a place for every belonging.
The chef's kitchen features quartz countertops, a six burner stainless range, custom cabinety, and a central island built for conversation. A large screened porch, open-air deck,and expansive backyard extend the living space outdoors, just steps from the lake . Central air conditioning keeps things crisp in the summer, while auxiliary units and forced air heat ensure year-round comfort. Four bedrooms and two full baths on the main level allow for single-floor living, with flexible guest quarters upstairs. Set within the gated Timber Trails enclave, this home offers elective access to the five-star Lake Naomi Club-arguably the finest collection of amenities in the Poconos. Tennis-outdoor and indoor courts, indoor and outdoor pools, world class gym, spinning room, trails, lakeside dining & lounging, organized activities for children, community shuttle bus, 24 hour security and much more-it's all within reach. Because when you buy a home, you buy the community too! This home , The Timber Trails Gated Community and Lake Naomi Club add up to 3 Home Runs!
Sold for $954,000
$954,000
139 Conestoga Trl, Pocono Pines, PA 18350
5beds
3,620sqft
Single Family Residence
Built in 1980
1.05 Acres Lot
$1,008,800 Zestimate®
$264/sqft
$3,542 Estimated rent
Home value
$1,008,800
$888,000 - $1.15M
$3,542/mo
Zestimate® history
Owner options
List your home for rent
$3,542/mo
Rent Zestimate®
Find your next renter with Zillow Rental Manager. Plus, with online applications, you can quickly screen prospective tenants – for free.
$3,542/mo
Rent Zestimate®
Refinance and save
$9,279/mo
Est. payment
Refinancing to a lower rate could help reduce your monthly payments and save thousands over the life of the loan.
$9,279/mo
Est. payment
Explore your selling options
Work with a Zillow partner agent
Leverage their expertise and Zillow's premium Showcase listings to get your home seen by more buyers.
Get startedList with your own agent
Get your home in front of millions of buyers by listing it on Zillow.
Learn how to do itSell it yourself
Take full control of how buyers see your home on Zillow by listing For Sale by Owner (FSBO).
List your homeWhat's special
Quartz countertopsCustom built-insExpansive backyardLarge screened porchSix burner stainless rangeSteps from the lakeCentral island
Zillow last checked:
Listing updated:
Listed by:
Walter J Lewis 570-977-0514,
Keller Williams Real Estate - Stroudsburg
Bought with:
Irene Santiago, RS318002
Keller Williams Real Estate - Stroudsburg
Source: PMAR,MLS#: PM-133524
Facts & features
Interior
Bedrooms & bathrooms
- Bedrooms: 5
- Bathrooms: 3
- Full bathrooms: 3
Primary bedroom
- Description: w/ Private Full Bath & W/I Closet
- Level: First
- Area: 360
- Dimensions: 20 x 18
Bedroom 2
- Level: First
- Area: 139.26
- Dimensions: 12.66 x 11
Bedroom 3
- Level: First
- Area: 100
- Dimensions: 10 x 10
Bedroom 4
- Level: Second
- Area: 194.18
- Dimensions: 15.66 x 12.4
Bedroom 5
- Level: Second
- Area: 184.14
- Dimensions: 14.85 x 12.4
Primary bathroom
- Level: First
- Area: 40.85
- Dimensions: 8.17 x 5
Bathroom 2
- Description: Main Bath, 1st Floor
- Level: First
- Area: 56
- Dimensions: 8 x 7
Bathroom 3
- Description: Main Bath,2nd Floor
- Level: Second
- Area: 65.1
- Dimensions: 12.4 x 5.25
Dining room
- Level: First
- Area: 201.83
- Dimensions: 15.83 x 12.75
Game room
- Level: Second
- Area: 380.03
- Dimensions: 24.92 x 15.25
Kitchen
- Level: First
- Area: 232.75
- Dimensions: 19 x 12.25
Laundry
- Description: w/Cabinets, Utility Sink, Work Space
- Level: First
- Area: 105
- Dimensions: 12 x 8.75
Living room
- Description: Cathedral Ceiling, WIde Plank Flooring, Fireplace
- Level: First
- Area: 584.66
- Dimensions: 20.4 x 28.66
Office
- Description: Den or TV Room
- Level: Second
- Area: 176.7
- Dimensions: 12.4 x 14.25
Other
- Description: 2 Car Garage
- Level: First
- Area: 552.25
- Dimensions: 23.5 x 23.5
Other
- Description: Screened Porch
- Level: First
- Area: 231.77
- Dimensions: 18.92 x 12.25
Other
- Description: walk-in closet
- Level: Second
- Area: 51.4
- Dimensions: 8.33 x 6.17
Other
- Description: Outside Rear Deck
- Level: First
- Area: 346.5
- Dimensions: 22 x 15.75
Utility room
- Description: Workout Room /Storage
- Level: First
- Area: 171
- Dimensions: 14.25 x 12
Heating
- Baseboard, Central, Fireplace(s), Heat Pump
Cooling
- Ceiling Fan(s), Central Air, Other
Appliances
- Included: Gas Range, Exhaust Fan, Range Hood, Microwave, Stainless Steel Appliance(s)
- Laundry: Main Level, Electric Dryer Hookup, Washer Hookup, Sink, Other
Features
- Breakfast Bar, Pantry, Eat-in Kitchen, Kitchen Island, Walk-In Closet(s), Open Floorplan, Recessed Lighting, High Speed Internet
- Flooring: Carpet, Ceramic Tile, Varies
- Doors: Pocket Door(s), Storm Door(s)
- Basement: Dirt Floor,Crawl Space,Sump Hole,Sump Pump,Vapor Barrier
- Number of fireplaces: 1
- Fireplace features: Living Room, Zero Clearance, Stone
Interior area
- Total structure area: 4,196
- Total interior livable area: 3,620 sqft
- Finished area above ground: 3,620
- Finished area below ground: 0
Property
Parking
- Total spaces: 7
- Parking features: Garage - Attached, Open
- Attached garage spaces: 2
- Uncovered spaces: 5
Accessibility
- Accessibility features: Accessible Washer/Dryer, Central Living Area, Visitor Bathroom
Features
- Stories: 2
- Entry location: FRONT DOOR
- Patio & porch: Patio, Porch, Rear Porch, Deck, Enclosed, Screened
- Exterior features: Rain Gutters, Private Yard
- Pool features: See Remarks
Lot
- Size: 1.05 Acres
- Dimensions: 171' x 255' x 163' x 245'
- Features: Close to Clubhouse, Level, Back Yard, Cleared, Landscaped
Details
- Parcel number: 19632502872257
- Zoning: R-1 RESIDENTIAL
- Zoning description: Residential
- Other equipment: Dehumidifier
Construction
Type & style
- Home type: SingleFamily
- Architectural style: Contemporary,Traditional
- Property subtype: Single Family Residence
Materials
- T1-11, Vertical Siding
- Foundation: Concrete Perimeter, Permanent
- Roof: Asphalt,Fiberglass
Condition
- Year built: 1980
- Major remodel year: 1980
Utilities & green energy
- Electric: 200+ Amp Service, Circuit Breakers
- Sewer: Mound Septic, On Site Septic, Septic Tank
- Water: Well
- Utilities for property: Cable Connected, Cable Available, Propane Tank Leased
Community & HOA
Community
- Security: Smoke Detector(s)
- Subdivision: Timber Trails
HOA
- Has HOA: Yes
- Amenities included: Security, Gated, Bar, Clubhouse, Community Store, Dog Park, Meeting Room, Party Room, Picnic Area, Restaurant, Teen Center, Day Camp, Playground, Park, Recreation Facilities, Billiard Room, Game Room, Golf Course, Outdoor Pool, Indoor Pool, Children's Pool, Spa/Hot Tub, Fitness Center, Jogging Path, Trail(s), Tennis Court(s), Indoor Tennis Court(s), Pickleball, Basketball Court, Game Court Exterior, Game Court Interior, Shuffleboard Court
- Services included: Security, Maintenance Road
- HOA fee: $2,760 annually
Location
- Region: Pocono Pines
Financial & listing details
- Price per square foot: $264/sqft
- Tax assessed value: $364,920
- Annual tax amount: $11,055
- Date on market: 6/27/2025
- Listing terms: Cash,Conventional,FHA,1031 Exchange
- Exclusions: PROPANE TANK OWNED BY SUPPLIER
- Road surface type: Paved, Asphalt
Price history
| Date | Event | Price |
|---|---|---|
| 8/19/2025 | Sold | $954,000-1.5%$264/sqft |
Source: PMAR #PM-133524 Report a problem | ||
| 8/1/2025 | Pending sale | $969,000$268/sqft |
Source: PMAR #PM-133524 Report a problem | ||
| 6/27/2025 | Listed for sale | $969,000+128%$268/sqft |
Source: PMAR #PM-133524 Report a problem | ||
| 5/24/2013 | Sold | $425,000$117/sqft |
Source: PMAR #13-1863 Report a problem | ||
Public tax history
| Year | Property taxes | Tax assessment |
|---|---|---|
| 2026 | $11,395 +3.1% | $364,920 -0.2% |
| 2025 | $11,054 +8.3% | $365,720 |
| 2024 | $10,210 +9.4% | $365,720 |
| 2023 | $9,332 +1.8% | $365,720 |
| 2022 | $9,169 | $365,720 |
| 2021 | $9,169 | $365,720 |
| 2020 | $9,169 +14.9% | $365,720 +687% |
| 2019 | $7,980 | $46,470 |
| 2018 | $7,980 | $46,470 |
| 2017 | $7,980 +371.3% | $46,470 |
| 2016 | $1,693 | $46,470 |
| 2015 | -- | $46,470 |
| 2014 | -- | $46,470 |
| 2013 | -- | $46,470 |
| 2012 | -- | $46,470 |
| 2011 | -- | $46,470 |
| 2010 | -- | $46,470 |
| 2008 | -- | $46,470 |
| 2007 | -- | $46,470 |
| 2006 | -- | $46,470 +15.7% |
| 2005 | -- | $40,170 |
| 2004 | -- | $40,170 |
| 2003 | -- | $40,170 |
Find assessor info on the county website
Neighborhood: 18350
Nearby homes
- $442,0003 bd1 ba1.3k sqft141 Conestoga Trl, Pocono Pines, PA 18350Off Market
- $480,0003 bd3 ba2k sqft205 Buckskin Way, Pocono Pines, PA 18350Sold
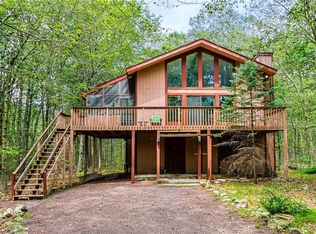
- $555,5004 bd2 ba2.1k sqft1202 Longrifle Rd, Pocono Pines, PA 18350Off Market
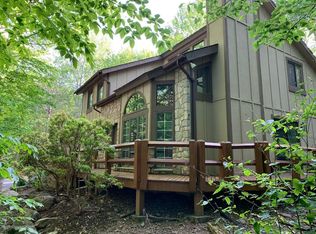
- $939,7005 bd4 ba3k sqft1212 Longrifle Rd, Pocono Pines, PA 18350Off Market
- $425,0003 bd2 ba1.6k sqft1224 Longrifle Rd, Pocono Pines, PA 18350Sold
- $482,7003 bd2 ba1.5k sqft1230 Longrifle Rd, Pocono Pines, PA 18350Off Market
- $693,8003 bd2 ba2.8k sqft1238 Longrifle Rd, Pocono Pines, PA 18350Off Market
- $409,0003 bd2 ba1.2k sqft1244 Longrifle Rd, Pocono Pines, PA 18350Off Market
Nearby schools
GreatSchools rating
- 5/10Tobyhanna El CenterGrades: K-6Distance: 1.5 mi
- 4/10Pocono Mountain West Junior High SchoolGrades: 7-8Distance: 2.4 mi
- 7/10Pocono Mountain West High SchoolGrades: 9-12Distance: 2.7 mi
Sell for more on Zillow
Get a Zillow Showcase℠ listing at no additional cost and you could sell for .
$1,008,800
2% more
+$20,176
With Zillow Showcase(estimated)
$1,028,976
Sell for more on Zillow
Get a Zillow Showcase℠ listing at no additional cost and you could sell for .
$1,008,800
2% more
+$20,176
With Zillow Showcase(estimated)
$1,028,976
- Pennsylvania
- Monroe County
- Pocono Pines
- 18350
- 139 Conestoga Trl
