Skip main navigation
Sold for $480,000
  • $480,000

    205 Buckskin Way, Pocono Pines, PA 18350

    3beds
    2,061sqft
    Single Family Residence
    Built in 1980
    1.05 Acres Lot
    $505,500 Zestimate®
    $233/sqft
    $2,950 Estimated rent

    Home value

    $505,500

    $420,000 - $612,000

    $2,950/mo

    Zestimate® history
    Loading
    Loading...

    Owner options

    List your home for rent

    $2,950/mo

    Rent Zestimate®

    Find your next renter with Zillow Rental Manager. Plus, with online applications, you can quickly screen prospective tenants – for free.

    Learn more

    $2,950/mo

    Rent Zestimate®

    Refinance and save

    $5,764/mo

    Est. payment

    Refinancing to a lower rate could help reduce your monthly payments and save thousands over the life of the loan.

    See today's rates

    $5,764/mo

    Est. payment

    Explore your selling options

    Work with a Zillow partner agent

    Leverage their expertise and Zillow's premium Showcase listings to get your home seen by more buyers.

    Get started

    List with your own agent

    Get your home in front of millions of buyers by listing it on Zillow.

    Learn how to do it

    Sell it yourself

    Take full control of how buyers see your home on Zillow by listing For Sale by Owner (FSBO).

    List your home

    What's special

    Wood burning stone fireplaceCozy loftFinished walkout basementConvenient kitchenFloor-to-ceiling big windowsLarge master bedroomLaundry room
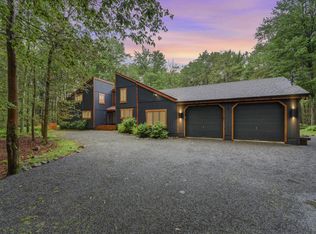
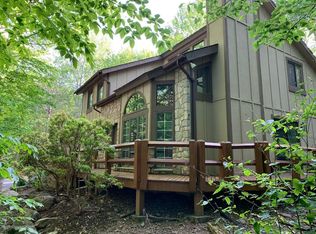
    Spacious 3+ bedrooms , 2,5 bathroom beautiful Chalet nestled on a private & tranquil 1 Acre corner property in a desirable Timber Trail community. The impressive main floor boasts an open concept great room looking out to peaceful nature through the floor-to-ceiling big windows, wood burning stone fireplace, good size dining room, convenient kitchen, entrance to screened porch for summer outdoor dining & a large deck for nature watching & entertainment. There are 2 good size bedrooms w/ nature views & a full spacious bathroom on the main level. Second floor opens to a cozy loft leading to a large Master bedroom & half bathroom. Finished, walkout basement is set to enjoy a family rm & wood burning stove, bar area & includes an extra office rm, full bath, laundry room & ample storage space. Ask how to receive a $4,000 credit towards closing costs or lowering your interest rate!

    Zillow last checked:

    Listing updated:

    Listed by:

    Kelly L. Houston 484-747-7640,

    Keller Williams Northampton,

    Ana Dergunova 347-216-5665,

    Keller Williams Northampton

    Bought with:

    Cathy McIntyre, RS274077

    Weichert Co Realtors

    Source: GLVR,MLS#: 748951MLS LogoOriginating MLS: Lehigh Valley MLS

    Facts & features

    Interior

    Bedrooms & bathrooms
    • Bedrooms: 3
    • Bathrooms: 3
    • Full bathrooms: 2
    • 1/2 bathrooms: 1
    Heating
    • Baseboard, Electric
    Cooling
    • Ceiling Fan(s)
    Appliances
    • Included: Dryer, Dishwasher, Electric Oven, Electric Range, Electric Water Heater, Refrigerator, Washer
    • Laundry: Lower Level
    Features
    • Wet Bar, Cathedral Ceiling(s), Dining Area, Eat-in Kitchen, Family Room Lower Level, High Ceilings, Home Office, Loft, Vaulted Ceiling(s)
    • Flooring: Carpet, Hardwood, Tile, Vinyl
    • Windows: Screens
    • Basement: Exterior Entry,Full,Finished,Walk-Out Access
    • Has fireplace: Yes
    • Fireplace features: Family Room, Lower Level, Living Room, Wood Burning
    Interior area
    • Total interior livable area: 2,061 sqft
    • Finished area above ground: 1,132
    • Finished area below ground: 929

    Property

    Parking
    • Parking features: Off Street
    Features
    • Stories: 2
    • Patio & porch: Covered, Deck, Enclosed, Porch
    • Exterior features: Deck, Porch
    Lot
    • Size: 1.05 Acres
    • Features: Corner Lot, Flat, Wooded
    Details
    • Parcel number: 19632502875216
    • Zoning: R-1
    • Special conditions: None

    Construction

    Type & style
    • Home type: SingleFamily
    • Architectural style: Chalet/Alpine
    • Property subtype: Single Family Residence
    Materials
    • Wood Siding
    • Roof: Asphalt,Fiberglass
    Condition
    • Year built: 1980

    Utilities & green energy

    • Sewer: Septic Tank
    • Water: Well

    Community & neighborhood

    Location
    • Region: Pocono Pines
    • Subdivision: Timber Trails

    HOA & financial

    HOA
    • Has HOA: Yes
    • HOA fee: $2,640 annually

    Other

    Other facts
    • Listing terms: Cash,Conventional,FHA,VA Loan
    • Ownership type: Fee Simple
    • Road surface type: Paved

    Price history

    DateEventPrice
    4/4/2025Sold$480,000-6.8%$233/sqft
    Source: GLVR #748951 Report a problem
    2/18/2025Pending sale$515,000$250/sqft
    Source: GLVR #748951 Report a problem
    11/21/2024Listed for sale$515,000$250/sqft
    Source: GLVR #748951 Report a problem
    11/21/2024Listing removed$515,000$250/sqft
    Source: GLVR #740246 Report a problem
    9/11/2024Price change$515,000-4.3%$250/sqft
    Source: PMAR #PM-116785 Report a problem
    7/8/2024Listed for sale$538,000$261/sqft
    Source: PMAR #PM-116785 Report a problem

    Public tax history

    YearProperty taxesTax assessment
    2025$6,475 +8.3%$214,230
    2024$5,981 +9.4%$214,230
    2023$5,467 +1.8%$214,230
    2022$5,371 $214,230
    2021$5,371 $214,230
    2020$5,371 +1%$214,230 +592%
    2019$5,317 $30,960
    2018$5,317 $30,960
    2017$5,317 +371.3%$30,960
    2016$1,128 $30,960
    2015-- $30,960
    2014-- $30,960
    2013-- $30,960
    2012-- $30,960
    2011-- $30,960
    2010-- $30,960
    2008-- $30,960
    2007-- $30,960
    2006-- $30,960
    2005-- $30,960
    2004-- $30,960
    2003-- $30,960

    Find assessor info on the county website

    Neighborhood: 18350

    Nearby schools

    GreatSchools rating
    Schools provided by the listing agent
    • Elementary: Tobyhanna Elementary Center
    • Middle: Pocono Mountain West Junior School
    • High: Pocono Mountain West High School
    • District: Pocono Mountain

    Source: GLVR. This data may not be complete. We recommend contacting the local school district to confirm school assignments for this home.

    Get pre-qualified for a loan
    At Zillow Home Loans, we can pre-qualify you in as little as 5 minutes with no impact to your credit score.

    An equal housing lender. NMLS #10287.

    Sell for more on Zillow
    Get a Zillow Showcase℠ listing at no additional cost and you could sell for .
    $505,500
    2% more
    +$10,110
    With Zillow Showcase(estimated)
    $515,610