Skip main navigation
Sold for $460,000
  • $460,000

    139 Crescent St, Penndel, PA 19047

    4beds
    1,921sqft
    Single Family Residence
    Built in 1914
    8,550 Square Feet Lot
    $480,600 Zestimate®
    $239/sqft
    $2,813 Estimated rent

    Home value

    $480,600

    $447,000 - $519,000

    $2,813/mo

    Zestimate® history
    Loading
    Loading...

    Owner options

    List your home for rent

    $2,813/mo

    Rent Zestimate®

    Find your next renter with Zillow Rental Manager. Plus, with online applications, you can quickly screen prospective tenants – for free.

    Learn more

    $2,813/mo

    Rent Zestimate®

    Refinance and save

    $2,901/mo

    Est. payment

    Refinancing to a lower rate could help reduce your monthly payments and save thousands over the life of the loan.

    See today's rates

    $2,901/mo

    Est. payment

    Explore your selling options

    Work with a Zillow partner agent

    Leverage their expertise and Zillow's premium Showcase listings to get your home seen by more buyers.

    Get started

    List with your own agent

    Get your home in front of millions of buyers by listing it on Zillow.

    Learn how to do it

    Sell it yourself

    Take full control of how buyers see your home on Zillow by listing For Sale by Owner (FSBO).

    List your home

    What's special

    Master bedroom suiteLarge backyardJacuzzi tubWelcoming front porchAmple parkingHuge family roomFirst-floor laundry room
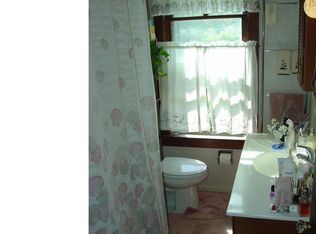
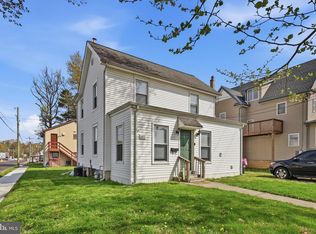
    Welcome to this spacious 4-bedroom, 2-bathroom detached home located in the desirable Neshaminy Valley School District. This beautiful property features a welcoming front porch that opens into a bright foyer and formal living area. Just off the formal living area sits the master bedroom suite, complete with a double vanity and relaxing jacuzzi tub for your private retreat. The kitchen offers an island with plenty of counter space and seamlessly flows into a huge family room featuring a cozy gas fireplace and a pool table, making it perfect for holiday gatherings and entertaining guests. Step outside onto the covered rear deck that overlooks a large backyard with a spacious shed and a separate grilling area – ideal for summer cookouts and outdoor fun. Upstairs, you’ll find three additional bedrooms with wall-to-wall carpet and another full bathroom. The home also includes a first-floor laundry room, a very large driveway for ample parking, and two-zoned heating and air conditioning for year-round comfort. Conveniently located off Business Route 1 and just minutes from I-95, this property offers both comfort and accessibility. Don’t miss out – schedule your showing today and make this wonderful home your own!

    Zillow last checked:

    Listing updated:

    Listed by:

    Dennis Britto 215-768-9881,

    HomeSmart Realty Advisors

    Bought with:

    Edie Thompson, RS305517

    Homestarr Realty

    Source: Bright MLS,MLS#: PABU2099270MLS Logo

    Facts & features

    Interior

    Bedrooms & bathrooms
    • Bedrooms: 4
    • Bathrooms: 2
    • Full bathrooms: 2
    • Main level bathrooms: 1
    • Main level bedrooms: 1
    Basement
    • Area: 0
    Heating
    • Forced Air, Zoned, Baseboard, Natural Gas
    Cooling
    • Central Air, Zoned, Electric
    Appliances
    • Included: Dishwasher, Disposal, Refrigerator, Oven/Range - Gas, Water Heater, Dryer, Washer, Gas Water Heater
    • Laundry: Main Level
    Features
    • Dining Area, Ceiling Fan(s), Attic, Chair Railings, Entry Level Bedroom, Family Room Off Kitchen, Kitchen Island, Eat-in Kitchen, Built-in Features
    • Flooring: Carpet, Hardwood, Wood
    • Windows: Window Treatments
    • Basement: Full,Unfinished
    • Number of fireplaces: 1
    • Fireplace features: Gas/Propane
    Interior area
    • Total structure area: 1,921
    • Total interior livable area: 1,921 sqft
    • Finished area above ground: 1,921
    • Finished area below ground: 0

    Property

    Parking
    • Parking features: Driveway
    • Has uncovered spaces: Yes
    Accessibility
    • Accessibility features: Accessible Doors
    Features
    • Levels: Two
    • Stories: 2
    • Patio & porch: Deck, Porch, Patio
    • Exterior features: Lighting, Storage, Flood Lights, Play Area
    • Pool features: None
    • Has spa: Yes
    • Spa features: Bath
    • Fencing: Back Yard,Wood
    Lot
    • Size: 8,550 sqft
    • Dimensions: 50.00 x 171.00
    • Features: Front Yard, Rear Yard, Landscaped, Suburban
    Details
    • Additional structures: Above Grade, Below Grade
    • Parcel number: 32003208
    • Zoning: R2
    • Zoning description: Residential land use
    • Special conditions: Standard

    Construction

    Type & style
    • Home type: SingleFamily
    • Architectural style: Colonial
    • Property subtype: Single Family Residence
    Materials
    • Frame
    • Foundation: Concrete Perimeter
    Condition
    • New construction: No
    • Year built: 1914

    Utilities & green energy

    • Electric: 200+ Amp Service, Circuit Breakers
    • Sewer: Public Sewer
    • Water: Public

    Community & neighborhood

    Security
    • Security features: Carbon Monoxide Detector(s), Smoke Detector(s)
    Location
    • Region: Penndel
    • Subdivision: Penndel
    • Municipality: PENNDEL BORO

    Other

    Other facts
    • Listing agreement: Exclusive Right To Sell
    • Listing terms: Cash,Conventional,FHA,VA Loan
    • Ownership: Fee Simple

    Price history

    DateEventPrice
    9/8/2025Sold$460,000-1.1%$239/sqft
    Source: Bright MLS #PABU2099270 Report a problem
    8/4/2025Pending sale$465,000$242/sqft
    Source: Bright MLS #PABU2099270 Report a problem
    7/28/2025Price change$465,000-5.1%$242/sqft
    Source: Bright MLS #PABU2099270 Report a problem
    7/7/2025Listed for sale$490,000+288.9%$255/sqft
    Source: Bright MLS #PABU2099270 Report a problem
    5/5/2000Sold$126,000+11.5%$66/sqft
    Source: Public Record Report a problem
    11/15/1994Sold$113,000$59/sqft
    Source: Public Record Report a problem

    Public tax history

    YearProperty taxesTax assessment
    2025$3,701 -0.4%$15,890
    2024$3,717 +5.6%$15,890
    2023$3,519 +2.6%$15,890
    2022$3,430 -1.4%$15,890
    2021$3,478 -0.2%$15,890
    2020$3,485 +4.2%$15,890
    2018$3,346 +4.2%$15,890
    2017$3,211 $15,890
    2016$3,211 $15,890
    2015-- $15,890
    2014-- $15,890
    2013-- $15,890
    2012-- $15,890
    2011-- $15,890
    2010-- $15,890
    2009-- $15,890
    2008-- $15,890 +20.4%
    2007-- $13,200
    2006-- $13,200
    2005-- $13,200 +300%
    2004-- $3,300
    2003-- $3,300
    2002-- $3,300
    2000-- $3,300

    Find assessor info on the county website

    Neighborhood: 19047

    Nearby schools

    GreatSchools rating
    Schools provided by the listing agent
    • District: Neshaminy

    Source: Bright MLS. This data may not be complete. We recommend contacting the local school district to confirm school assignments for this home.

    Get a cash offer in 3 minutes
    Find out how much your home could sell for in as little as 3 minutes with a no-obligation cash offer.
    Estimated market value
    $480,600
    Get a cash offer in 3 minutes
    Find out how much your home could sell for in as little as 3 minutes with a no-obligation cash offer.
    Estimated market value
    $480,600