Look no further, this is the home you have been searching for. Step inside this 3 Bedroom Ranch style home with 2 full bathrooms, a finished basement, and attached 1-car garage. The home has been updated over the years and is tastefully decorated. The eat-in kitchen features granite countertops, a center island, tile backsplash and recessed lighting. There is a sliding patio door the leads from the kitchen to the back deck with Gazebo and a grill station which provides a great place for entertaining when the weather warms up. Both tiled bathrooms have been updated and modernized. The basement has been finished into a great space that can be used in so many ways. The basement includes a built-in air purification system. The laundry is located on this level as well as a great amount of dedicated storage. The home has been well maintained and updated over the years including new windows and water heater in 2017, new roof in 2021, Driveway in 2022, and the Central Air conditioning was upgraded to R134A gas. The location is ideal with easy access to restaurants, shopping, and a commuters dream with just a short drive you can be on Route 1, I-95, or the PA turnpike and when not driving, bus stops and a regional rail station are within walking distance. Make your appointment to see this great home today before it’s gone.
Sold for $449,000
$449,000
141 Crescent St, Penndel, PA 19047
3beds
2,217sqft
Single Family Residence
Built in 1989
7,546 Square Feet Lot
$513,200 Zestimate®
$203/sqft
$2,926 Estimated rent
Home value
$513,200
$488,000 - $539,000
$2,926/mo
Zestimate® history
Owner options
List your home for rent
$2,926/mo
Rent Zestimate®
Find your next renter with Zillow Rental Manager. Plus, with online applications, you can quickly screen prospective tenants – for free.
$2,926/mo
Rent Zestimate®
Refinance and save
$2,872/mo
Est. payment
Refinancing to a lower rate could help reduce your monthly payments and save thousands over the life of the loan.
$2,872/mo
Est. payment
Explore your selling options
Work with a Zillow partner agent
Leverage their expertise and Zillow's premium Showcase listings to get your home seen by more buyers.
Get startedList with your own agent
Get your home in front of millions of buyers by listing it on Zillow.
Learn how to do itSell it yourself
Take full control of how buyers see your home on Zillow by listing For Sale by Owner (FSBO).
List your homeWhat's special
Back deckNew windowsRanch style homeEat-in kitchenGreat spaceGranite countertopsCenter island
Zillow last checked:
Listing updated:
Listed by:
Bud Silcox 215-813-6828,
Keller Williams Real Estate - Bensalem,
Co-Listing Agent: Barbara A Silcox 215-738-6606,
Keller Williams Real Estate - Bensalem
Bought with:
Marni Oswald, RS333603
Keller Williams Real Estate-Langhorne
Source: Bright MLS,MLS#: PABU2061118
Facts & features
Interior
Bedrooms & bathrooms
- Bedrooms: 3
- Bathrooms: 2
- Full bathrooms: 2
- Main level bathrooms: 2
- Main level bedrooms: 3
Rooms
- Room types: Living Room, Primary Bedroom, Bedroom 2, Bedroom 3, Kitchen, Laundry, Recreation Room
Basement
- Description: Percent Finished: 90.0
- Area: 1160
Heating
- Heat Pump, Electric
Cooling
- Central Air, Electric
Appliances
- Included: Disposal, Dishwasher, Refrigerator, Cooktop, Electric Water Heater
- Laundry: In Basement, Laundry Room
Features
- Eat-in Kitchen, Kitchen Island
- Flooring: Wood, Laminate
- Basement: Full,Finished
- Has fireplace: No
Interior area
- Total structure area: 2,417
- Total interior livable area: 2,217 sqft
- Finished area above ground: 1,257
- Finished area below ground: 960
Property
Parking
- Total spaces: 4
- Parking features: Inside Entrance, Driveway, Attached
- Attached garage spaces: 1
- Uncovered spaces: 3
Accessibility
- Accessibility features: None
Features
- Levels: One
- Stories: 1
- Patio & porch: Deck
- Pool features: None
Lot
- Size: 7,546 Square Feet
- Dimensions: 77.00 x 98.00
Details
- Additional structures: Above Grade, Below Grade
- Parcel number: 32003207
- Zoning: R2
- Special conditions: Standard
Construction
Type & style
- Home type: SingleFamily
- Architectural style: Ranch/Rambler
- Property subtype: Single Family Residence
Materials
- Vinyl Siding, Brick
- Foundation: Block
- Roof: Shingle,Pitched
Condition
- Very Good
- New construction: No
- Year built: 1989
Utilities & green energy
- Sewer: Public Sewer
- Water: Public
Community & HOA
Community
- Subdivision: Non Available
HOA
- Has HOA: No
Location
- Region: Penndel
- Municipality: PENNDEL BORO
Financial & listing details
- Price per square foot: $203/sqft
- Tax assessed value: $22,800
- Annual tax amount: $5,049
- Date on market: 11/17/2023
- Listing agreement: Exclusive Right To Sell
- Listing terms: Conventional,FHA,VA Loan
- Inclusions: Refrigerator In Kitchen, Washer, Dryer, Window Treatments, Tv Mounts On Walls, Gazebo On Back Deck, Rabbit Air Purification System In Basement, And Shelving / Closet Organizers In Basement Laundry And Bedroom / Office Closet. All In As-is Condition And With No Monetary Value.
- Exclusions: Wall Mounted Tv's. Dog Door For Sliding Patio Door Will Be Left Or Removed At Buyer's Option.
- Ownership: Fee Simple
Price history
| Date | Event | Price |
|---|---|---|
| 12/27/2023 | Sold | $449,000+2.3%$203/sqft |
Source:  Bright MLS #PABU2061118 Report a problem Bright MLS #PABU2061118 Report a problem | ||
| 11/21/2023 | Pending sale | $439,000$198/sqft |
Source: Bright MLS #PABU2061118 Report a problem | ||
| 11/17/2023 | Listed for sale | $439,000+58.5%$198/sqft |
Source: Bright MLS #PABU2061118 Report a problem | ||
| 9/21/2017 | Sold | $277,000+0.7%$125/sqft |
Source: Public Record Report a problem | ||
| 8/4/2017 | Listed for sale | $275,000+93.7%$124/sqft |
Source: Homestarr Realty #7031152 Report a problem | ||
| 3/2/2017 | Sold | $142,000-32.4%$64/sqft |
Source: Public Record Report a problem | ||
| 10/26/2016 | Price change | $210,000+211.1%$95/sqft |
Source: REOcomplete Real Estate, Inc #6881702 Report a problem | ||
| 7/7/2016 | Listed for sale | $67,500+5446.4%$30/sqft |
Source: Auction.com Report a problem | ||
| 6/3/2016 | Sold | $1,217-99.1%$1/sqft |
Source: Public Record Report a problem | ||
| 8/18/2000 | Sold | $140,000+21.7%$63/sqft |
Source: Public Record Report a problem | ||
| 5/12/1998 | Sold | $115,000+27.8%$52/sqft |
Source: Public Record Report a problem | ||
| 3/26/1998 | Sold | $90,000$41/sqft |
Source: Public Record Report a problem | ||
Public tax history
| Year | Property taxes | Tax assessment |
|---|---|---|
| 2025 | $5,311 -0.4% | $22,800 |
| 2024 | $5,333 +5.6% | $22,800 |
| 2023 | $5,050 +2.6% | $22,800 |
| 2022 | $4,921 -1.4% | $22,800 |
| 2021 | $4,990 -0.2% | $22,800 |
| 2020 | $5,001 +4.2% | $22,800 |
| 2018 | $4,801 +4.2% | $22,800 |
| 2017 | $4,607 | $22,800 |
| 2016 | $4,607 | $22,800 |
| 2015 | -- | $22,800 |
| 2014 | -- | $22,800 |
| 2013 | -- | $22,800 |
| 2012 | -- | $22,800 |
| 2011 | -- | $22,800 |
| 2010 | -- | $22,800 |
| 2009 | -- | $22,800 |
| 2008 | -- | $22,800 |
| 2007 | -- | $22,800 |
| 2006 | -- | $22,800 |
| 2005 | -- | $22,800 +300% |
| 2004 | -- | $5,700 |
| 2003 | -- | $5,700 |
| 2002 | -- | $5,700 |
| 2000 | -- | $5,700 |
Find assessor info on the county website
Neighborhood: 19047
Nearby homes
- $460,0004 bd2 ba1.9k sqft139 Crescent St, Penndel, PA 19047Sold
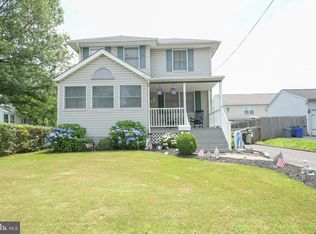
- $625,0007 bd4 ba1.3k sqft140 Crescent St, Penndel, PA 19047Sold
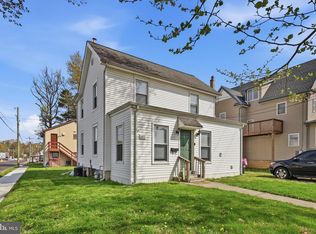
- $560,0005 bd3 ba3.2k sqft132 Crescent St, Penndel, PA 19047Off Market
- $432,7003 bd1 ba1.6k sqft126 Crescent St, Penndel, PA 19047Off Market
- $432,7003 bd1 ba-- sqft129 Crescent St, Penndel, PA 19047Off Market
- $21,687-- bd-- ba-- sqftHulmeville Ave, Langhorne, PA 19047Off Market
- $506,6003 bd1 ba1.2k sqft131 Crescent St, Langhorne, PA 19047Off Market
- $311,4002 bd1 ba1k sqft120 Crescent St, Penndel, PA 19047Off Market
Nearby schools
GreatSchools rating
- 8/10Hoover El SchoolGrades: K-4Distance: 0.8 mi
- 5/10Maple Point Middle SchoolGrades: 5-8Distance: 3.5 mi
- 8/10Neshaminy High SchoolGrades: 9-12Distance: 1.8 mi
Schools provided by the listing agent
- District: Neshaminy
Source: Bright MLS. This data may not be complete. We recommend contacting the local school district to confirm school assignments for this home.
Get a cash offer in 3 minutes
Find out how much your home could sell for in as little as 3 minutes with a no-obligation cash offer.
Estimated market value
$513,200
Get a cash offer in 3 minutes
Find out how much your home could sell for in as little as 3 minutes with a no-obligation cash offer.
Estimated market value
$513,200
- Pennsylvania
- Bucks County
- Penndel
- 19047
- 141 Crescent St
Nearby cities
Nearby zip codes
Other Penndel Topics
