*PRICE REDUCTION* This is a CUSTOM BUILT HOME IN A GATED COMMUNITY! In this all brick, WRIGHT BUILT, 4 Bedroom, 3 full bath home you will find an absolute dream. Upon entrance to the home, you will be greeted with an open, quad split bedroom floor plan where all bedrooms are in their own corner of the home, allowing for great privacy. The family room boasts a double tray ceiling and custom solid maple built-ins that surround the stacked stone fireplace. The kitchen is an entertaining chef's delight complete with a gas range, double oven and is anchored by a massive kitchen island bar large enough for 5 to sit. Did we mention the island bar stools CONVEY with the home?! A walk-in pantry, a cozy coffee nook, large refrigerator as well as a wine fridge round out the space. There’s plenty of room in the dining area to put a table big enough for 12. Off to the side of the family room, you will find a Carolina sunroom that is currently being used as a den/library but can be utilized as a formal dining, playroom, additional office or other bonus space. The primary bedroom is a spacious sanctuary allowing room for a king bed and enough room for a sitting area. Primary bath features double sinks, separate make-up vanity, walk-in shower, separate water closet, linen closet, and walk-in closet. This home also features a second primary in the front of the home complete with a walk-in shower. Additionally, you will find two more bedrooms in the home, one is currently being used as an office tucked behind French doors but can be easily converted back into a bedroom, and the other bedroom and 4 piece bathroom can be found down the hall. In the backyard, an oversized tiled patio looks over the lush manicured lawn and privacy fencing. No issues with standing water or flooding here as the backyard drains to a pond across the street. Sprinkler system for the front & backyard has its own meter. In the garage, you'll find a double car garage space big and the 3rd bay is the perfect size to store your toys...golf cart, motorcycle, wave runner, you name it! Down the street is the amenities area with a community pool. This IS a Wright Realty and Builders, Inc BUILT home with the custom features and attention to detail all our homes have!
Sold for $595,000
Zillow last checked:
Listing updated:
Bought with:
Gwenna Albrecht, 99291
S.H. June & Associates, LLC
Source: CCAR,MLS#: 2308080 Originating MLS: Coastal Carolinas Association of Realtors
Originating MLS: Coastal Carolinas Association of RealtorsPrice history
| Date | Event | Price |
|---|---|---|
| 9/29/2023 | Sold | $595,000-2.5%$215/sqft |
Source:  CCAR #2308080 Report a problem CCAR #2308080 Report a problem | ||
| 7/24/2023 | Contingent | $610,000$220/sqft |
Source: CCAR #2308080 Report a problem | ||
| 6/22/2023 | Price change | $610,000-2.4%$220/sqft |
Source: CCAR #2308080 Report a problem | ||
| 4/27/2023 | Listed for sale | $625,000+1799.7%$225/sqft |
Source: CCAR #2308080 Report a problem | ||
| 1/30/2015 | Sold | $32,900+72.5%$12/sqft |
Source: Public Record Report a problem | ||
| 12/4/2013 | Sold | $19,075-82.6%$7/sqft |
Source: Public Record Report a problem | ||
| 5/1/2006 | Sold | $109,900$40/sqft |
Source: Public Record Report a problem | ||
Nearby homes
- $--9,583 sqft137 Covington #LOT 137, Myrtle Beach, SC 29579Off Market
- $481,0003 bd2 ba2.6k sqft151 East Covington Drive, Myrtle Beach, SC 29579Off Market
- $473,4004 bd4 ba2.3k sqft143 E Covington Dr #82, Myrtle Beach, SC 29579Off Market
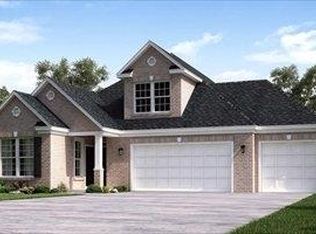

- $560,0004 bd4 ba2.4k sqft143 E Covington Dr, Myrtle Beach, SC 29579Sold
Sell for more on Zillow
Get a Zillow Showcase℠ listing at no additional cost and you could sell for .
$628,900
2% more
+$12,578
With Zillow Showcase(estimated)
$641,478
