Skip main navigation
Sold for $560,000
  • $560,000

    143 E Covington Dr., Myrtle Beach, SC 29579

    4beds
    2,497sqft
    Single Family Residence
    Built in 2017
    0.26 Acres Lot
    $559,700 Zestimate®
    $224/sqft
    $2,543 Estimated rent

    Home value

    $559,700

    $532,000 - $588,000

    $2,543/mo

    Zestimate® history
    Loading
    Loading...

    Owner options

    List your home for rent

    $2,543/mo

    Rent Zestimate®

    Find your next renter with Zillow Rental Manager. Plus, with online applications, you can quickly screen prospective tenants – for free.

    Learn more

    $2,543/mo

    Rent Zestimate®

    Refinance and save

    $3,205/mo

    Est. payment

    Refinancing to a lower rate could help reduce your monthly payments and save thousands over the life of the loan.

    See today's rates

    $3,205/mo

    Est. payment

    Explore your selling options

    Work with a Zillow partner agent

    Leverage their expertise and Zillow's premium Showcase listings to get your home seen by more buyers.

    Get started

    List with your own agent

    Get your home in front of millions of buyers by listing it on Zillow.

    Learn how to do it

    Sell it yourself

    Take full control of how buyers see your home on Zillow by listing For Sale by Owner (FSBO).

    List your home

    What's special

    Spacious three-car garageBbq hook-upDesirable split floor planClassic subway tile backsplashGe stainless steel appliancesLush landscaping with irrigationAdditional shade trees
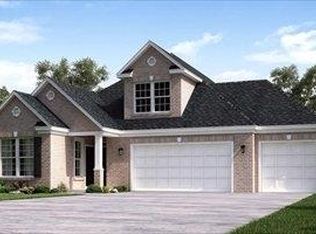
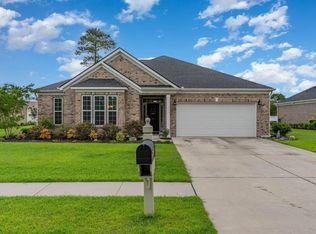
    Welcome to Covington Lake East, a highly desirable gated neighborhood known for its charm, privacy, and sense of community. This impressive all-brick home offers excellent curb appeal, a spacious three-car garage, and stunning front-yard views overlooking a professionally landscaped pond—perfect for enjoying peaceful mornings and beautiful sunsets. Thoughtfully designed with a desirable split floor plan, the home offers exceptional flexibility and functionality. The main level features three bedrooms, each with direct access to its own bathroom, making it ideal for families, guests, or multigenerational living. One private entrance leads to a well-appointed mother-in-law suite complete with a sitting area, kitchenette, bedroom, and full bathroom—perfect for extended family or long-term guests. The great room features vaulted ceilings and a gas fireplace, creating a bright and inviting gathering space. The kitchen boasts upgraded 42-inch cabinets with upgraded pull-out shelving in the base cabinets, GE stainless steel appliances, granite countertops, under-cabinet accent lighting, and a classic subway tile backsplash. The kitchen flows seamlessly into the breakfast area and great room, ideal for both everyday living and entertaining. The formal dining room is highlighted by a tray ceiling and extensive molding, adding an elegant touch. The spacious primary suite is a true retreat, featuring a walk-in closet, custom tile shower, soaking tub, and newly installed carpet. Additional standout features include hardwood flooring in the entry foyer, dining room, kitchen, and great room; tankless hot water heater; Wi-Fi-enabled thermostats; natural gas heat; BBQ hook-up; and an outdoor covered porch for relaxing or entertaining. The exterior offers lush landscaping with irrigation, additional shade trees, and a fenced rear yard on three sides, providing both privacy and functionality. Covington Lake East offers sidewalks, wide streets, spacious homesites, and a welcoming neighborhood atmosphere, all while being conveniently located near shopping, dining, medical facilities, and hospitals. This meticulously maintained home delivers comfort, quality, and an exceptional setting—an outstanding opportunity to call home.

    Zillow last checked:

    Listing updated:

    Listed by:

    Graham D Nelson 843-385-3592,

    Living South Realty,

    Matt Gangwer 843-455-8665,

    Living South Realty

    Bought with:

    Jon R Darley, 114402

    RE/MAX Southern Shores GC

    Source: CCAR,MLS#: 2605790MLS LogoOriginating MLS: Coastal Carolinas Association of Realtors

    Facts & features

    Interior

    Bedrooms & bathrooms
    • Bedrooms: 4
    • Bathrooms: 4
    • Full bathrooms: 4
    Primary bedroom
    • Features: Tray Ceiling(s), Ceiling Fan(s), Main Level Primary, Walk-In Closet(s)
    • Level: First
    • Dimensions: 13'11x22'1
    Primary bathroom
    • Features: Dual Sinks, Garden Tub/Roman Tub, Separate Shower
    Dining room
    • Features: Separate/Formal Dining Room
    • Dimensions: 11'1x 11'2
    Family room
    • Features: Ceiling Fan(s), Fireplace, Vaulted Ceiling(s), Bar
    Great room
    • Dimensions: 13'2x 27'2
    Kitchen
    • Features: Breakfast Area, Dishwasher, Kitchen Island, Pantry, Stainless Steel Appliances, Solid Surface Counters
    • Dimensions: 11'1x22'10
    Other
    • Features: Bedroom on Main Level, Entrance Foyer, In-Law Floorplan, Utility Room
    Heating
    • Electric, Forced Air, Gas
    Cooling
    • Central Air
    Appliances
    • Included: Dishwasher, Disposal, Microwave, Range
    • Laundry: Washer Hookup
    Features
    • Tray Ceiling(s), Ceiling Fan(s), Dual Sinks, Fireplace, Garden Tub/Roman Tub, Main Level Primary, Multiple Primary Suites, Separate Shower, Walk-In Closet(s), Bedroom on Main Level, Breakfast Area, Entrance Foyer, In-Law Floorplan, Kitchen Island, Stainless Steel Appliances, Solid Surface Counters
    • Flooring: Carpet, Tile, Wood
    • Has fireplace: Yes
    Interior area
    • Total structure area: 3,311
    • Total interior livable area: 2,497 sqft

    Property

    Parking
    • Total spaces: 6
    • Parking features: Attached, Garage, Three Car Garage, Garage Door Opener
    • Attached garage spaces: 3
    Features
    • Levels: One and One Half,One
    • Stories: 1
    • Patio & porch: Rear Porch, Patio
    • Exterior features: Fence, Sprinkler/Irrigation, Porch, Patio
    • Pool features: Community, Outdoor Pool
    Lot
    • Size: 0.26 Acres
    • Features: Outside City Limits, Rectangular, Rectangular Lot
    Details
    • Additional structures: Second Garage
    • Additional parcels included: ,
    • Parcel number: 39816030093
    • Zoning: Res
    • Special conditions: None

    Construction

    Type & style
    • Home type: SingleFamily
    • Architectural style: Ranch
    • Property subtype: Single Family Residence
    Materials
    • Brick
    • Foundation: Slab
    Condition
    • Resale
    • Year built: 2017

    Utilities & green energy

    • Water: Public
    • Utilities for property: Electricity Available, Natural Gas Available, Sewer Available, Underground Utilities, Water Available

    Community & neighborhood

    Security
    • Security features: Gated Community, Smoke Detector(s)
    Community
    • Community features: Golf Carts OK, Gated, Long Term Rental Allowed, Pool
    Location
    • Region: Myrtle Beach
    • Subdivision: Carolina Forest - Covington Lake East

    HOA & financial

    HOA
    • Has HOA: Yes
    • HOA fee: $90 monthly
    • Amenities included: Gated, Owner Allowed Golf Cart, Owner Allowed Motorcycle, Pet Restrictions, Tenant Allowed Golf Cart, Tenant Allowed Motorcycle
    • Services included: Association Management, Common Areas, Legal/Accounting, Pool(s)

    Other

    Other facts
    • Listing terms: Cash,Conventional,FHA,VA Loan

    Price history

    DateEventPrice
    4/29/2026Sold$560,000-1.6%$224/sqft
    Source: CCAR #2605790 Report a problem
    3/15/2026Contingent$569,000$228/sqft
    Source: CCAR #2605790 Report a problem
    3/5/2026Listed for sale$569,000+5.6%$228/sqft
    Source: CCAR #2605790 Report a problem
    7/11/2024Listing removed--
    Source: CCAR #2408741 Report a problem
    7/6/2024Price change$539,000-2%$216/sqft
    Source: CCAR #2408741 Report a problem
    4/10/2024Listed for sale$550,000+2%$220/sqft
    Source: CCAR #2408741 Report a problem
    6/1/2023Listing removed--
    Source: CCAR #2303791 Report a problem
    3/14/2023Price change$539,000-0.6%$216/sqft
    Source: CCAR #2303791 Report a problem
    2/28/2023Price change$542,500+0.8%$217/sqft
    Source: CCAR #2303791 Report a problem
    11/21/2022Price change$538,000-2.2%$215/sqft
    Source: CCAR #2221857 Report a problem
    9/29/2022Listed for sale$550,000-4.3%$220/sqft
    Source: CCAR #2221857 Report a problem
    8/6/2022Listing removed--
    Source: CCAR #2214637 Report a problem
    6/29/2022Listed for sale$575,000+98.3%$230/sqft
    Source: CCAR #2214637 Report a problem
    2/28/2017Sold$290,000+544.4%$116/sqft
    Source: Public Record Report a problem
    8/15/2016Sold$45,000$18/sqft
    Source: Public Record Report a problem

    Public tax history

    YearProperty taxesTax assessment
    2024$1,298 +9.5%$378,764 +15%
    2023$1,185 +3.4%$329,360
    2022$1,146 $329,360
    2021$1,146 +12.8%--
    2020$1,016 --
    2019-- --
    2018$892 $11,460 +389.7%
    2017-- $2,340 -1.3%
    2016-- $2,371 0%
    2015-- $2,372
    2014$106 $2,372
    2013-- --
    2012-- --
    2010-- $3,852 -26.1%
    2009-- $5,214
    2008-- $5,214
    2007-- $5,214

    Find assessor info on the county website

    Neighborhood: Carolina Forest

    Nearby schools

    GreatSchools rating
    Schools provided by the listing agent
    • Elementary: Carolina Forest Elementary School
    • Middle: Ten Oaks Middle
    • High: Carolina Forest High School

    Source: CCAR. This data may not be complete. We recommend contacting the local school district to confirm school assignments for this home.

    Get pre-qualified for a loan
    At Zillow Home Loans, we can pre-qualify you in as little as 5 minutes with no impact to your credit score.

    An equal housing lender. NMLS #10287.

    Sell for more on Zillow
    Get a Zillow Showcase℠ listing at no additional cost and you could sell for .
    $559,700
    2% more
    +$11,194
    With Zillow Showcase(estimated)
    $570,894