In-ground pool awaits you in your fenced back yard on lake front .52 acre lot. This 4 bedroom 2 ba home exterior features include a nice long driveway with room for additional cars with a 2 car side entrance garage. The fenced back yard has a double gate from the driveway, a fire-pit under a pergola, enjoy the pool side form the large covered patio or screened in back porch. You will feel the welcome home essence as soon as you enter the foyer flanked by the separate dining room with vaulted ceilings, great room and to your right the guest bedroom wing. The great-room has high ceilings with a tray ceiling in the center with crown molding, the large windows looking out to the screen porch, gas fireplace and built in entertainment cabinet that is housing the current owners fish tank. (The owners are willing to sell the fish tank and fish to the buyer if they are interested) The kitchen opens to both the dining room and the great room. The breakfast room is great size with a view and access to the screened in porch and pool. The kitchen as a breakfast bar and a built in desk tiled floors complete the kitchen and lead to the laundry room and pantry adjacent to the owners bedroom entrance. The owners retreat has a tray ceiling with crown molding and recessed lighting along with a view of the pool and back yard. Your Owners bathroom features a single vanity with makeup dressing area and walk in closet open to the bedroom. An additional vanity in the bathroom with a separate shower linen closet and whirlpool tub. You will complete your tour of this home in the guest wing on the right side of the home guest bedroom 1 has a vaulted ceiling and large window with palladium accent on top, the next stop on the guest hallway is the spacious guest bath with double vanity and tub-shower unit. The final two bedroom on the hall with the end bedroom overlooking the back yard and pool area. Location is fantastic minutes to FLETC, airport, shopping, schools and I 95. All the Golden Isles has to offer and less than 20 minutes to local beaches.
Sold for $385,000
$385,000
139 Eagle Crest Dr, Brunswick, GA 31525
4beds
2,045sqft
Single Family Residence
Built in 2005
0.52 Acres Lot
$425,900 Zestimate®
$188/sqft
$3,101 Estimated rent
Home value
$425,900
$405,000 - $447,000
$3,101/mo
Zestimate® history
Owner options
List your home for rent
$3,101/mo
Rent Zestimate®
Find your next renter with Zillow Rental Manager. Plus, with online applications, you can quickly screen prospective tenants – for free.
$3,101/mo
Rent Zestimate®
Refinance and save
$2,623/mo
Est. payment
Refinancing to a lower rate could help reduce your monthly payments and save thousands over the life of the loan.
$2,623/mo
Est. payment
Explore your selling options
Work with a Zillow partner agent
Leverage their expertise and Zillow's premium Showcase listings to get your home seen by more buyers.
Get startedList with your own agent
Get your home in front of millions of buyers by listing it on Zillow.
Learn how to do itSell it yourself
Take full control of how buyers see your home on Zillow by listing For Sale by Owner (FSBO).
List your homeWhat's special
Gas fireplaceGuest wingBack porchHigh ceilingsVaulted ceilingsCrown moldingRecessed lighting
Zillow last checked:
Listing updated:
Listed by:
Linda Cook 912-552-4084,
ERA Kings Bay Realty
Bought with:
Cece Gandy, 418151
Signature Properties Group Inc.
Source: Scout MLS,MLS#: 1642163
Facts & features
Interior
Bedrooms & bathrooms
- Bedrooms: 4
- Bathrooms: 2
- Full bathrooms: 2
Heating
- Central, Electric, Heat Pump
Cooling
- Central Air, Electric, Heat Pump
Appliances
- Included: Disposal, Dishwasher, Freezer, Microwave, Range, Refrigerator
- Laundry: Electric Dryer Hookup, Gas Dryer Hookup, In Hall, In Kitchen, Laundry Room, Washer Hookup
Features
- Built-in Features, Bookcases, Ceiling Fan(s), Coffered Ceiling(s), Double Vanity, High Ceilings, Pantry, Recessed Lighting, Tray Ceiling(s), Vaulted Ceiling(s), Walk-In Closet(s), Separate Shower, Split Plan, Breakfast Bar
- Flooring: Carpet, Hardwood, Tile
- Has basement: No
- Number of fireplaces: 1
- Fireplace features: Gas, Gas Log, Great Room
Interior area
- Total structure area: 2,045
- Total interior livable area: 2,045 sqft
Property
Parking
- Total spaces: 2
- Parking features: Attached, Garage Faces Rear, Garage Faces Side, Garage Door Opener, Kitchen Level
- Garage spaces: 2
Accessibility
- Accessibility features: Therapeutic Whirlpool
Features
- Patio & porch: Covered, Patio, Porch, Screened
- Exterior features: Fire Pit
- Has private pool: Yes
- Pool features: In Ground
- Has view: Yes
- On waterfront: Yes
Lot
- Size: 0.52 Acres
- Features: Full Size Lot
Details
- Parcel number: 0317067
- Zoning description: Res Single
- Special conditions: Standard
Construction
Type & style
- Home type: SingleFamily
- Property subtype: Single Family Residence
Materials
- Stucco
- Foundation: Slab
- Roof: Composition
Condition
- As Is
- Year built: 2005
Details
- Warranty included: Yes
Utilities & green energy
- Sewer: Public Sewer
- Water: Public
- Utilities for property: Cable Available, Electricity Available, Phone Connected, Propane, Sewer Available, Underground Utilities, Water Available
Community & HOA
Community
- Features: Curbs, Lake
- Security: Smoke Detector(s), Security System
- Subdivision: Eagle Crest
HOA
- Has HOA: Yes
- Services included: Other
- HOA fee: $330 annually
- HOA name: Eagle Crest HOA
- HOA phone: 912-638-4590
Location
- Region: Brunswick
Financial & listing details
- Price per square foot: $188/sqft
- Tax assessed value: $363,000
- Annual tax amount: $3,037
- Date on market: 9/11/2023
- Listing terms: Cash,Conventional,FHA,USDA Loan,VA Loan
- Electric utility on property: Yes
- Road surface type: Paved
Price history
| Date | Event | Price |
|---|---|---|
| 10/17/2023 | Sold | $385,000$188/sqft |
Source: Scout MLS #1642163 Report a problem | ||
| 9/15/2023 | Pending sale | $385,000$188/sqft |
Source: Scout MLS #1642163 Report a problem | ||
| 9/12/2023 | Listed for sale | $385,000+21.1%$188/sqft |
Source: Scout MLS #1642163 Report a problem | ||
| 4/1/2021 | Sold | $318,000+1%$156/sqft |
Source: Public Record Report a problem | ||
| 2/5/2021 | Listed for sale | $314,700+32.7%$154/sqft |
Source: Avalon Properties Group, LLC #1624147 Report a problem | ||
| 1/4/2017 | Sold | $237,200-3.2%$116/sqft |
Source: Public Record Report a problem | ||
| 7/6/2016 | Listed for sale | $245,000+9.1%$120/sqft |
Source: Sea Palms Coastal Realty LLC #1579438 Report a problem | ||
| 6/29/2005 | Sold | $224,475$110/sqft |
Source: Public Record Report a problem | ||
Public tax history
| Year | Property taxes | Tax assessment |
|---|---|---|
| 2025 | $3,037 +0.9% | $145,200 |
| 2024 | $3,011 +56.3% | $145,200 +16.2% |
| 2023 | $1,926 -18.2% | $124,920 |
| 2022 | $2,354 -2.9% | $124,920 +33.1% |
| 2021 | $2,423 | $93,880 |
| 2020 | -- | $93,880 |
| 2019 | $2,342 -9.1% | $93,880 |
| 2018 | $2,576 | $93,880 -3.6% |
| 2017 | $2,576 -3.4% | $97,360 +13.4% |
| 2016 | $2,667 +22% | $85,880 +1.9% |
| 2015 | $2,186 +20.6% | $84,240 +2.2% |
| 2014 | $1,813 | $82,400 |
| 2013 | -- | -- |
| 2012 | -- | -- |
| 2011 | -- | -- |
| 2010 | -- | -- |
Find assessor info on the county website
Neighborhood: 31525
Nearby homes
- $385,8004 bd3 ba2k sqft137 Eagle Crest Dr, Brunswick, GA 31525Off Market

- $369,4004 bd2 ba1.9k sqft141 Eagle Crest Dr, Brunswick, GA 31525Off Market
- $371,8004 bd2 ba1.9k sqft138 Eagle Crest Dr, Brunswick, GA 31525Off Market
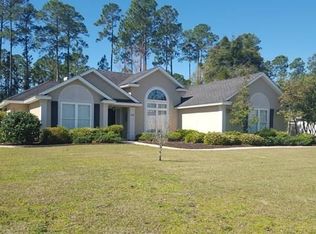
- $402,7004 bd2 ba2.1k sqft135 Eagle Crest Dr, Brunswick, GA 31525Off Market
- $360,0004 bd3 ba2k sqft140 Eagle Crest Dr, Brunswick, GA 31525Sold
- $341,4003 bd2 ba1.7k sqft136 Eagle Crest Dr, Brunswick, GA 31525Off Market
- $389,7004 bd2 ba1.9k sqft143 Eagle Crest Dr, Brunswick, GA 31525Off Market
- $370,0004 bd3 ba2.6k sqft115 Spring Lake Cir, Brunswick, GA 31525Sold
Nearby schools
GreatSchools rating
- 9/10Greer Elementary SchoolGrades: PK-5Distance: 2 mi
- 7/10Needwood Middle SchoolGrades: 6-8Distance: 1.9 mi
- 7/10Brunswick High SchoolGrades: 9-12Distance: 4.9 mi
Schools provided by the listing agent
- Elementary: C B Greer
- Middle: Needwood Middle School
- High: Brunswick High School
Source: Scout MLS. This data may not be complete. We recommend contacting the local school district to confirm school assignments for this home.


Get pre-qualified for a loan
At Zillow Home Loans, we can pre-qualify you in as little as 5 minutes with no impact to your credit score.An equal housing lender. NMLS #10287.
Sell for more on Zillow
Get a Zillow Showcase℠ listing at no additional cost and you could sell for .
$425,900
2% more
+$8,518
With Zillow Showcase(estimated)
$434,418
- Georgia
- Glynn County
- Brunswick
- 31525
- 139 Eagle Crest Dr
Nearby cities
Nearby neighborhoods
Nearby zip codes
Other Brunswick Topics
