Don't miss this charming impeccably maintained home in a popular neighborhood off Harry Driggers Boulevard. This 4 bedroom 3 bath home features include a long driveway with room for additional cars with a 2 car side entrance garage. The fenced large back yard has a patio off of a sunroom lending lots of space for pets, a pool that can be added, outdoor kitchen or whatever meets your needs. You will feel the warmth of the home as soon as you enter the foyer with columns flanked by a separate dining room to the right, great room straight ahead and the three bedroom wing with bath to your left. The great-room has a high tray ceiling in the center with a gas fireplace with windows promoting plenty of light overlooking the backyard. The kitchen opens to both the dining room, breakfast area and the great room. The breakfast area with an eat-in bar overlooks the sunroom and backyard as well. The kitchen, has newly painted cabinets and walls, new granite counter tops, tile floors and appliances only a year old. The kitchen leads to the laundry room and pantry adjacent to the primary bedroom entrance. The primary bedroom has a lots of light and has recessed lighting along with a view of the back yard. The primary bath features a double vanity with garden tub and shower with a walk in closet. You will complete your tour of this home on the guest wing on the left side of the home - all of the bedrooms have new neutral carpet and are a great size. The first guest bedroom has a vaulted ceiling and a large window facing the front with great sunlight. The current owners are using this as an office area and there is a bath outside in the hall for guests as well. The next two bedrooms have a bath to share with a new granite double vanity and tub-shower in between. This home has been extremely well maintained and has a zoned heat pump system servicing the home. The location is fantastic minutes to FLETC, airport, shopping, schools and I 95. All the Golden Isles has to offer and less than 20 minutes to local beaches.
Sold for $360,000
$360,000
140 Eagle Crest Dr, Brunswick, GA 31525
4beds
2,033sqft
Single Family Residence
Built in 2004
0.55 Acres Lot
$383,500 Zestimate®
$177/sqft
$2,459 Estimated rent
Home value
$383,500
$364,000 - $403,000
$2,459/mo
Zestimate® history
Owner options
List your home for rent
$2,459/mo
Rent Zestimate®
Find your next renter with Zillow Rental Manager. Plus, with online applications, you can quickly screen prospective tenants – for free.
$2,459/mo
Rent Zestimate®
Refinance and save
$2,474/mo
Est. payment
Refinancing to a lower rate could help reduce your monthly payments and save thousands over the life of the loan.
$2,474/mo
Est. payment
Explore your selling options
Work with a Zillow partner agent
Leverage their expertise and Zillow's premium Showcase listings to get your home seen by more buyers.
Get startedList with your own agent
Get your home in front of millions of buyers by listing it on Zillow.
Learn how to do itSell it yourself
Take full control of how buyers see your home on Zillow by listing For Sale by Owner (FSBO).
List your homeWhat's special
Great roomFantastic minutes to fletcGas fireplaceSeparate dining roomNew granite counter topsNew granite double vanityDouble vanity
Zillow last checked:
Listing updated:
Listed by:
Melinda Laager 912-269-3197,
BHHS Hodnett Cooper Real Estate
Bought with:
Michelle Massuh, 397265
Keller Williams Realty Golden Isles
Source: Scout MLS,MLS#: 1644086
Facts & features
Interior
Bedrooms & bathrooms
- Bedrooms: 4
- Bathrooms: 3
- Full bathrooms: 3
Heating
- Electric, Heat Pump
Cooling
- Electric, Heat Pump
Appliances
- Included: Refrigerator
Features
- Flooring: Carpet, Hardwood, Tile
- Has basement: No
- Has fireplace: Yes
- Fireplace features: Gas Log, Great Room
- Common walls with other units/homes: No Common Walls
Interior area
- Total structure area: 2,033
- Total interior livable area: 2,033 sqft
Property
Parking
- Total spaces: 2
- Parking features: Driveway, Garage Door Opener, Guest, Off Street, Other, Paved
- Garage spaces: 2
- Has uncovered spaces: Yes
Features
- Has private pool: Yes
- Fencing: Partial,Wood
Lot
- Size: 0.55 Acres
- Features: Sprinklers In Front, Sprinklers In Rear, Full Size Lot
Details
- Parcel number: 0317145
- Special conditions: Standard
Construction
Type & style
- Home type: SingleFamily
- Architectural style: Traditional
- Property subtype: Single Family Residence
Materials
- Stucco
- Foundation: Slab
Condition
- As Is
- Year built: 2004
Utilities & green energy
- Sewer: Public Sewer
- Water: Public
- Utilities for property: Cable Available
Community & HOA
Community
- Subdivision: Eagle Crest
HOA
- Has HOA: Yes
- HOA fee: $330 annually
Location
- Region: Brunswick
Financial & listing details
- Price per square foot: $177/sqft
- Tax assessed value: $318,800
- Annual tax amount: $3,100
- Date on market: 1/14/2024
Price history
| Date | Event | Price |
|---|---|---|
| 2/22/2024 | Sold | $360,000-6.5%$177/sqft |
Source: Scout MLS #1644086 Report a problem | ||
| 1/24/2024 | Pending sale | $385,000$189/sqft |
Source: Scout MLS #1644086 Report a problem | ||
| 1/19/2024 | Listed for sale | $385,000+100.5%$189/sqft |
Source: Scout MLS #1644086 Report a problem | ||
| 10/30/2015 | Sold | $192,000-3.5%$94/sqft |
Source: Scout MLS #1574078 Report a problem | ||
| 9/19/2015 | Price change | $199,000-5.2%$98/sqft |
Source: Driggers Realty #1574078 Report a problem | ||
| 9/2/2015 | Price change | $210,000-2.3%$103/sqft |
Source: Driggers Realty #1574078 Report a problem | ||
| 8/17/2015 | Price change | $215,000-1.8%$106/sqft |
Source: Driggers Realty #1574078 Report a problem | ||
| 7/27/2015 | Price change | $219,000-4.4%$108/sqft |
Source: Driggers Realty #1574078 Report a problem | ||
| 6/9/2015 | Listed for sale | $229,000+67.4%$113/sqft |
Source: Driggers Realty #1574078 Report a problem | ||
| 4/7/2015 | Sold | $136,816-14.5%$67/sqft |
Source: Public Record Report a problem | ||
| 2/26/2015 | Price change | $160,000-5.9%$79/sqft |
Source: Ronnie Perry Realty Company #1569302 Report a problem | ||
| 2/14/2015 | Listed for sale | $170,000-23.9%$84/sqft |
Source: Ronnie Perry Realty Company #1569302 Report a problem | ||
| 9/5/2007 | Sold | $223,500$110/sqft |
Source: Public Record Report a problem | ||
Public tax history
| Year | Property taxes | Tax assessment |
|---|---|---|
| 2025 | $3,100 -3% | $127,520 |
| 2024 | $3,195 +14.6% | $127,520 +17.6% |
| 2023 | $2,789 -1.9% | $108,400 |
| 2022 | $2,844 +19.8% | $108,400 +24.7% |
| 2021 | $2,374 | $86,960 |
| 2020 | -- | $86,960 |
| 2019 | $2,294 -4.2% | $86,960 |
| 2018 | $2,396 | $86,960 +1.4% |
| 2017 | $2,396 +1.3% | $85,760 +14.3% |
| 2016 | $2,364 +22.8% | $75,040 +7.8% |
| 2015 | $1,926 +13.8% | $69,640 |
| 2014 | $1,692 | $69,640 |
| 2013 | -- | -- |
| 2012 | -- | -- |
| 2011 | -- | -- |
| 2010 | -- | -- |
Find assessor info on the county website
Neighborhood: 31525
Nearby homes
- $357,8004 bd2 ba1.9k sqft142 Eagle Crest Dr, Brunswick, GA 31525Off Market
- $368,9004 bd2 ba1.9k sqft138 Eagle Crest Dr, Brunswick, GA 31525Off Market
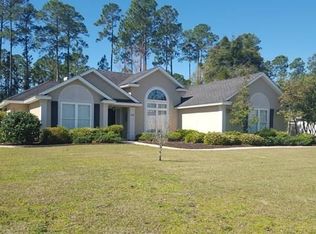
- $366,1004 bd2 ba1.9k sqft141 Eagle Crest Dr, Brunswick, GA 31525Off Market
- $417,1003 bd2 ba2k sqft144 Eagle Crest Dr, Brunswick, GA 31525Off Market
- $341,4003 bd2 ba1.7k sqft136 Eagle Crest Dr, Brunswick, GA 31525Off Market
- $385,0004 bd2 ba2k sqft139 Eagle Crest Dr, Brunswick, GA 31525Sold
- $387,9004 bd2 ba1.9k sqft143 Eagle Crest Dr, Brunswick, GA 31525Off Market
- $385,8004 bd3 ba2k sqft137 Eagle Crest Dr, Brunswick, GA 31525Off Market
Nearby schools
GreatSchools rating
- 9/10Greer Elementary SchoolGrades: PK-5Distance: 2.1 mi
- 7/10Needwood Middle SchoolGrades: 6-8Distance: 1.9 mi
- 7/10Brunswick High SchoolGrades: 9-12Distance: 4.9 mi
Schools provided by the listing agent
- Elementary: C B Greer
- Middle: Jane Macon
- High: Brunswick High School
Source: Scout MLS. This data may not be complete. We recommend contacting the local school district to confirm school assignments for this home.


Get pre-qualified for a loan
At Zillow Home Loans, we can pre-qualify you in as little as 5 minutes with no impact to your credit score.An equal housing lender. NMLS #10287.
Sell for more on Zillow
Get a Zillow Showcase℠ listing at no additional cost and you could sell for .
$383,500
2% more
+$7,670
With Zillow Showcase(estimated)
$391,170
- Georgia
- Glynn County
- Brunswick
- 31525
- 140 Eagle Crest Dr
Nearby cities
Nearby neighborhoods
Nearby zip codes
Other Brunswick Topics
