Skip main navigation
Sold for $403,000
  • $403,000

    139 Etteinne Garden Ln, Wake Forest, NC 27587

    3beds
    1,930sqft
    Townhouse, Residential
    Built in 2021
    2,613 Square Feet Lot
    $371,000 Zestimate®
    $209/sqft
    $2,203 Estimated rent

    Home value

    $371,000

    $352,000 - $390,000

    $2,203/mo

    Zestimate® history
    Loading
    Loading...

    Owner options

    List your home for rent

    $2,203/mo

    Rent Zestimate®

    Find your next renter with Zillow Rental Manager. Plus, with online applications, you can quickly screen prospective tenants – for free.

    Learn more

    $2,203/mo

    Rent Zestimate®

    Refinance and save

    $2,536/mo

    Est. payment

    Refinancing to a lower rate could help reduce your monthly payments and save thousands over the life of the loan.

    See today's rates

    $2,536/mo

    Est. payment

    Explore your selling options

    Work with a Zillow partner agent

    Leverage their expertise and Zillow's premium Showcase listings to get your home seen by more buyers.

    Get started

    List with your own agent

    Get your home in front of millions of buyers by listing it on Zillow.

    Learn how to do it

    Sell it yourself

    Take full control of how buyers see your home on Zillow by listing For Sale by Owner (FSBO).

    List your home

    What's special

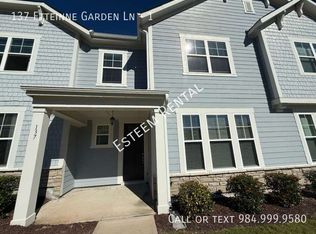
    Absolutely immaculate 3-bedroom home in convenient Wake Forest location. This home shows like a model and has so many upgrades. Downstairs you will find an open and bright living space with 9-ft ceilings, wide-plank LVP flooring and crown trim molding. The living room is spacious and has a shiplap feature wall! The kitchen is a cook's dream with recessed lighting, quartz counters, gas range, a large kitchen island with pendent lighting, subway tile, and stainless-steel appliances. Butler's pantry and walk-in pantry with wooden shelves are both practical and gorgeous. Convenient drop zone as you enter the home from the covered patio connected to the two-car garage out back. Upstairs are three bedrooms and the laundry room. The primary bedroom has crown molding, a trey ceiling, and a walk-in closet with custom wood shelving. The bath has double vanities, walk-in shower, and lots of natural light. Check out the awesome king-sized murphy bed in one of the two secondary bedrooms! Allows this room to serve more than one purpose and it conveys with the home. Enjoy the neighborhood amenities including a pool and clubhouse, playground, and paved walking trails. Convenient to Wegmans, dining, shopping, and 5 minutes to downtown Wake Forest with all it's charm!

    Zillow last checked:

    Listing updated:

    Listed by:

    Toni Martin 919-630-7720,

    Long & Foster Real Estate INC/Brier Creek

    Bought with:

    Tina Caul, 267133

    EXP Realty LLC

    Jackie Flanagan, 350246

    EXP Realty LLC

    Source: Doorify MLS,MLS#: 10036494MLS Logo

    Facts & features

    Interior

    Bedrooms & bathrooms
    • Bedrooms: 3
    • Bathrooms: 3
    • Full bathrooms: 2
    • 1/2 bathrooms: 1
    Heating
    • Forced Air, Natural Gas
    Cooling
    • Ceiling Fan(s), Central Air
    Appliances
    • Included: Dishwasher, Disposal, Dryer, Gas Range, Refrigerator, Washer/Dryer
    • Laundry: Laundry Room, Upper Level
    Features
    • Bathtub/Shower Combination, Built-in Features, Pantry, Ceiling Fan(s), Chandelier, Dining L, Double Vanity, Kitchen Island, Kitchen/Dining Room Combination, Open Floorplan, Quartz Counters, Separate Shower, Smooth Ceilings, Walk-In Closet(s), Walk-In Shower
    • Flooring: Carpet, Vinyl, Tile
    • Windows: Blinds, Drapes
    • Has fireplace: No
    • Common walls with other units/homes: 2+ Common Walls, No One Above, No One Below
    Interior area
    • Total structure area: 1,930
    • Total interior livable area: 1,930 sqft
    • Finished area above ground: 1,930
    • Finished area below ground: 0

    Property

    Parking
    • Total spaces: 4
    • Parking features: Detached, Garage Faces Rear, Parking Pad
    • Garage spaces: 2
    • Uncovered spaces: 2
    Features
    • Levels: Two
    • Stories: 2
    • Patio & porch: Covered, Front Porch, Patio
    • Exterior features: Courtyard, Fenced Yard, Gas Grill, Uncovered Courtyard
    • Has private pool: Yes
    • Pool features: Community, Private
    • Fencing: Vinyl
    • Has view: Yes
    • View description: Neighborhood
    Lot
    • Size: 2,613 Square Feet
    Details
    • Additional structures: Garage(s)
    • Parcel number: 1851803604
    • Special conditions: Standard

    Construction

    Type & style
    • Home type: Townhouse
    • Architectural style: Craftsman, Transitional
    • Property subtype: Townhouse, Residential
    • Attached to another structure: Yes
    Materials
    • HardiPlank Type
    • Foundation: Slab
    • Roof: Shingle, See Remarks
    Condition
    • New construction: No
    • Year built: 2021
    • Major remodel year: 2021

    Utilities & green energy

    • Sewer: Public Sewer
    • Water: Public

    Community & HOA

    Community
    • Features: Clubhouse, Playground, Pool, Sidewalks, Street Lights
    • Subdivision: Carraway Gardens at Tryon
    HOA
    • Has HOA: Yes
    • Amenities included: Clubhouse, Maintenance Grounds, Playground, Pool
    • Services included: Maintenance Grounds, Storm Water Maintenance
    • HOA fee: $118 monthly
    • Additional fee info: Second HOA Fee $74 Monthly
    Location
    • Region: Wake Forest

    Financial & listing details

    • Price per square foot: $209/sqft
    • Tax assessed value: $394,203
    • Annual tax amount: $3,243
    • Date on market: 6/19/2024
    • Road surface type: Asphalt, Paved

    Price history

    DateEventPrice
    7/23/2024Sold$403,000-0.5%$209/sqft
    Source: Doorify MLS #10036494 Report a problem
    6/22/2024Pending sale$405,000$210/sqft
    Source: Doorify MLS #10036494 Report a problem
    6/19/2024Listed for sale$405,000-2.4%$210/sqft
    Source: Doorify MLS #10036494 Report a problem
    11/22/2022Sold$415,000-2.4%$215/sqft
    Source: Doorify MLS #2476568 Report a problem
    10/19/2022Contingent$425,000$220/sqft
    Source: Doorify MLS #2476568 Report a problem
    9/29/2022Listed for sale$425,000+41.7%$220/sqft
    Source: Doorify MLS #2476568 Report a problem
    4/26/2021Sold$300,000$155/sqft
    Source: Public Record Report a problem

    Public tax history

    YearProperty taxesTax assessment
    2025$3,714 +1.4%$394,203 +1%
    2024$3,662 +12.9%$390,186 +40.6%
    2023$3,244 +4.2%$277,422
    2022$3,112 +129.6%$277,422 +124.1%
    2021$1,356 +175.1%$123,800 +175.1%
    2020$493 $45,000
    2019-- --
    Find assessor info on the county website

    Neighborhood: 27587

    Nearby schools

    GreatSchools rating
    Schools provided by the listing agent
    • Elementary: Wake - Richland Creek
    • Middle: Wake - Wake Forest
    • High: Wake - Wake Forest

    Source: Doorify MLS. This data may not be complete. We recommend contacting the local school district to confirm school assignments for this home.

    Get a cash offer in 3 minutes
    Find out how much your home could sell for in as little as 3 minutes with a no-obligation cash offer.
    Estimated market value
    $371,000
    Get a cash offer in 3 minutes
    Find out how much your home could sell for in as little as 3 minutes with a no-obligation cash offer.
    Estimated market value
    $371,000