Beautifully maintained three-season lakeside cottage with 225’ of private frontage on the west side of Owasco Lake. Enjoy easy water access! There’s a 30’ dock and a 10’ x 16’ over-the-water deck offering panoramic lake views. The cottage has been thoughtfully renovated and features a spacious living area, a bright open kitchen, a main-floor bedroom, a full bath, and laundry. Upstairs, you’ll find two additional bedrooms, including a primary bedroom with multiple lake-view windows, another full bath, and a walk-in attic that provides extra storage or potential finished space. A sliding glass door off the kitchen opens to a covered 8’ x 16’ deck, which leads to a 16’ x 30’ uncovered deck ideal for entertaining, dining, or relaxing at the lake. The property also includes an attached storage/utility area and a separate 12’ x 20’ shed for tools, lawn equipment, and water toys. An aluminum rowboat, kayak, and 4 person pedal boat with canopy are included for added fun! Don’t miss the chance to make this lakeside retreat your own and enjoy the rest of the season on the water. *Please do not drive down the fire lane without an appointment, as this is a private road.*
Pending
$649,900
139 Fire Ln #19, Scipio, NY 13118
3beds
992sqft
Single Family Residence
Built in 1982
2 Acres Lot
$-- Zestimate®
$655/sqft
$40/mo HOA
What's special
Main-floor bedroomBright open kitchenEasy water access
- 57 days |
- 85 |
- 3 |
Zillow last checked:
Listing updated:
Listed by:
Land of Lakes Realty, Inc. 315-497-3700,
Joy E. Trescot 315-497-3700
Source: NYSAMLSs,MLS#: R1685859 Originating MLS: Rochester
Originating MLS: RochesterFacts & features
Interior
Bedrooms & bathrooms
- Bedrooms: 3
- Bathrooms: 2
- Full bathrooms: 2
- Main level bathrooms: 1
- Main level bedrooms: 1
Bedroom 1
- Level: First
Bedroom 2
- Level: Second
Bedroom 3
- Level: Second
Kitchen
- Level: First
Laundry
- Level: First
Living room
- Level: First
Heating
- Electric, Baseboard
Cooling
- Attic Fan, Window Unit(s)
Appliances
- Included: Dryer, Dishwasher, Electric Oven, Electric Range, Electric Water Heater, Microwave, Refrigerator, Washer
- Laundry: Main Level
Features
- Ceiling Fan(s), Eat-in Kitchen, Separate/Formal Living Room, Sliding Glass Door(s), Storage, Bedroom on Main Level
- Flooring: Carpet, Laminate, Varies, Vinyl
- Doors: Sliding Doors
- Basement: None
- Has fireplace: No
Interior area
- Total structure area: 992
- Total interior livable area: 992 sqft
Video & virtual tour
Property
Parking
- Parking features: No Garage, Shared Driveway
Features
- Levels: Two
- Stories: 2
- Patio & porch: Covered, Deck, Porch
- Exterior features: Deck, Gravel Driveway
- Has view: Yes
- View description: Water
- Has water view: Yes
- Water view: Water
- Waterfront features: Dock Access, Lake
- Body of water: Owasco Lake
- Frontage length: 225
Lot
- Size: 2 Acres
- Dimensions: 225 x 380
- Features: Agricultural, Rectangular, Rectangular Lot
Details
- Additional structures: Shed(s), Storage
- Parcel number: 05480016400000010290020000
- Special conditions: Standard
Construction
Type & style
- Home type: SingleFamily
- Architectural style: Cottage,Colonial
- Property subtype: Single Family Residence
Materials
- Vinyl Siding, PEX Plumbing
- Foundation: Pillar/Post/Pier
- Roof: Asphalt
Condition
- Resale
- Year built: 1982
Utilities & green energy
- Electric: Circuit Breakers
- Sewer: Septic Tank
- Water: Well
- Utilities for property: High Speed Internet Available
Community & HOA
HOA
- HOA fee: $480 annually
Location
- Region: Scipio
Financial & listing details
- Price per square foot: $655/sqft
- Tax assessed value: $427,400
- Annual tax amount: $7,856
- Date on market: 5/29/2026
- Cumulative days on market: 52 days
- Listing terms: Cash,Conventional
Estimated market value
Not available
Estimated sales range
Not available
Not available
Price history
| Date | Event | Price |
|---|---|---|
| 6/23/2026 | Pending sale | $649,900$655/sqft |
Source:  NYSAMLSs #R1685859 Report a problem NYSAMLSs #R1685859 Report a problem | ||
| 6/17/2026 | Contingent | $649,900$655/sqft |
Source: NYSAMLSs #R1685859 Report a problem | ||
| 5/29/2026 | Listed for sale | $649,900$655/sqft |
Source: NYSAMLSs #R1685859 Report a problem | ||
Public tax history
Tax history is unavailable.
Monthly payment
Climate risks
Neighborhood: 13118
Getting around
0 / 100
Car-DependentNearby schools
GreatSchools rating
- 8/10Southern Cayuga Middle SchoolGrades: PK-6Distance: 7.1 mi
- 7/10Southern Cayuga High SchoolGrades: 7-12Distance: 7.1 mi
Schools provided by the listing agent
- Middle: Southern Cayuga Middle
- High: Southern Cayuga High
- District: Southern Cayuga
Source: NYSAMLSs. This data may not be complete. We recommend contacting the local school district to confirm school assignments for this home.
- $255,8002 bd1 ba894 sqft86 Fire Ln #19, Moravia, NY 13118Off Market
- $299,9991.2 Acres433 Route 38 Fire Ln #19-LOT 27, Moravia, NY 13118Lot/Land

- $611,3003 bd1 ba2.2k sqft117 Fire Ln #19, Moravia, NY 13118Off Market
- $468,0003 bd1 ba1.2k sqft110 Fire Ln #19, Moravia, NY 13118Sold

- $288,2003 bd1 ba980 sqft89 Fire Ln #19, Moravia, NY 13118Off Market
- $692,6004 bd3 ba2.2k sqft37 Fire Ln #19, Moravia, NY 13118Off Market
- $278,500-- bd1 ba750 sqft30 Fire Ln #26, Moravia, NY 13118Off Market
- $734,2003 bd1 ba1.2k sqft103 Fire Ln #19, Moravia, NY 13118Off Market
A local agent can set up tours, give advice and negotiate with sellers.
Similar homes
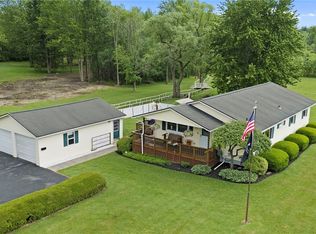
- $649,0002 bd2 ba1.4k sqft399 Firelane 31, Moravia, NY 13118For Sale

 MLS ID #R1696656, Rebecca McCutcheon, Listing by: Howard Hanna S Tier Inc. NYSAMLSs
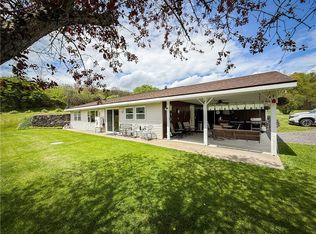
 - $495,0003 bd2 ba1.3k sqft1092 Jewett Rd, Skaneateles, NY 13152For Sale
 MLS ID #S1701171, Tammy L Frendak, Listing by: Howard Hanna Real Estate. NYSAMLSs
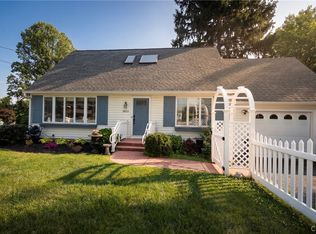
 - $374,9002 bd2 ba1.1k sqft5360 Church Rd, Moravia, NY 13118For Sale
 MLS ID #R1670503, Timothy G. Kent, Listing by: Whitetail Properties Real Estate, LLC. NYSAMLSs
 - $649,9003 bd2 ba1.2k sqft3833 East St, Skaneateles, NY 13152For Sale
 MLS ID #S1695561, Molly Elliott, Listing by: Howard Hanna Real Estate. NYSAMLSs
 - $589,9003 bd2 ba1.3k sqft693 Masters Rd, Elbridge, NY 13060For SaleMLS ID #S1670058, Stephanie Scriven, Listing by: Home With Us Realty Group, LLC. NYSAMLSs
- $449,9003 bd1 ba950 sqft1779 E Lake Rd, Skaneateles, NY 13152For SaleMLS ID #S1682949, Molly Elliott, Listing by: Howard Hanna Real Estate. NYSAMLSs
- $349,9003 bd2 ba1.4k sqft1371 Tollgate Hill Rd, Locke, NY 13092For SaleMLS ID #S1698114, Dana Decker, Listing by: Berkshire Hathaway HomeServices Heritage Realty. NYSAMLSs
- $899,0002 bd1 ba1.2k sqft4283 Carrs Cove Rd, Union Springs, NY 13160For SaleMLS ID #R1683298, Cheryl A. Stebbins, Listing by: Baier Real Estate. NYSAMLSs
- $349,0003 bd2 ba1.4k sqft6238 Oakridge Rd, Auburn, NY 13021For SaleMLS ID #S1690254, Qizhan Yao, Listing by: Realmart Realty LLC. NYSAMLSs
- $349,9003 bd3 ba1.4k sqft3483 Slate Hill Rd, Marcellus, NY 13108For SaleMLS ID #S1696360, Jacob Kippen, Listing by: Rooftop Realty Group LLC. NYSAMLSs
- $374,9003 bd2 ba1.4k sqft4931 Devlen Rd, Groton, NY 13073For SaleMLS ID #R1675275, Laurie A. Wood, Listing by: Land of Lakes Realty, Inc.. NYSAMLSs
- $550,0002 bd3 ba1.4k sqft24 Willowbrook Dr, Auburn, NY 13021For SaleMLS ID #R1668851, Melissa Miller Fedrizzi, Listing by: RE/MAX In Motion. NYSAMLSs
- $325,0002 bd2 ba1.2k sqft809 Farleys Point Rd, Union Springs, NY 13160For SaleMLS ID #R1693018, Nathan W. Krause, Listing by: Berkshire Hathaway HomeServices CNY Realty. NYSAMLSs
- $338,0001 bd2 ba576 sqft1432 Powers Rd, King Ferry, NY 13081For SaleMLS ID #R1680815, Alanie Woodin, Listing by: RE/MAX In Motion. NYSAMLSs
- $399,9003 bd2 ba1.4k sqft7023 River Rd, Cayuga, NY 13034For SaleMLS ID #S1640300, Todd Post, Listing by: Post Realty. NYSAMLSs
