Skip main navigation
Off market
  • $940,900

    139 Fleetwood Dr N, Saunderstown, RI 02874

    4beds
    2,714sqft
    Single Family Residence
    Built in 1968
    1 Acres Lot
    $940,900 Zestimate®
    $347/sqft
    $4,308 Estimated rent

    Home value

    $940,900

    $856,000 - $1.04M

    $4,308/mo

    Zestimate® history
    Loading
    Loading...

    Owner options

    List your home for rent

    $4,308/mo

    Rent Zestimate®

    Find your next renter with Zillow Rental Manager. Plus, with online applications, you can quickly screen prospective tenants – for free.

    Learn more

    $4,308/mo

    Rent Zestimate®

    Refinance and save

    $4,691/mo

    Est. payment

    Refinancing to a lower rate could help reduce your monthly payments and save thousands over the life of the loan.

    See today's rates

    $4,691/mo

    Est. payment

    Explore your selling options

    Work with a Zillow partner agent

    Leverage their expertise and Zillow's premium Showcase listings to get your home seen by more buyers.

    Get started

    List with your own agent

    Get your home in front of millions of buyers by listing it on Zillow.

    Learn how to do it

    Sell it yourself

    Take full control of how buyers see your home on Zillow by listing For Sale by Owner (FSBO).

    List your home

    What's special

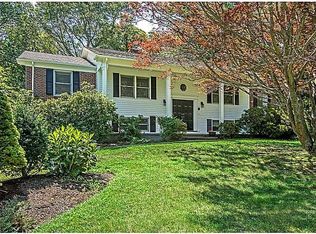

    Bay views from this totally updated pristine 4-bedroom, 3 bath home. Fireplaced open living/dining/kitchen. Offers guest quarter with family room, bedroom, private entrance and patio. Nestled on 1 wooded acre of rolling lawns. Short walk to private club with beach, boating and tennis on Narragansett Bay.

    This property is not currently displayed as for sale or rent on Zillow. This may be different from what's on other websites or public sources.

    Zillow last checked:

    Listing updated:

    Listed by:

    Jack Teeden 401-935-3228,

    Bay Realty, Ltd.

    Bought with:

    Kelli Improta, REB.0018356

    RI Real Estate Services

    Source: StateWide MLS RI,MLS#: 1168588MLS Logo

    Facts & features

    Interior

    Bedrooms & bathrooms
    • Bedrooms: 4
    • Bathrooms: 3
    • Full bathrooms: 3
    Bathroom
    • Features: Bath w Shower Stall, Bath w Tub & Shower
    Heating
    • Oil, Baseboard, Forced Water
    Cooling
    • Central Air
    Appliances
    • Included: Dishwasher, Dryer, Exhaust Fan, Microwave, Oven/Range, Refrigerator, Washer
    Features
    • Wall (Cermaic), Wall (Dry Wall), Wall (Plaster), Wall (Wood), Plumbing (Mixed), Plumbing (PVC), Insulation (Ceiling), Insulation (Floors), Insulation (Walls), Ceiling Fan(s), Central Vacuum
    • Flooring: Ceramic Tile, Hardwood, Vinyl
    • Windows: Insulated Windows, Storm Window(s)
    • Basement: Full,Walk-Out Access,Finished,Bath/Stubbed,Bedroom(s),Kitchen,Laundry,Utility
    • Number of fireplaces: 1
    • Fireplace features: Stone
    Interior area
    • Total structure area: 1,632
    • Total interior livable area: 2,714 sqft
    • Finished area above ground: 1,632
    • Finished area below ground: 1,082

    Property

    Parking
    • Total spaces: 6
    • Parking features: Integral
    • Attached garage spaces: 2
    Features
    • Patio & porch: Deck, Patio, Porch
    • Has view: Yes
    • View description: Water
    • Has water view: Yes
    • Water view: Water
    • Waterfront features: Access, Beach, Mooring, Walk to Salt Water, Walk To Water
    Lot
    • Size: 1 Acres
    • Features: Wooded
    Details
    • Zoning: NR
    • Special conditions: Conventional/Market Value
    • Other equipment: Cable TV

    Construction

    Type & style
    • Home type: SingleFamily
    • Architectural style: Colonial,Raised Ranch
    • Property subtype: Single Family Residence
    Materials
    • Ceramic, Dry Wall, Plaster, Wood Wall(s), Brick, Clapboard, Shingles, Wood
    • Foundation: Concrete Perimeter
    Condition
    • New construction: No
    • Year built: 1968

    Utilities & green energy

    • Electric: 150 Amp Service, Circuit Breakers
    • Sewer: Septic Tank
    • Utilities for property: Water Connected

    Community & HOA

    Community
    • Features: Near Public Transport, Commuter Bus, Golf, Highway Access, Marina, Public School, Near Shopping, Near Swimming, Tennis
    • Subdivision: Plum Beach
    HOA
    • Has HOA: No
    Location
    • Region: Saunderstown

    Financial & listing details

    • Price per square foot: $347/sqft
    • Annual tax amount: $6,690
    • Date on market: 8/14/2023

    Price history

    DateEventPrice
    10/2/2017Sold$475,000$175/sqft
    Source: StateWide MLS RI #1168588 Report a problem

    Public tax history

    Tax history is unavailable.

    Neighborhood: 02874

    Nearby schools

    GreatSchools rating
    Get a cash offer in 3 minutes
    Find out how much your home could sell for in as little as 3 minutes with a no-obligation cash offer.
    Estimated market value
    $940,900
    Get a cash offer in 3 minutes
    Find out how much your home could sell for in as little as 3 minutes with a no-obligation cash offer.
    Estimated market value
    $940,900