Skip main navigation
Sold for $315,000
  • $315,000

    139 Flora Vista Ln, Woodstock, VA 22664

    3beds
    2,300sqft
    Townhouse
    Built in 2007
    2,614 Square Feet Lot
    $324,600 Zestimate®
    $137/sqft
    $1,809 Estimated rent

    Home value

    $324,600

    $250,000 - $422,000

    $1,809/mo

    Zestimate® history
    Loading
    Loading...

    Owner options

    List your home for rent

    $1,809/mo

    Rent Zestimate®

    Find your next renter with Zillow Rental Manager. Plus, with online applications, you can quickly screen prospective tenants – for free.

    Learn more

    $1,809/mo

    Rent Zestimate®

    Refinance and save

    $2,508/mo

    Est. payment

    Refinancing to a lower rate could help reduce your monthly payments and save thousands over the life of the loan.

    See today's rates

    $2,508/mo

    Est. payment

    Explore your selling options

    Work with a Zillow partner agent

    Leverage their expertise and Zillow's premium Showcase listings to get your home seen by more buyers.

    Get started

    List with your own agent

    Get your home in front of millions of buyers by listing it on Zillow.

    Learn how to do it

    Sell it yourself

    Take full control of how buyers see your home on Zillow by listing For Sale by Owner (FSBO).

    List your home

    What's special

    Hardwired ethernet jacksEat-in kitchenOversized pantryFormal dining roomUpstairs laundry roomJetted tubDouble vanities
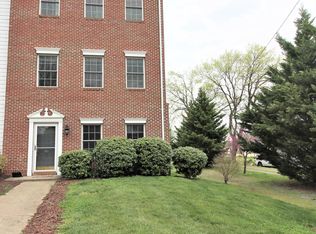
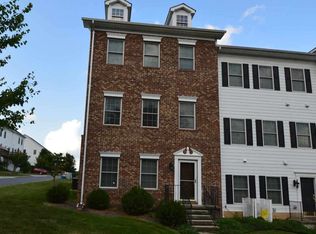
    *Offer Deadline of 5 PM on Thursday, 05/29/25!* Spacious, turnkey three-level townhouse in the heart of Downtown Woodstock! This home has been carefully maintained and updated since it was purchased new in 2008 by the current sellers. When you enter on the ground level from the convenient two-car garage, you'll find the first of three bedrooms and full bathrooms. Up the stairs on the middle floor are the oversized pantry and eat-in kitchen, complete with black stainless steel gas range, refrigerator, and dishwasher, along with a formal dining room, living room, half bathroom, and access to the large (21x15) screw-free composite deck. On the top floor, you'll find two more spacious bedroom/full bathroom suites, both with double vanities and a jetted tub in the primary suite, and a convenient upstairs laundry room featuring front load washer and dryer. Upgrades to the home include hardwood and ceramic tile flooring, hardwired ethernet jacks in each bedroom and living room, Ecobee smart thermostat, Nest smart cameras, and 240v, 50amp outlet in garage capable of powering an electric vehicle charger. New HVAC and water heater in 2021. Walking distance to Downtown Woodstock favorites including Woodstock Brewhouse, Woodstock Cafe, Flour & Water, and Sugar Creek Ice Cream; minutes away from I-81. Schedule your private tour today!

    Zillow last checked:

    Listing updated:

    Listed by:

    Paul Bernd 540-481-4825,

    Realty ONE Group Old Towne

    Bought with:

    Christine Sager, 0225091509

    Sager Realty

    Source: Bright MLS,MLS#: VASH2011556MLS Logo

    Facts & features

    Interior

    Bedrooms & bathrooms
    • Bedrooms: 3
    • Bathrooms: 4
    • Full bathrooms: 3
    • 1/2 bathrooms: 1
    • Main level bathrooms: 1
    Basement
    • Area: 460
    Heating
    • Heat Pump, Natural Gas
    Cooling
    • Central Air, Electric
    Appliances
    • Included: Microwave, Dishwasher, Disposal, Dryer, Oven/Range - Gas, Refrigerator, Washer, Gas Water Heater
    Features
    • Basement: Full,Partially Finished
    • Has fireplace: No
    Interior area
    • Total structure area: 2,300
    • Total interior livable area: 2,300 sqft
    • Finished area above ground: 1,840
    • Finished area below ground: 460

    Property

    Parking
    • Total spaces: 4
    • Parking features: Garage Faces Rear, Attached, Driveway
    • Attached garage spaces: 2
    • Uncovered spaces: 2
    Accessibility
    • Accessibility features: Other
    Features
    • Levels: Three
    • Stories: 3
    • Pool features: None
    Lot
    • Size: 2,614 Square Feet
    Details
    • Additional structures: Above Grade, Below Grade
    • Parcel number: 045A231 025
    • Zoning: R
    • Special conditions: Standard

    Construction

    Type & style
    • Home type: Townhouse
    • Architectural style: Traditional
    • Property subtype: Townhouse
    Materials
    • Vinyl Siding
    • Foundation: Block
    Condition
    • New construction: No
    • Year built: 2007

    Utilities & green energy

    • Sewer: Public Sewer
    • Water: Public

    Community & HOA

    Community
    • Subdivision: Church Street Town Homes
    HOA
    • Has HOA: Yes
    • Services included: Snow Removal, Common Area Maintenance
    • HOA fee: $675 annually
    • HOA name: FLORA VISTA HOA
    Location
    • Region: Woodstock

    Financial & listing details

    • Price per square foot: $137/sqft
    • Tax assessed value: $254,500
    • Annual tax amount: $1,807
    • Date on market: 5/27/2025
    • Listing agreement: Exclusive Right To Sell
    • Listing terms: Cash,Conventional,VA Loan,FHA,USDA Loan,VHDA
    • Inclusions: Gas Grill On Back Deck
    • Ownership: Fee Simple

    Price history

    DateEventPrice
    7/14/2025Sold$315,000+5%$137/sqft
    Source: Bright MLS #VASH2011556 Report a problem
    5/30/2025Pending sale$300,000$130/sqft
    Source: Bright MLS #VASH2011556 Report a problem
    5/27/2025Listed for sale$300,000+41.5%$130/sqft
    Source: Bright MLS #VASH2011556 Report a problem
    3/20/2008Sold$212,000$92/sqft
    Source: Public Record Report a problem

    Public tax history

    YearProperty taxesTax assessment
    2024$1,629 $254,500
    2023-- $254,500
    2022-- $254,500 +42%
    2021-- $179,200
    2020-- $179,200
    2018$1,147 $179,200
    2017-- $179,200
    2016-- $179,200 -8.9%
    2015-- $196,600
    2014-- $196,600
    2013-- $196,600
    2012-- $196,600
    2011-- $196,600
    2010-- $196,600 -15%
    2009-- $231,200 +542.2%
    2007$184 $36,000
    Find assessor info on the county website

    Neighborhood: 22664

    Nearby schools

    GreatSchools rating
    Schools provided by the listing agent
    • District: Shenandoah County Public Schools

    Source: Bright MLS. This data may not be complete. We recommend contacting the local school district to confirm school assignments for this home.

    Get pre-qualified for a loan
    At Zillow Home Loans, we can pre-qualify you in as little as 5 minutes with no impact to your credit score.

    An equal housing lender. NMLS #10287.

    Sell for more on Zillow
    Get a Zillow Showcase℠ listing at no additional cost and you could sell for .
    $324,600
    2% more
    +$6,492
    With Zillow Showcase(estimated)
    $331,092