Welcome to this beautifully updated and maintained townhome in the heart of downtown Woodstock, just one block away from shops, restaurants, and all that the town has to offer. Enter the front door onto the main level of the home. Here you will find the spacious open concept layout with the living room and dining room, as well as a gas fireplace. Continuing through the home you will enter the eat-in kitchen with granite countertops and appliances which have all been updated within the past 4 years. Off the back is the enormous brand-new solid wood back deck. This level includes plenty of space for entertaining with family and friends. Upstairs is two bedrooms, two full bathrooms, the laundry room, as well as a separate office/den room. The primary suite includes an en-suite bathroom with updated dual vanity and hardware, a standing shower, jetted soaker tub, and separate water closet. You'll also have plenty of storage in the walk-in closet. The second bedroom on this level also has its own walk-in closet. Downstairs in the fully-finished basement is another third bedroom, full bathroom, and an oversized two-car garage. This property has been updated throughout, with most major utilities and appliances having been updated in the past 5 years. Updates include: Washer/Dryer (2024), Built-in Microwave (2023), Stove/Range (2023), Water Heater (2022), Dishwasher (2022), Refrigerator (2021). Please note: this property is tenant occupied and 24 hours' notice is requested for showings. Property sold as-is.
Sold for $325,000
Street View
$325,000
143 S Church St, Woodstock, VA 22664
3beds
2,296sqft
Townhouse
Built in 2006
2,614 Square Feet Lot
$329,000 Zestimate®
$142/sqft
$1,889 Estimated rent
Home value
$329,000
$257,000 - $424,000
$1,889/mo
Zestimate® history
Owner options
List your home for rent
$1,889/mo
Rent Zestimate®
Find your next renter with Zillow Rental Manager. Plus, with online applications, you can quickly screen prospective tenants – for free.
$1,889/mo
Rent Zestimate®
Refinance and save
$2,096/mo
Est. payment
Refinancing to a lower rate could help reduce your monthly payments and save thousands over the life of the loan.
$2,096/mo
Est. payment
Explore your selling options
Work with a Zillow partner agent
Leverage their expertise and Zillow's premium Showcase listings to get your home seen by more buyers.
Get startedList with your own agent
Get your home in front of millions of buyers by listing it on Zillow.
Learn how to do itSell it yourself
Take full control of how buyers see your home on Zillow by listing For Sale by Owner (FSBO).
List your homeWhat's special
Gas fireplaceSpacious open concept layoutGranite countertopsTwo bedroomsEat-in kitchenLaundry roomEn-suite bathroom
Zillow last checked:
Listing updated:
Listed by:
Kristian Sonsteby 570-647-8024,
KW Metro Center
Bought with:
Christine Sager, 0225091509
Sager Realty
Source: Bright MLS,MLS#: VASH2012796
Facts & features
Interior
Bedrooms & bathrooms
- Bedrooms: 3
- Bathrooms: 4
- Full bathrooms: 3
- 1/2 bathrooms: 1
- Main level bathrooms: 1
Rooms
- Room types: Living Room, Dining Room, Bedroom 2, Kitchen, Den, Breakfast Room, Bedroom 1, Bathroom 1, Bathroom 2, Half Bath
Bedroom 1
- Level: Upper
Bedroom 1
- Level: Lower
Bedroom 2
- Level: Upper
Bathroom 1
- Level: Upper
Bathroom 1
- Level: Lower
Bathroom 2
- Level: Upper
Breakfast room
- Level: Main
Den
- Level: Upper
Dining room
- Level: Main
Half bath
- Level: Main
Kitchen
- Level: Main
Living room
- Level: Main
Heating
- Heat Pump, Natural Gas
Cooling
- Heat Pump, Electric
Appliances
- Included: Gas Water Heater
- Laundry: Upper Level
Features
- Bathroom - Stall Shower, Breakfast Area, Ceiling Fan(s), Dining Area, Eat-in Kitchen, Recessed Lighting, Walk-In Closet(s)
- Flooring: Luxury Vinyl, Carpet
- Basement: Finished,Garage Access
- Number of fireplaces: 1
- Fireplace features: Gas/Propane
Interior area
- Total structure area: 2,296
- Total interior livable area: 2,296 sqft
- Finished area above ground: 1,920
- Finished area below ground: 376
Property
Parking
- Total spaces: 4
- Parking features: Storage, Basement, Built In, Garage Faces Rear, Garage Door Opener, Inside Entrance, Oversized, Driveway, Attached, On Street
- Attached garage spaces: 2
- Uncovered spaces: 2
Accessibility
- Accessibility features: None
Features
- Levels: Three
- Stories: 3
- Pool features: None
- Has spa: Yes
- Spa features: Bath
Lot
- Size: 2,614 Square Feet
Details
- Additional structures: Above Grade, Below Grade
- Parcel number: 045A231 002
- Zoning: R-3
- Special conditions: Standard
Construction
Type & style
- Home type: Townhouse
- Architectural style: Colonial
- Property subtype: Townhouse
Materials
- HardiPlank Type, Advanced Framing
- Foundation: Block, Concrete Perimeter
- Roof: Architectural Shingle,Metal
Condition
- New construction: No
- Year built: 2006
Utilities & green energy
- Sewer: Public Sewer
- Water: Public
- Utilities for property: Electricity Available, Natural Gas Available, Sewer Available, Water Available
Community & HOA
Community
- Subdivision: Flora Vista
HOA
- Has HOA: Yes
- HOA fee: $175 quarterly
Location
- Region: Woodstock
Financial & listing details
- Price per square foot: $142/sqft
- Tax assessed value: $248,000
- Annual tax amount: $1,761
- Date on market: 10/29/2025
- Listing agreement: Exclusive Right To Sell
- Listing terms: FHA,Cash,Conventional,VA Loan,USDA Loan
- Inclusions: Wall Tv Mounts
- Ownership: Fee Simple
Price history
| Date | Event | Price |
|---|---|---|
| 12/10/2025 | Sold | $325,000+3.2%$142/sqft |
Source:  Bright MLS #VASH2012796 Report a problem Bright MLS #VASH2012796 Report a problem | ||
| 11/4/2025 | Pending sale | $315,000$137/sqft |
Source: Bright MLS #VASH2012796 Report a problem | ||
| 10/29/2025 | Listed for sale | $315,000+26.1%$137/sqft |
Source: Bright MLS #VASH2012796 Report a problem | ||
| 10/13/2021 | Sold | $249,900+2%$109/sqft |
Source: Bright MLS #VASH2000822 Report a problem | ||
| 9/3/2021 | Contingent | $244,900$107/sqft |
Source: Bright MLS #VASH2000822 Report a problem | ||
| 8/31/2021 | Listed for sale | $244,900+60.1%$107/sqft |
Source: Bright MLS #VASH2000822 Report a problem | ||
| 10/23/2017 | Listing removed | $1,275$1/sqft |
Source: TG Land Holdings Report a problem | ||
| 10/3/2017 | Price change | $1,275-1.9%$1/sqft |
Source: TG Land Holdings Report a problem | ||
| 9/22/2017 | Listed for rent | $1,300$1/sqft |
Source: TG Land Holdings Report a problem | ||
| 3/28/2014 | Sold | $153,000+2%$67/sqft |
Source: Public Record Report a problem | ||
| 6/24/2010 | Sold | $150,000-44.8%$65/sqft |
Source: Public Record Report a problem | ||
| 12/14/2006 | Sold | $271,714$118/sqft |
Source: Public Record Report a problem | ||
Public tax history
| Year | Property taxes | Tax assessment |
|---|---|---|
| 2024 | $1,587 | $248,000 |
| 2023 | -- | $248,000 |
| 2022 | -- | $248,000 +39.8% |
| 2021 | -- | $177,400 |
| 2020 | -- | $177,400 |
| 2018 | $1,135 | $177,400 |
| 2017 | -- | $177,400 |
| 2016 | -- | $177,400 -10.9% |
| 2015 | -- | $199,200 |
| 2014 | -- | $199,200 |
| 2013 | -- | $199,200 |
| 2012 | -- | $199,200 |
| 2011 | -- | $199,200 |
| 2010 | -- | $199,200 -16.1% |
| 2009 | -- | $237,400 +0.6% |
| 2007 | $1,203 | $236,100 |
Find assessor info on the county website
Neighborhood: 22664
Nearby homes
- $340,9003 bd4 ba2.3k sqft141 S Church St, Woodstock, VA 22664Off Market

- $335,2003 bd4 ba2.3k sqft145 S Church St, Woodstock, VA 22664Off Market
- $333,5003 bd4 ba1.9k sqft139 S Church St, Woodstock, VA 22664Off Market
- $335,5004 bd4 ba2.3k sqft137 Flora Vista Ln, Woodstock, VA 22664Off Market
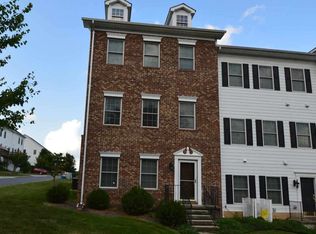
- $340,6004 bd4 ba2.3k sqft135 S Church St, Woodstock, VA 22664Off Market
- $315,0003 bd4 ba2.3k sqft139 Flora Vista Ln, Woodstock, VA 22664Sold
- $255,2004 bd1 ba1.8k sqft203 S Church St, Woodstock, VA 22664Off Market
- $327,4004 bd4 ba2.2k sqft133 S Church St, Woodstock, VA 22664Off Market
Nearby schools
GreatSchools rating
- 3/10W.W. Robinson Elementary SchoolGrades: PK-5Distance: 1.5 mi
- 6/10Peter Muhlenberg Middle SchoolGrades: 6-8Distance: 1.6 mi
- 6/10Central High SchoolGrades: 9-12Distance: 1.4 mi
Schools provided by the listing agent
- District: Shenandoah County Public Schools
Source: Bright MLS. This data may not be complete. We recommend contacting the local school district to confirm school assignments for this home.


Get pre-qualified for a loan
At Zillow Home Loans, we can pre-qualify you in as little as 5 minutes with no impact to your credit score.An equal housing lender. NMLS #10287.
Sell for more on Zillow
Get a Zillow Showcase℠ listing at no additional cost and you could sell for .
$329,000
2% more
+$6,580
With Zillow Showcase(estimated)
$335,580
- Virginia
- Shenandoah County
- Woodstock
- 22664
- 143 S Church St
Nearby cities
Nearby neighborhoods
Nearby zip codes
Other Woodstock Topics
