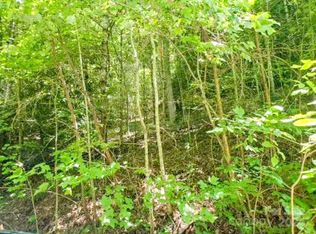
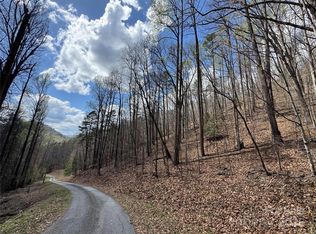

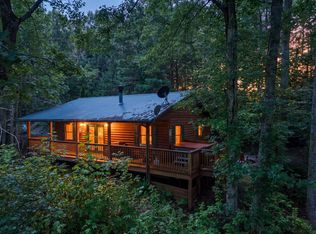
This versatile property offers endless possibilities—whether you envision a stylish set of rental units with extra storage, a full-time residence with an in-law suite, or a retreat with exceptional workshop and crafting spaces. The choice is yours. Multiple outdoor living areas, including an inviting bar, expansive decks, and separate living quarters, create a perfect setting for rental guests, family reunions, or gatherings with friends. Inside, warm woodwork with gypsum hardwood tongue-and-groove accents, timeless tile, vaulted ceilings, and gleaming hardwood floors set a welcoming, stylish tone. The spacious downstairs workshop—with oversized doors—is ideal for automotive projects, furniture refinishing, or any large-scale hobby. A second basement area offers additional storage or flexible hobby space. Among the terraced decks and landscaping, you'll find a fenced garden, tool shed, and a gated dog run. The 5 acres include a cleared site for future development or dedicated space for projects and equipment. Plus, the subdivision offers a nearby lake access point for even more outdoor enjoyment.
For sale
$449,000
139 Forest Hills Rd, Bryson City, NC 28713
2beds
--sqft
Residential
Built in 2001
5 Acres Lot
$435,600 Zestimate®
$--/sqft
$38/mo HOA
What's special
Timeless tileSeparate living quartersTerraced decksVaulted ceilingsExpansive decksGleaming hardwood floorsGated dog run
- 82 days
- 558
- 54
Zillow last checked:
Listing updated:
Listed by:
W. Craig Parks,
Keller Williams - Great Smokies - Bc
Source: Carolina Smokies MLS,MLS#: 26042122
Facts & features
Interior
Bedrooms & bathrooms
- Bedrooms: 2
- Bathrooms: 2
- Full bathrooms: 2
Primary bedroom
- Level: First
- Area: 210.83
- Dimensions: 11.5 x 18.33
Bedroom 2
- Level: First
Dining room
- Level: First
- Area: 93.17
- Dimensions: 8.67 x 10.75
Kitchen
- Level: First
- Area: 104
- Dimensions: 8.67 x 12
Living room
- Level: First
Office
- Level: First
Heating
- Electric, Heat Pump
Cooling
- Central Electric
Appliances
- Included: Water Filter System, Microwave, Gas Oven/Range, Refrigerator, Washer, Dryer, Electric Water Heater
- Laundry: First Level
Features
- Breakfast Bar, Large Master Bedroom, Open Floorplan, Workshop, In-Law Floorplan
- Flooring: Hardwood
- Windows: Insulated Windows
- Basement: Heated,Daylight,Workshop,Exterior Entry,Bath/Stubbed
- Attic: None
- Has fireplace: Yes
- Fireplace features: Wood Burning, Basement
Interior area
- Living area range: 1001-1200 Square Feet
Video & virtual tour
Property
Parking
- Parking features: Garage-Double Attached, Paved Driveway
- Attached garage spaces: 2
- Has uncovered spaces: Yes
Features
- Patio & porch: Porch, Screened Porch/Deck
- Waterfront features: Lake Access
Lot
- Size: 5 Acres
- Residential vegetation: Partially Wooded
Details
- Additional structures: Apartment Studio, Outbuilding/Workshop, Storage Building/Shed
- Parcel number: 665303119199
Construction
Type & style
- Home type: SingleFamily
- Architectural style: Custom,Other-See Remarks
- Property subtype: Residential
Materials
- Wood Siding
- Roof: Shingle
Condition
- Year built: 2001
Utilities & green energy
- Sewer: Septic Tank
- Water: Well
Community & HOA
Community
- Subdivision: Fontana Lake Properties
HOA
- HOA fee: $450 annually
Location
- Region: Bryson City
Financial & listing details
- Tax assessed value: $183,530
- Annual tax amount: $867
- Date on market: 7/9/2026
- Listing terms: Cash,Conventional
- Road surface type: Paved
Estimated market value
$435,600
$414,000 - $457,000
$1,789/mo
Price history
| Date | Event | Price |
|---|---|---|
| 7/9/2026 | Listed for sale | $449,000-2.2% |
Source: Carolina Smokies MLS #26042122 Report a problem | ||
| 7/2/2026 | Listing removed | $459,000 |
Source:  Canopy MLS as distributed by MLS GRID #4301709 Report a problem Canopy MLS as distributed by MLS GRID #4301709 Report a problem | ||
| 3/25/2026 | Price change | $459,000-4.2% |
Source: Canopy MLS as distributed by MLS GRID #4301709 Report a problem | ||
| 2/17/2026 | Price change | $479,000-2% |
Source: Canopy MLS as distributed by MLS GRID #4301709 Report a problem | ||
| 11/22/2025 | Price change | $489,000-2% |
Source: Canopy MLS as distributed by MLS GRID #4301709 Report a problem | ||
| 10/28/2025 | Price change | $499,000-5.7% |
Source: Carolina Smokies MLS #26042122 Report a problem | ||
| 9/10/2025 | Listed for sale | $529,000+78.7% |
Source: Carolina Smokies MLS #26042122 Report a problem | ||
| 8/17/2023 | Sold | $296,000 |
Source: Canopy MLS as distributed by MLS GRID #4062112 Report a problem | ||
Public tax history
| Year | Property taxes | Tax assessment |
|---|---|---|
| 2025 | $867 | $183,530 |
| 2024 | $867 +11.8% | $183,530 |
| 2023 | $776 +17.4% | $183,530 |
| 2022 | $661 -14.8% | $183,530 |
| 2021 | $776 +16.9% | $183,530 +12.2% |
| 2020 | $664 | $163,550 |
| 2019 | -- | $163,550 |
| 2018 | -- | $163,550 |
| 2017 | -- | $163,550 -2.3% |
| 2016 | -- | $167,380 |
| 2015 | -- | $167,380 |
| 2014 | -- | $167,380 |
| 2013 | -- | $167,380 +14.9% |
| 2012 | -- | $145,700 |
| 2011 | -- | $145,700 |
| 2010 | -- | $145,700 |
Find assessor info on the county website
Monthly payment
Est. payment
Payment breakdown
Explore the cost of this home by adjusting the details. Changes won't be saved.Climate risks
Neighborhood: 28713
Similar homes
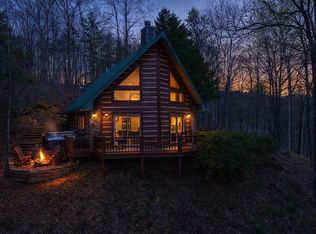
- $428,0002 bd2 ba1.3k sqft183 Ridge Pl, Bryson City, NC 28713For Sale
 MLS ID #26048091, Tanis Deal. Carolina Smokies MLS
 - $460,0002 bd4 ba-- sqft280 Kenner Dr, Bryson City, NC 28713For Sale
 MLS ID #26047216, Lytisha Shuler. Carolina Smokies MLS
 - $549,9002 bd3 ba2k sqft2560 Round Hill Rd, Bryson City, NC 28713For Sale

 MLS ID #4406322, Marty Huskins, Keller Williams Great Smokies - Bryson City. Canopy MLS as distributed by MLS GRID
 - $365,0003 bd2 ba-- sqft304 Rustys Rdg, Bryson City, NC 28713For Sale
 MLS ID #26048368, Lytisha Shuler. Carolina Smokies MLS
 - $538,0002 bd2 ba1.2k sqft58 Indianola Lane, Bryson City, NC 28713For Sale
 MLS ID #100603788, Christina Lohmann, Keller Williams - Great Smokies Hayesville. Hive MLS
 - $624,8753 bd4 ba2.9k sqft630 Smokey Vista Dr, Bryson City, NC 28713For SaleMLS ID #4416818, Marty Huskins, Keller Williams Great Smokies - Bryson City. Canopy MLS as distributed by MLS GRID
