Skip main navigation
Closed
  • $625,000

    139 Gado Way Lot 7, Loudon, TN 37774

    3beds
    2,045sqft
    Single Family Residence, Residential
    Built in 2022
    0.29 Acres Lot
    $646,600 Zestimate®
    $306/sqft
    $2,752 Estimated rent

    Home value

    $646,600

    $614,000 - $685,000

    $2,752/mo

    Zestimate® history
    Loading
    Loading...

    Owner options

    List your home for rent

    $2,752/mo

    Rent Zestimate®

    Find your next renter with Zillow Rental Manager. Plus, with online applications, you can quickly screen prospective tenants – for free.

    Learn more

    $2,752/mo

    Rent Zestimate®

    Refinance and save

    $3,717/mo

    Est. payment

    Refinancing to a lower rate could help reduce your monthly payments and save thousands over the life of the loan.

    See today's rates

    $3,717/mo

    Est. payment

    Explore your selling options

    Work with a Zillow partner agent

    Leverage their expertise and Zillow's premium Showcase listings to get your home seen by more buyers.

    Get started

    List with your own agent

    Get your home in front of millions of buyers by listing it on Zillow.

    Learn how to do it

    Sell it yourself

    Take full control of how buyers see your home on Zillow by listing For Sale by Owner (FSBO).

    List your home

    What's special

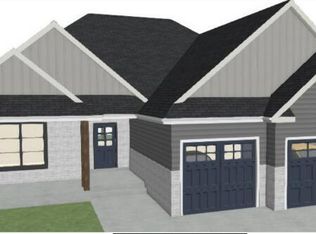
    To Be Built! Expertly Designed to Suit the most Discerning Taste, This New Construction Home will Exceed All Expectations! Boosting High-end Finishes & Quality Materials throughout including Luxury Vinyl Flooring, High Ceiling sweeping over the Living Areas, Gorgeous Fireplace with Stone Surround and Large Windows. This Floor Plan has been Carefully thought out with Larger Bedrooms & Spacious Living Area for a Sociable Space. Spectacular Master Retreat is Separated from the rest of the Home with Spa Like Bath & Fancy Amenities. The Property backs on to Common Area with Mature Trees frequented by Deer & Wild Turkey. Large Backyard, Sod and Irrigation all Around & close to All Amenities in TV. There is Still Time to Customize, Buyer has the Option to Choose a Few Selections Call for Details!

    Zillow last checked:

    Listing updated:

    Listed by:

    Oleg Cheban 865-588-3232,

    Realty Executives Associates

    Bought with:

    Mary-Ann Linkowski, 293398

    Weichert Realtors Advantage Plus

    Source: RealTracs MLS as distributed by MLS GRID,MLS#: 3104676MLS Logo

    Facts & features

    Interior

    Bedrooms & bathrooms
    • Bedrooms: 3
    • Bathrooms: 2
    • Full bathrooms: 2
    • Main level bedrooms: 3
    Bedroom 1
    • Features: Walk-In Closet(s)
    • Level: Walk-In Closet(s)
    Dining room
    • Features: Formal
    • Level: Formal
    Kitchen
    • Features: Pantry
    • Level: Pantry
    Other
    • Features: Utility Room
    • Level: Utility Room
    Heating
    • Central, Electric
    Cooling
    • Central Air, Ceiling Fan(s)
    Appliances
    • Included: Dishwasher, Disposal, Microwave, Range
    • Laundry: Washer Hookup, Electric Dryer Hookup
    Features
    • Ceiling Fan(s)
    • Flooring: Tile, Vinyl
    • Basement: None
    • Number of fireplaces: 1
    • Fireplace features: Insert
    Interior area
    • Total structure area: 2,045
    • Total interior livable area: 2,045 sqft
    • Finished area above ground: 2,045

    Property

    Parking
    • Total spaces: 3
    • Parking features: Garage Door Opener, Attached
    • Attached garage spaces: 3
    Features
    • Levels: One
    • Stories: 1
    • Pool features: Association
    Lot
    • Size: 0.29 Acres
    • Dimensions: 47 x 15 x 150 x 133 x 135
    • Features: Private, Level
    • Topography: Private,Level
    Details
    • Parcel number: 068N J 02300 000
    • Special conditions: Standard

    Construction

    Type & style
    • Home type: SingleFamily
    • Architectural style: Traditional
    • Property subtype: Single Family Residence, Residential
    Materials
    • Frame, Vinyl Siding, Other, Brick
    Condition
    • New construction: Yes
    • Year built: 2022

    Utilities & green energy

    • Utilities for property: Electricity Available

    Community & HOA

    Community
    • Security: Smoke Detector(s)
    • Subdivision: Mialaquo Coves
    HOA
    • Has HOA: Yes
    • Amenities included: Clubhouse, Golf Course, Pool, Tennis Court(s)
    • HOA fee: $154 monthly
    Location
    • Region: Loudon

    Financial & listing details

    • Price per square foot: $306/sqft
    • Annual tax amount: $28
    • Date on market: 6/27/2023
    • Electric utility on property: Yes

    Price history

    DateEventPrice
    7/26/2023Sold$625,000$306/sqft
    Source: RealTracs MLS as distributed by MLS GRID #3104676 Report a problem

    Public tax history

    Tax history is unavailable.

    Neighborhood: Tellico Village

    Nearby schools

    GreatSchools rating
    Schools provided by the listing agent
    • Elementary: Steekee Elementary
    • Middle: Greenback School
    • High: Loudon High School

    Source: RealTracs MLS as distributed by MLS GRID. This data may not be complete. We recommend contacting the local school district to confirm school assignments for this home.

    Get a cash offer in 3 minutes
    Find out how much your home could sell for in as little as 3 minutes with a no-obligation cash offer.
    Estimated market value
    $646,600
    Get a cash offer in 3 minutes
    Find out how much your home could sell for in as little as 3 minutes with a no-obligation cash offer.
    Estimated market value
    $646,600